
15 Sargent Drive #91, Raymond, NH 03077
Local realty services provided by:Better Homes and Gardens Real Estate The Masiello Group
15 Sargent Drive #91,Raymond, NH 03077
$345,000
- 1 Beds
- 1 Baths
- 968 sq. ft.
- Condominium
- Coming Soon
Upcoming open houses
- Thu, Oct 1504:00 pm - 06:00 pm
- Sat, Oct 1710:00 am - 12:00 pm
- Sun, Oct 1810:00 am - 12:00 pm
Listed by: allison gallagher, tami mallett
Office: cameron prestige, llc.857-331-5127
MLS#:5113578
Source:PrimeMLS
Price summary
- Price:$345,000
- Price per sq. ft.:$356.4
- Monthly HOA dues:$300
About this home
Welcome to Onway Lake Village, where distinctive New Hampshire character meets a four-season recreational lifestyle! This charming year-round home is filled with warmth and personality, featuring pine flooring, natural wood walls, exposed beams and soaring cathedral ceilings. The main level offers a bedroom, full bath with stackable washer and dryer, and an inviting kitchen and living area with a cozy gas heating stove. The kitchen features a propane range and dishwasher, while the cathedral-ceiling living room captures the home's rustic character and incorporates interior glass designed to bring additional natural light into the space. Above, an open loft provides flexible sleeping or bonus space along with convenient side storage. You'll find plenty of additional storage throughout, including usable space beneath the home, plus an exterior shed in excellent condition for bikes, tools and outdoor gear. Enjoy all that Onway Lake Village has to offer, including private beach access, an outdoor swimming pool, tennis courts, basketball hoops, and indoor and outdoor recreation areas. Outdoor enthusiasts will love access to the nearby rail trail, part of an extensive trail system offering miles of opportunities for snowmobiling, walking and cycling. Association plowing adds convenience during the winter months. Surrounded by a peaceful wooded setting yet convenient to Route 101, shopping, restaurants, Manchester, the seacoast, Boston and commuter routes, this unique home offers the feeling of a New Hampshire getaway with the comfort of year-round living. Whether you're relaxing by the lake, hitting the trails, swimming at the pool or enjoying the warmth and character of your own home, there's something to enjoy in every season....
Contact an agent
Home facts
- Year built:2001
- Listing ID #:5113578
- Updated:October 10, 2026 at 10:45 AM
Rooms and interior
- Bedrooms:1
- Total bathrooms:1
- Full bathrooms:1
- Rooms Total:3
- Kitchen Description:Dishwasher, Refrigerator
- Basement Description:Crawl Space, Walk-up
- Living area:968 sq. ft.
Heating and cooling
- Cooling:Wall AC
- Heating:Electric
Structure and exterior
- Roof:Asphalt Shingle
- Year built:2001
- Building area:968 sq. ft.
- Levels:1.5 Story
Schools
- High school:Raymond High School
- Middle school:Iber Holmes Gove Middle Sch
- Elementary school:Lamprey River Elementary
Utilities
- Sewer:Leach Field, Pumping Station, Septic
Finances and disclosures
- Price:$345,000
- Price per sq. ft.:$356.4
Features and amenities
- Appliances:Refrigerator, Washer
- Laundry features:Dryer, Washer
- Amenities:Circuit Breaker(s)
Parking
- Parking description:Gravel Driveway
 Copyright 2026 Prime MLS, Inc. All rights reserved. This information is deemed reliable, but not guaranteed. The data relating to real estate displayed on this Site comes in part from the IDX Program of Prime MLS. The information being provided is for consumers’ personal, noncommercial use and may not be used for any purpose other than to identify prospective properties consumers may be interested in purchasing. Data last updated October 10, 2026
New listings near 15 Sargent Drive #91
- Coming Soon
 $345,000Coming Soon1 beds 1 baths968 sq. ft.
15 Sargent #91 Drive, Raymond, NH 03077
MLS# 5113752Listed by: CAMERON PRESTIGE, LLC - New
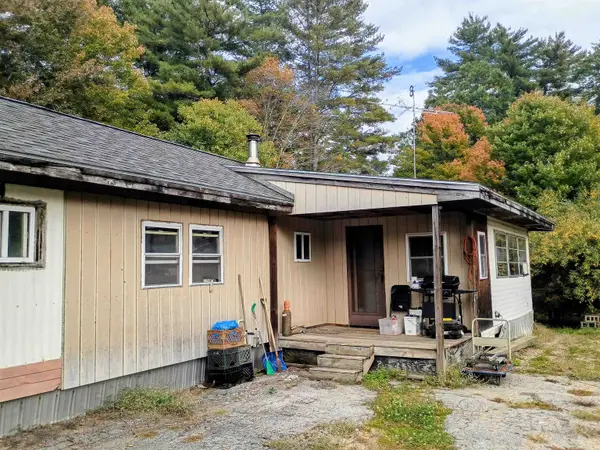 $199,000Active2 beds 1 baths1,180 sq. ft.
8 Darren Drive, Raymond, NH 03077
MLS# 5113768Listed by: ARISE REALTY ADVISORS LLC - Open Sat, 10am to 12pmNew
 $484,900Active2 beds 3 baths1,476 sq. ft.
64 Crestview Way, Raymond, NH 03077
MLS# 5112832Listed by: SAFARI REALTY GROUP LLC - Open Sun, 11am to 1pm
 $399,000Pending2 beds 2 baths1,210 sq. ft.
16 Gile Road, Raymond, NH 03077
MLS# 5112784Listed by: KELLER WILLIAMS GATEWAY REALTY - Open Sat, 10:30am to 12pmNew
 $750,000Active4 beds 3 baths3,012 sq. ft.
48 Bald Hill Road, Raymond, NH 03077
MLS# 5112657Listed by: REAL BROKER NH, LLC - New
 $759,900Active4 beds 3 baths2,426 sq. ft.
2 Blaisdell Court, Raymond, NH 03077
MLS# 5112205Listed by: SARGENT FAMILY PROPERTIES LLC 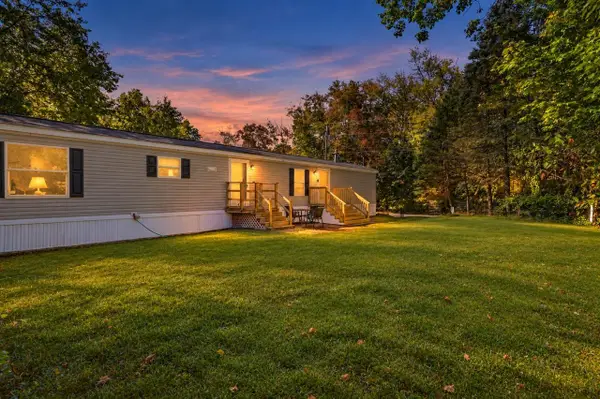 $265,000Pending2 beds 2 baths907 sq. ft.
26 Mildred Avenue, Raymond, NH 03077
MLS# 5112219Listed by: EXP REALTY $675,000Active3 beds 3 baths2,800 sq. ft.
7 Mooers Road, Raymond, NH 03077
MLS# 5111724Listed by: BHHS VERANI BEDFORD $299,999Active1 beds 1 baths622 sq. ft.
15 Sargent Drive #87, Raymond, NH 03077
MLS# 5111371Listed by: CENTURY 21 LIFESTYLES


Protect your home and budget from life's surprises with an Assurant Home Warranty, backed by a partner that supports you through every step of homeownership. Explore Plans.
© 2026 Better Homes and Gardens Real Estate LLC. An Anywhere Real Estate company. All rights reserved. Better Homes and Gardens® Real Estate is a registered trademark owned by Meredith Operations Corporation, licensed to Better Homes and Gardens Real Estate LLC and used with permission. Better Homes and Gardens Real Estate LLC fully supports the principles of the Fair Housing Act and the Equal Opportunity Act. Listing information is deemed reliable but is not guaranteed accurate.
Each office is independently owned and operated.
Any services or products provided by third parties are not provided by, affiliated with or related to Better Homes and Gardens Real Estate LLC, or its affiliated companies.