
102 Hubbard Hill Road, Rindge, NH 03461
Local realty services provided by:Better Homes and Gardens Real Estate The Masiello Group
102 Hubbard Hill Road,Rindge, NH 03461
$649,900
- 4 Beds
- 4 Baths
- 2,887 sq. ft.
- Single family
- Active
Listed by: amy reisert
Office: borderline realty, llc.603-899-3297
MLS#:5105924
Source:PrimeMLS
Price summary
- Price:$649,900
- Price per sq. ft.:$173.26
About this home
Nestled on a peaceful country road in Rindge, this charming property offers the perfect blend of privacy, comfort, and New England character. Surrounded by natural beauty, the home sits on a generous lot with mature trees and open space ideal for relaxing, entertaining, or simply enjoying the quiet setting. Inside, you’ll find a warm and inviting layout with abundant natural light, spacious living areas, and thoughtful details throughout. The kitchen provides ample cabinetry and workspace, making it both functional and welcoming, while the adjoining dining and living areas create a seamless flow for everyday living. "SELLER WILLING TO CONSIDER CONCESSIONS TOWARDS BUYER CLOSING COST." The bedrooms are comfortably sized, offering flexibility for family, guests, or a home office. Additional features may include hardwood floors, updated systems, and plenty of storage, ensuring both charm and practicality. Step outside to enjoy the expansive yard perfect for gardening, outdoor gatherings, or taking in the scenic surroundings. Whether you’re looking for a full-time residence or a peaceful retreat, this property delivers a serene lifestyle while still being conveniently located near local amenities, schools, and outdoor recreation. Many recent updates to include roof shingles, 4-bedroom septic system and many more! Don’t miss the opportunity to own a slice of tranquility in one of southern New Hampshire’s most sought after towns....
Contact an agent
Home facts
- Year built:1789
- Listing ID #:5105924
- Added:49 day(s) ago
- Updated:October 09, 2026 at 10:47 AM
Rooms and interior
- Bedrooms:4
- Total bathrooms:4
- Full bathrooms:3
- Rooms Total:11
- Flooring:Tile, Wood
- Kitchen Description:Dishwasher, Microwave, Mini Fridge, Refrigerator
- Basement Description:Concrete Floor, Interior
- Living area:2,887 sq. ft.
Heating and cooling
- Cooling:Mini Split
- Heating:Hot Water, Mini Split, Multi Zone
Structure and exterior
- Year built:1789
- Building area:2,887 sq. ft.
- Lot area:2.02 Acres
- Levels:2 Story
Schools
- High school:Conant High School
- Middle school:Jaffrey-Rindge Middle School
- Elementary school:Rindge Memorial School
Utilities
- Sewer:Concrete, Private
Finances and disclosures
- Price:$649,900
- Price per sq. ft.:$173.26
- Tax amount:$6,031 (2025)
Features and amenities
- Appliances:Refrigerator, Washer
- Laundry features:Dryer, Washer
- Amenities:Circuit Breaker(s)
Parking
- Parking description:Crushed Stone Driveway
 Copyright 2026 Prime MLS, Inc. All rights reserved. This information is deemed reliable, but not guaranteed. The data relating to real estate displayed on this Site comes in part from the IDX Program of Prime MLS. The information being provided is for consumers’ personal, noncommercial use and may not be used for any purpose other than to identify prospective properties consumers may be interested in purchasing. Data last updated October 9, 2026
New listings near 102 Hubbard Hill Road
- Open Sat, 1 to 3pmNew
 $442,260Active2 beds 2 baths1,546 sq. ft.
62 Fox Run Lane, Rindge, NH 03461
MLS# 5112594Listed by: NORTH NEW ENGLAND REAL ESTATE GROUP - New
 $649,900Active4 beds 4 baths2,887 sq. ft.
102 Hubbard Hill Road, Rindge, NH 03461
MLS# 73585610Listed by: Borderline Realty  $419,000Active2 beds 2 baths1,512 sq. ft.
70 Old Jaffrey Road, Rindge, NH 03461
MLS# 5111699Listed by: NORTH NEW ENGLAND REAL ESTATE GROUP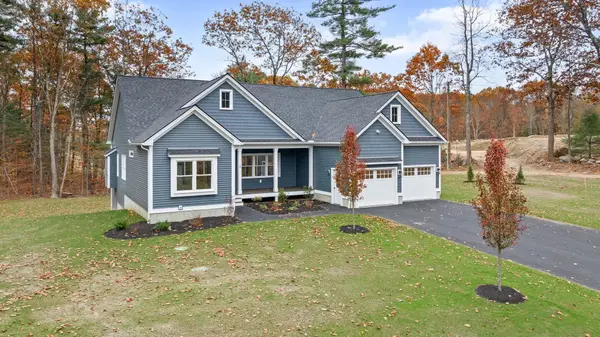 $940,000Active3 beds 2 baths2,028 sq. ft.
Lot 5 Saybrook Drive, Rindge, NH 03461
MLS# 5111626Listed by: EXP REALTY- Open Sun, 1:30 to 3pm
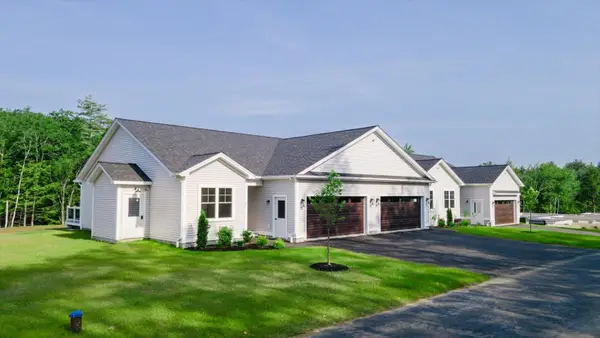 $519,000Active2 beds 2 baths1,151 sq. ft.
23 Willow Lane, Rindge, NH 03461
MLS# 5110649Listed by: EXP REALTY - Open Sat, 10 to 11:30am
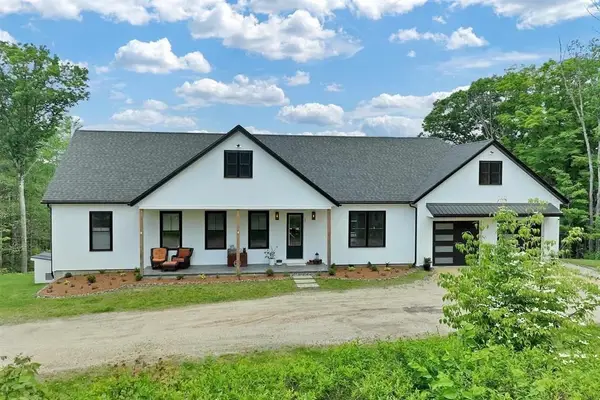 $699,000Active3 beds 3 baths3,024 sq. ft.
33 Old New Ipswich Rd, Rindge, NH 03461
MLS# 73578986Listed by: Berkshire Hathaway HomeServices Verani Realty - Open Sun, 11am to 1pm
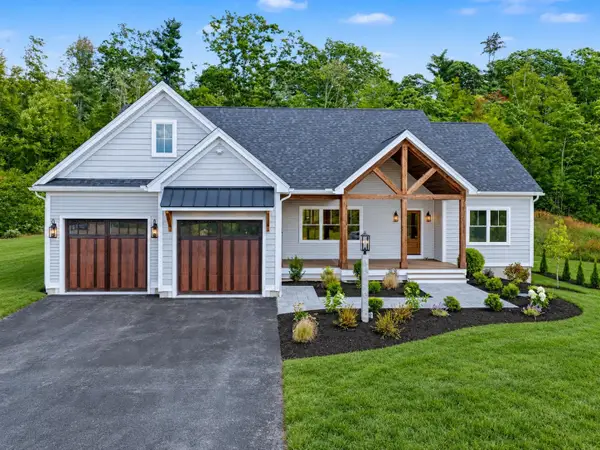 $1,200,000Active3 beds 2 baths3,500 sq. ft.
28 Saybrook Drive, Rindge, NH 03461
MLS# 5109945Listed by: EXP REALTY 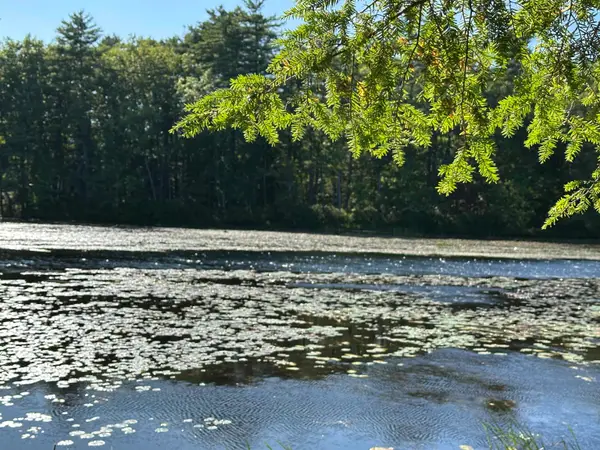 $225,000Active1 beds 1 baths360 sq. ft.
39 Monadnock Road, Rindge, NH 03461
MLS# 5109868Listed by: TIEGER REALTY CO. INC.- Open Sat, 10am to 12pm
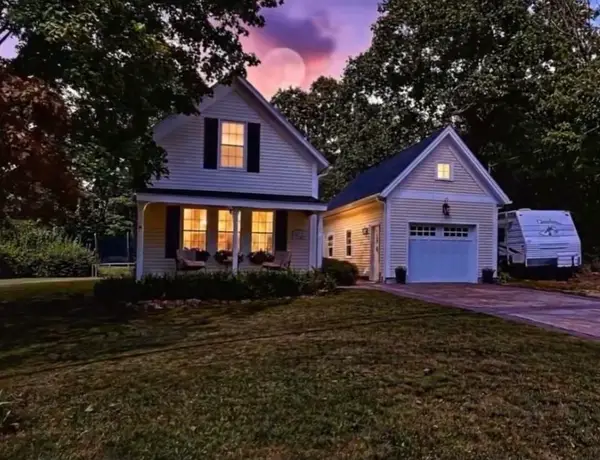 $369,999Active3 beds 1 baths952 sq. ft.
20 Todd Hill Road, Rindge, NH 03461
MLS# 5109491Listed by: EXP REALTY 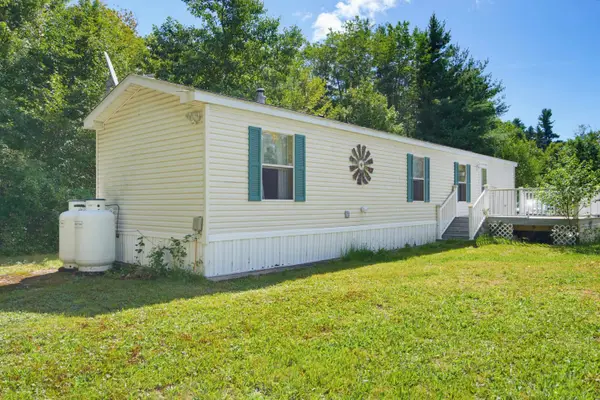 $110,000Active2 beds 1 baths784 sq. ft.
59 Park Drive, Rindge, NH 03461
MLS# 5109462Listed by: BHHS VERANI BEDFORD


Protect your home and budget from life's surprises with an Assurant Home Warranty, backed by a partner that supports you through every step of homeownership. Explore Plans.
© 2026 Better Homes and Gardens Real Estate LLC. An Anywhere Real Estate company. All rights reserved. Better Homes and Gardens® Real Estate is a registered trademark owned by Meredith Operations Corporation, licensed to Better Homes and Gardens Real Estate LLC and used with permission. Better Homes and Gardens Real Estate LLC fully supports the principles of the Fair Housing Act and the Equal Opportunity Act. Listing information is deemed reliable but is not guaranteed accurate.
Each office is independently owned and operated.
Any services or products provided by third parties are not provided by, affiliated with or related to Better Homes and Gardens Real Estate LLC, or its affiliated companies.