
332 Route 202, Rindge, NH 03461
Local realty services provided by:Better Homes and Gardens Real Estate The Masiello Group
332 Route 202,Rindge, NH 03461
$749,000
- 3 Beds
- 3 Baths
- 2,391 sq. ft.
- Single family
- Active
Upcoming open houses
- Sun, Oct 1101:00 pm - 03:00 pm
Listed by: dan petroneCell: 973-713-1582
Office: exp realty888-398-7062
MLS#:5105827
Source:PrimeMLS
Price summary
- Price:$749,000
- Price per sq. ft.:$291.44
About this home
Waterfront living on beautiful Pool Pond! Set on 1.06 acres with approximately 500 feet of frontage, this special Rindge property offers a setting made for enjoying life on the water. Boat, kayak, paddleboard, fish or simply relax along the shoreline, with a sandy walk-in water entrance, fire pit area and waterfront walking trail. The showpiece is the fully restored boathouse; the only one on the pond. Take in lake views, distant mountain vistas and colorful sunsets from the beautifully landscaped grounds featuring a pollinator garden, large paver patio and 10x14 shed. Inside, large picture windows bring the views in and fill the home with natural light. The first-floor primary suite features an ensuite bath, while the beautiful sunroom offers flexible space. The walkout lower level provides additional living space with a kitchenette, bonus room and workshop. Extensive improvements include a new roof, Marvin windows, new appliances and garage doors, mini-split heating and cooling, heat-pump water heater, ERV, EV charger and battery backup for essential systems. A wood-burning fireplace insert adds cozy four-season appeal. With the rail trail directly across the street, everyday conveniences minutes away and the recreation and natural beauty of the Monadnock Region at your doorstep, this is a unique opportunity to embrace the New Hampshire waterfront lifestyle....
Contact an agent
Home facts
- Year built:1998
- Listing ID #:5105827
- Added:50 day(s) ago
- Updated:October 09, 2026 at 10:46 AM
Rooms and interior
- Bedrooms:3
- Total bathrooms:3
- Full bathrooms:1
- Rooms Total:10
- Flooring:Laminate, Vinyl
- Kitchen Description:Dishwasher, Microwave, Refrigerator
- Basement Description:Climate Controlled, Daylight, Exterior Access, Finished, Full, Insulated, Interior Access, Storage Space, Walkout
- Living area:2,391 sq. ft.
Heating and cooling
- Cooling:Mini Split
- Heating:Baseboard, Electric, Forced Air, Hot Water, Mini Split, Oil
Structure and exterior
- Roof:Asphalt Shingle
- Year built:1998
- Building area:2,391 sq. ft.
- Lot area:1.06 Acres
- Levels:1 Story
Schools
- High school:Conant High School
- Middle school:Jaffrey-Rindge Middle School
- Elementary school:Rindge Memorial School
Utilities
- Sewer:On Site Septic Exists, Private, Pump Up, Septic, Septic Design Available
Finances and disclosures
- Price:$749,000
- Price per sq. ft.:$291.44
- Tax amount:$13,280 (2025)
Features and amenities
- Appliances:Refrigerator, Washer
- Laundry features:Dryer, Washer
- Amenities:Circuit Breaker(s), Energy Storage Device
Parking
- Parking description:Paved Driveway
- Garage spaces:2
 Copyright 2026 Prime MLS, Inc. All rights reserved. This information is deemed reliable, but not guaranteed. The data relating to real estate displayed on this Site comes in part from the IDX Program of Prime MLS. The information being provided is for consumers’ personal, noncommercial use and may not be used for any purpose other than to identify prospective properties consumers may be interested in purchasing. Data last updated October 9, 2026
New listings near 332 Route 202
- Open Sat, 1 to 3pmNew
 $442,260Active2 beds 2 baths1,546 sq. ft.
62 Fox Run Lane, Rindge, NH 03461
MLS# 5112594Listed by: NORTH NEW ENGLAND REAL ESTATE GROUP - New
 $649,900Active4 beds 4 baths2,887 sq. ft.
102 Hubbard Hill Road, Rindge, NH 03461
MLS# 73585610Listed by: Borderline Realty  $419,000Active2 beds 2 baths1,512 sq. ft.
70 Old Jaffrey Road, Rindge, NH 03461
MLS# 5111699Listed by: NORTH NEW ENGLAND REAL ESTATE GROUP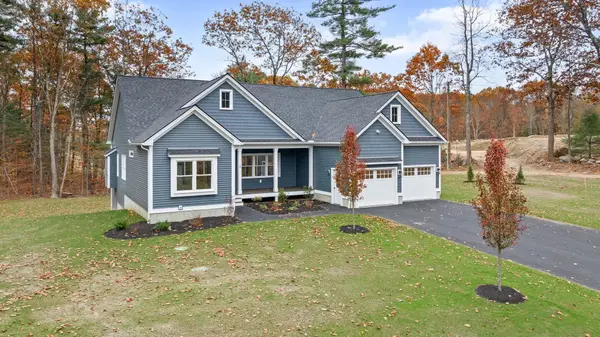 $940,000Active3 beds 2 baths2,028 sq. ft.
Lot 5 Saybrook Drive, Rindge, NH 03461
MLS# 5111626Listed by: EXP REALTY- Open Sun, 1:30 to 3pm
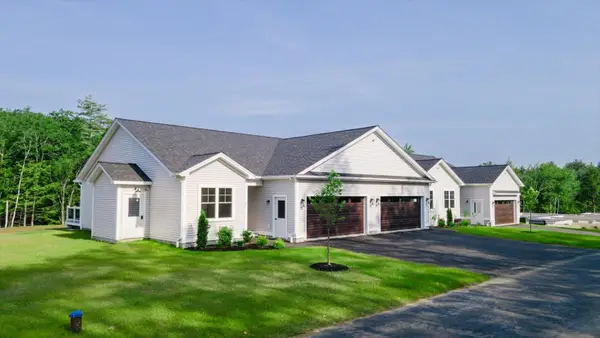 $519,000Active2 beds 2 baths1,151 sq. ft.
23 Willow Lane, Rindge, NH 03461
MLS# 5110649Listed by: EXP REALTY - Open Sat, 10 to 11:30am
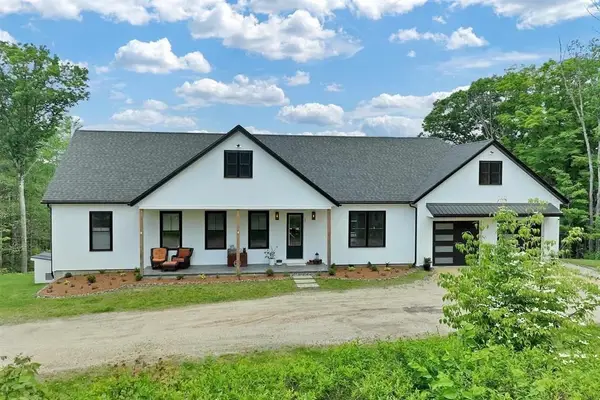 $699,000Active3 beds 3 baths3,024 sq. ft.
33 Old New Ipswich Rd, Rindge, NH 03461
MLS# 73578986Listed by: Berkshire Hathaway HomeServices Verani Realty - Open Sun, 11am to 1pm
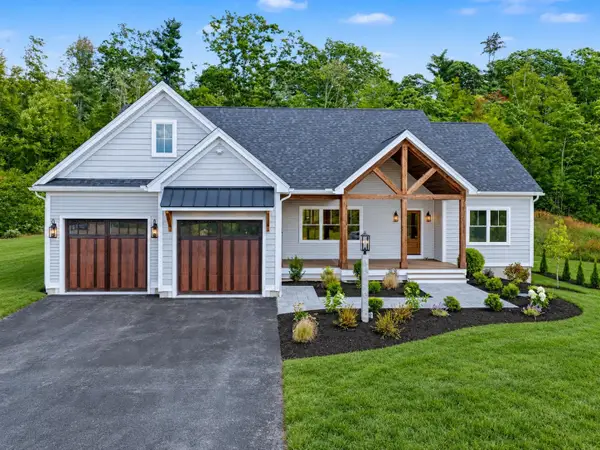 $1,200,000Active3 beds 2 baths3,500 sq. ft.
28 Saybrook Drive, Rindge, NH 03461
MLS# 5109945Listed by: EXP REALTY 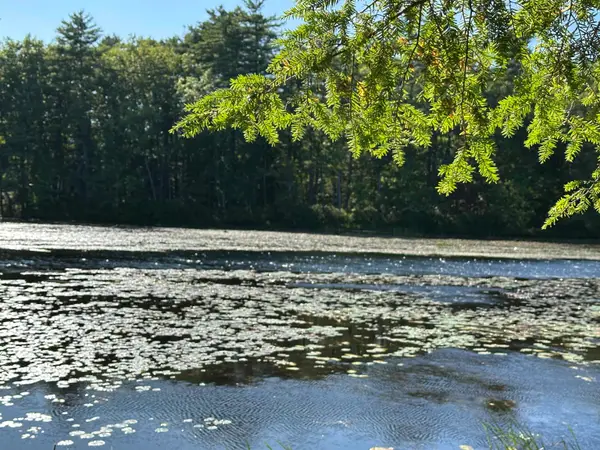 $225,000Active1 beds 1 baths360 sq. ft.
39 Monadnock Road, Rindge, NH 03461
MLS# 5109868Listed by: TIEGER REALTY CO. INC.- Open Sat, 10am to 12pm
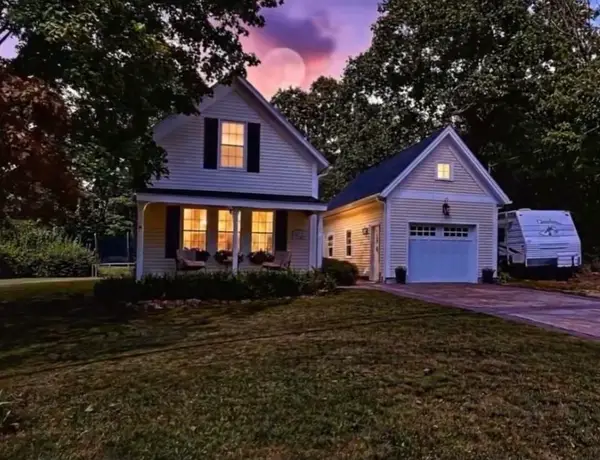 $369,999Active3 beds 1 baths952 sq. ft.
20 Todd Hill Road, Rindge, NH 03461
MLS# 5109491Listed by: EXP REALTY 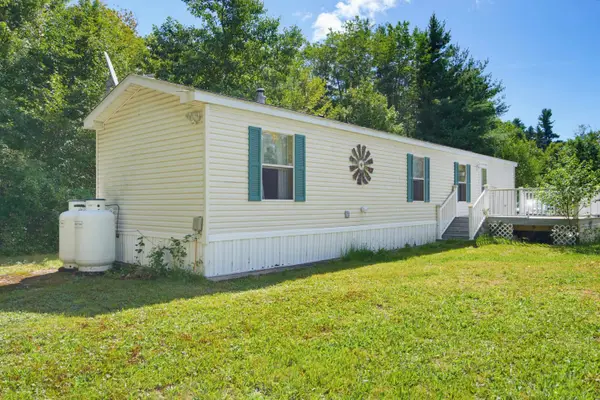 $110,000Active2 beds 1 baths784 sq. ft.
59 Park Drive, Rindge, NH 03461
MLS# 5109462Listed by: BHHS VERANI BEDFORD


Protect your home and budget from life's surprises with an Assurant Home Warranty, backed by a partner that supports you through every step of homeownership. Explore Plans.
© 2026 Better Homes and Gardens Real Estate LLC. An Anywhere Real Estate company. All rights reserved. Better Homes and Gardens® Real Estate is a registered trademark owned by Meredith Operations Corporation, licensed to Better Homes and Gardens Real Estate LLC and used with permission. Better Homes and Gardens Real Estate LLC fully supports the principles of the Fair Housing Act and the Equal Opportunity Act. Listing information is deemed reliable but is not guaranteed accurate.
Each office is independently owned and operated.
Any services or products provided by third parties are not provided by, affiliated with or related to Better Homes and Gardens Real Estate LLC, or its affiliated companies.