
24 Gagne Street, Rochester, NH 03867
Local realty services provided by:Better Homes and Gardens Real Estate The Masiello Group
24 Gagne Street,Rochester, NH 03867
$340,000
- 2 Beds
- 2 Baths
- - sq. ft.
- Condominium
- Sold
Listed by: mark nason
Office: your next move realty llc.603-441-4034
MLS#:5085832
Source:PrimeMLS
Sorry, we are unable to map this address
Price summary
- Price:$340,000
- Monthly HOA dues:$250
About this home
This end-unit Townhouse Condo has everything you could want; two bedrooms with an amazing bonus room on the third floor that can be used as a bedroom or office space, open and spacious dining/kitchen area and even more space in the basement that can be a great living/family room area. Beautiful hardwood floor on the first floor, newer carpet on the second and third floor and vinyl planks in the basement. Walking Distance to downtown Rochester while still offering tranquil private patio with a river view, accessed through walkout sliding doors in the basement. Don't miss out! (Agents please review non-public remarks for disclaimers)
Contact an agent
Home facts
- Year built:2007
- Listing ID #:5085832
- Added:100 day(s) ago
- Updated:August 07, 2026 at 06:40 AM
Rooms and interior
- Bedrooms:2
- Total bathrooms:2
- Full bathrooms:1
- Rooms Total:6
- Flooring:Carpet, Hardwood, Tile, Vinyl
- Kitchen Description:Dishwasher, Refrigerator
- Basement Description:Climate Controlled, Daylight, Exterior Access, Insulated, Interior Access, Partially Finished, Storage Space, Walkout
Heating and cooling
- Heating:Baseboard, Hot Water
Structure and exterior
- Roof:Asphalt Shingle
- Year built:2007
- Levels:3 Story
Utilities
- Sewer:Public Available
Finances and disclosures
- Price:$340,000
- Tax amount:$4,674 (2025)
Features and amenities
- Appliances:Refrigerator, Washer
- Laundry features:Washer
- Amenities:Circuit Breaker(s), Generator
Parking
- Parking description:Paved Driveway
 Copyright 2026 Prime MLS, Inc. All rights reserved. This information is deemed reliable, but not guaranteed. The data relating to real estate displayed on this Site comes in part from the IDX Program of Prime MLS. The information being provided is for consumers’ personal, noncommercial use and may not be used for any purpose other than to identify prospective properties consumers may be interested in purchasing. Data last updated August 7, 2026
New listings near 24 Gagne Street
- Open Sat, 1 to 3pmNew
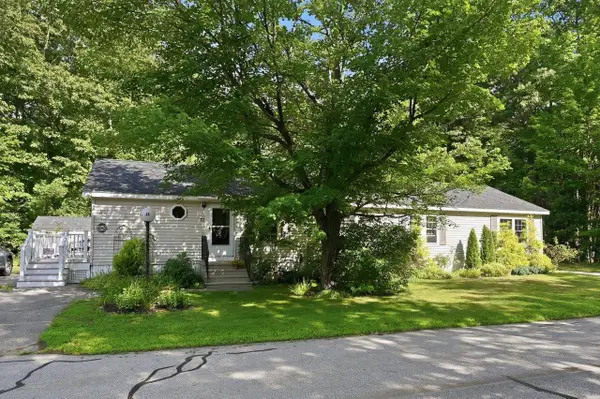 $249,000Active2 beds 2 baths1,956 sq. ft.
32 Hawaii Lane, Rochester, NH 03867
MLS# 5103730Listed by: RE/MAX SHORELINE - Open Sat, 10am to 12pmNew
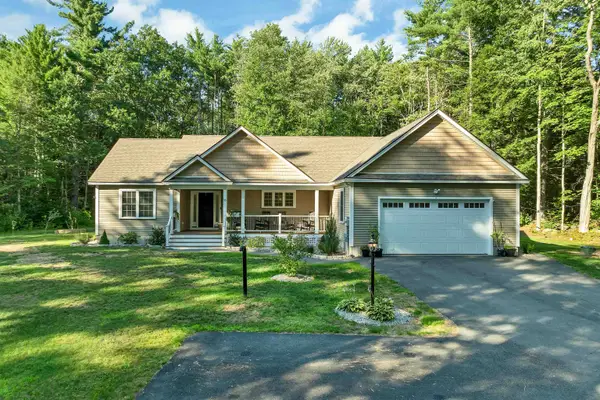 $899,000Active3 beds 3 baths2,223 sq. ft.
16 Regency Court, Rochester, NH 03867
MLS# 5103645Listed by: RE/MAX INNOVATIVE BAYSIDE - New
 $364,900Active2 beds 2 baths1,578 sq. ft.
58 Big Bear Road, Rochester, NH 03868
MLS# 5103681Listed by: SIGNATURE HOMES REAL ESTATE GROUP, LLC - Coming SoonOpen Sat, 11am to 12:30pm
 $115,000Coming Soon2 beds 1 baths
3 Checkerberry Court, Rochester, NH 03867
MLS# 5103452Listed by: KW COASTAL AND LAKES & MOUNTAINS REALTY/ROCHESTER - Open Sat, 10am to 12pmNew
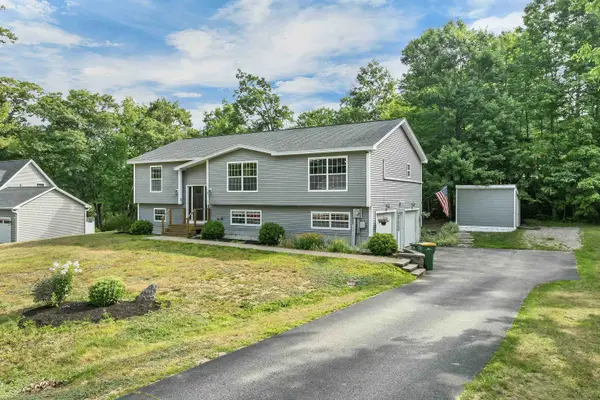 $475,000Active3 beds 2 baths1,729 sq. ft.
7 Hiltons Lane, Rochester, NH 03868
MLS# 5103335Listed by: REAL BROKER NH, LLC - New
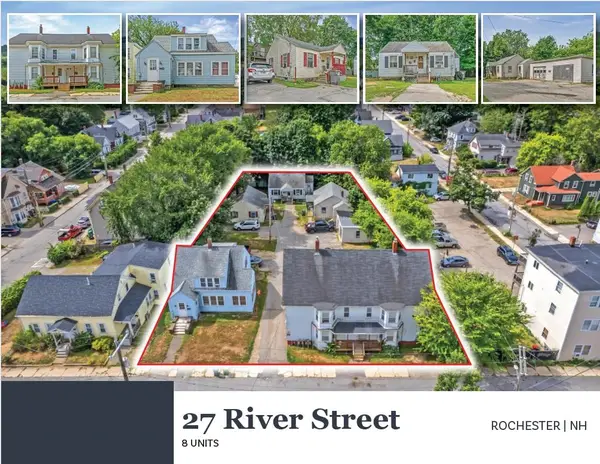 $1,400,000Active16 beds 8 baths7,106 sq. ft.
27 River Street, Rochester, NH 03867
MLS# 5103312Listed by: HORVATH & TREMBLAY LLC - Open Fri, 6 to 7pmNew
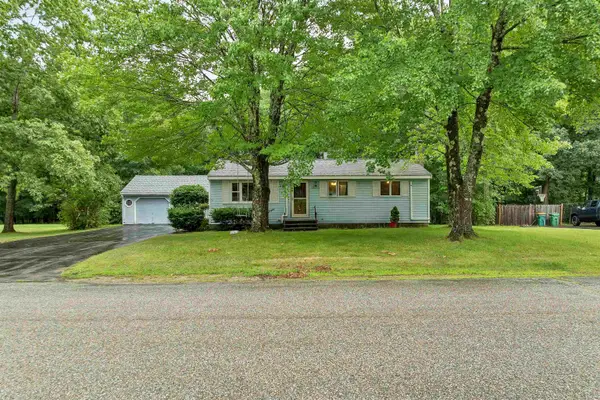 $380,000Active3 beds 1 baths1,361 sq. ft.
31 Riverlawn Avenue, Rochester, NH 03868
MLS# 5103328Listed by: KW REALTY - New
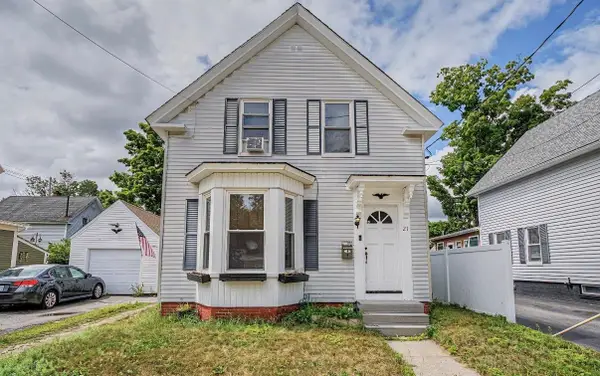 $349,000Active3 beds 1 baths1,036 sq. ft.
21 Silver Street, Rochester, NH 03867
MLS# 5103336Listed by: NEW SPACE REAL ESTATE, LLC - Coming SoonOpen Fri, 4 to 6pm
 $549,900Coming Soon5 beds 3 baths
2 Pleasant Street, Rochester, NH 03867
MLS# 5103300Listed by: RE/MAX SHORELINE - New
 $725,000Active3 beds 2 baths1,728 sq. ft.
871 Salmon Falls Road, Rochester, NH 03839
MLS# 5103209Listed by: KW COASTAL AND LAKES & MOUNTAINS REALTY


Protect your home and budget from life's surprises with an Assurant Home Warranty, backed by a partner that supports you through every step of homeownership. Explore Plans.
© 2026 Better Homes and Gardens Real Estate LLC. An Anywhere Real Estate company. All rights reserved. Better Homes and Gardens® Real Estate is a registered trademark owned by Meredith Operations Corporation, licensed to Better Homes and Gardens Real Estate LLC and used with permission. Better Homes and Gardens Real Estate LLC fully supports the principles of the Fair Housing Act and the Equal Opportunity Act. Listing information is deemed reliable but is not guaranteed accurate.
Each office is independently owned and operated.
Any services or products provided by third parties are not provided by, affiliated with or related to Better Homes and Gardens Real Estate LLC, or its affiliated companies.