
2 Dennison Avenue, Salem, NH 03079
Local realty services provided by:Better Homes and Gardens Real Estate The Masiello Group
2 Dennison Avenue,Salem, NH 03079
$599,900
- 3 Beds
- 2 Baths
- 1,372 sq. ft.
- Single family
- Pending
Listed by: jenni wakeenjenni.wakeen@verani.com
Office: bhhs verani londonderry603-434-2377
MLS#:5102888
Source:PrimeMLS
Price summary
- Price:$599,900
- Price per sq. ft.:$361.39
About this home
Welcome to this beautifully renovated 3-bedroom, 2-bathroom home in the desirable North Salem school district - where thoughtful design meets extensive quality improvements! Thoughtfully renovated from top to bottom, this home features a bright and spacious kitchen with brand-new cabinetry and quartz countertops, and brand new appliances - creating a beautiful and functional space for everyday living and entertaining. New hardwood floors, interior doors, high-end trim and moldings, lighting & fixtures - continue throughout the home creating a fresh and polished feel. Exterior improvements include a new roof, siding, windows, exterior doors, 3 new decks, fencing, landscaping and two newly paved driveways. Both bathrooms have been beautifully refreshed with new vanities, quartz countertops, porcelain sinks and fixtures. The 1st floor bath showcases a beautifully tiled shower complete with a built-in bench. The extensive improvements continue with the convenience of a newly designed 2nd floor laundry area, including brand new low-noise washer and dryer, along with a new HVAC system, on-demand tankless water heater, new propane tanks, and an updated electrical panel. Bright, stylish, and truly turnkey with quality craftsmanship throughout - this home offers the opportunity to move right in and enjoy the peace of mind that comes with extensive recent improvements. Located in North Salem, with convenient access to Route 93, shopping, dining, entertainment and Tuscan Village, this exceptional home combines modern finishes, extensive upgrades and an ideal location....
Contact an agent
Home facts
- Year built:1970
- Subdivision & Development:Shadow Lake Shores Community
- Listing ID #:5102888
- Added:51 day(s) ago
- Updated:September 22, 2026 at 07:43 AM
Rooms and interior
- Bedrooms:3
- Total bathrooms:2
- Full bathrooms:1
- Rooms Total:5
- Kitchen Description:Dishwasher, Microwave, Refrigerator
- Basement Description:Dirt Floor, Exterior Access, Walkout
- Living area:1,372 sq. ft.
Heating and cooling
- Cooling:Central AC
- Heating:Forced Air
Structure and exterior
- Roof:Shingle
- Year built:1970
- Building area:1,372 sq. ft.
- Lot area:0.2 Acres
- Levels:2 Story
Utilities
- Sewer:Public Available
Finances and disclosures
- Price:$599,900
- Price per sq. ft.:$361.39
- Tax amount:$5,710 (2026)
Features and amenities
- Appliances:Refrigerator, Washer
- Laundry features:Dryer, Washer
Parking
- Parking description:Paved Driveway
 Copyright 2026 Prime MLS, Inc. All rights reserved. This information is deemed reliable, but not guaranteed. The data relating to real estate displayed on this Site comes in part from the IDX Program of Prime MLS. The information being provided is for consumers’ personal, noncommercial use and may not be used for any purpose other than to identify prospective properties consumers may be interested in purchasing. Data last updated September 22, 2026
New listings near 2 Dennison Avenue
- Coming SoonOpen Sat, 10am to 12pm
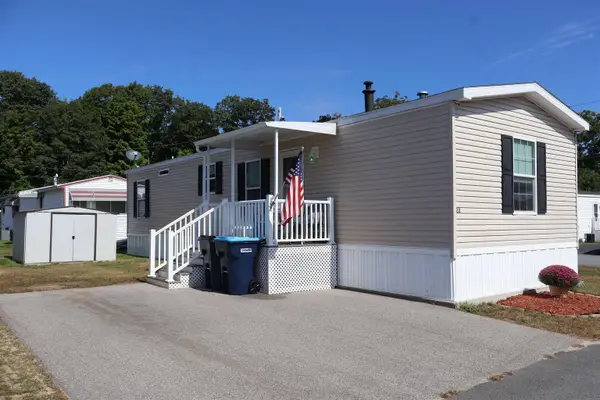 $189,900Coming Soon2 beds 1 baths896 sq. ft.
22 Bell Drive, Salem, NH 03079
MLS# 5110488Listed by: BHHS VERANI REALTY HAMPSTEAD - Open Sat, 12 to 2pmNew
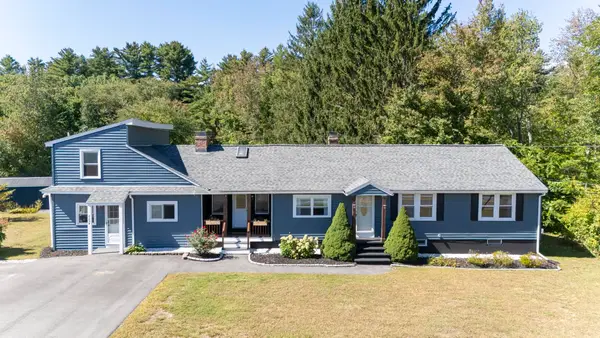 $769,900Active6 beds 2 baths2,735 sq. ft.
225 Shannon Road, Salem, NH 03079
MLS# 5110693Listed by: RE/MAX INNOVATIVE PROPERTIES - New
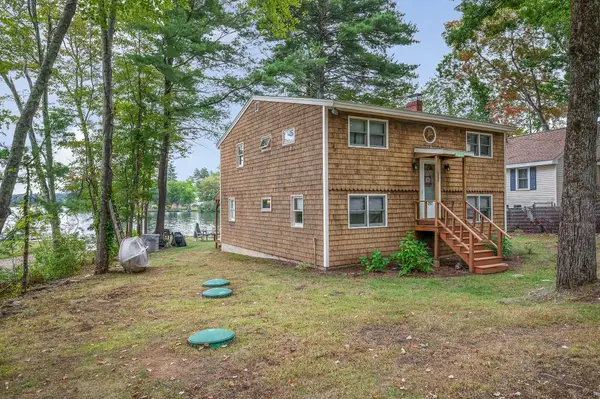 $975,800Active4 beds 2 baths1,652 sq. ft.
297 Shore Drive, Salem, NH 03062
MLS# 5110588Listed by: COLDWELL BANKER REALTY NASHUA - New
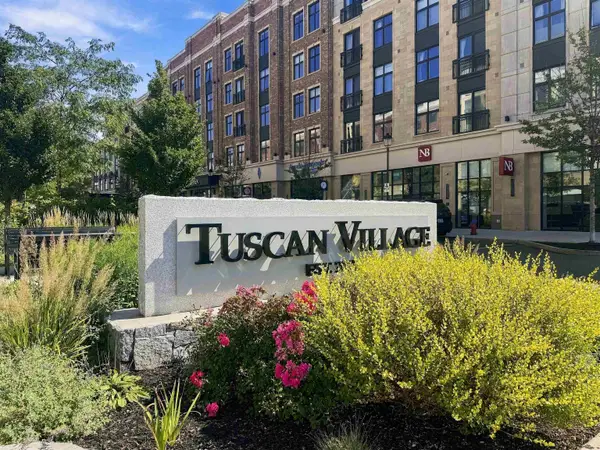 $799,900Active3 beds 3 baths2,156 sq. ft.
19 Central Street, Salem, NH 03079
MLS# 5110452Listed by: WILLIAM RAVEIS R.E. & HOME SERVICES - New
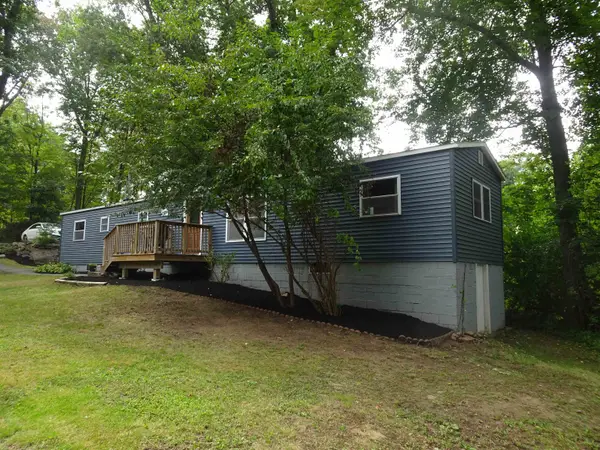 $399,900Active2 beds 2 baths924 sq. ft.
6 Chase Street, Salem, NH 03079
MLS# 5110368Listed by: BHHS VERANI REALTY METHUEN - New
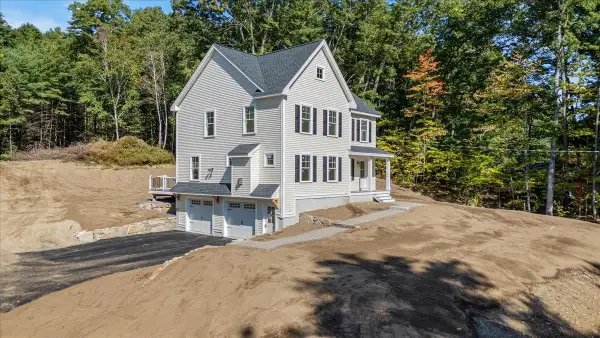 $899,000Active3 beds 3 baths2,076 sq. ft.
189 No. Main Street, Salem, NH 03079
MLS# 5110401Listed by: A E GIDLEY REAL ESTATE - New
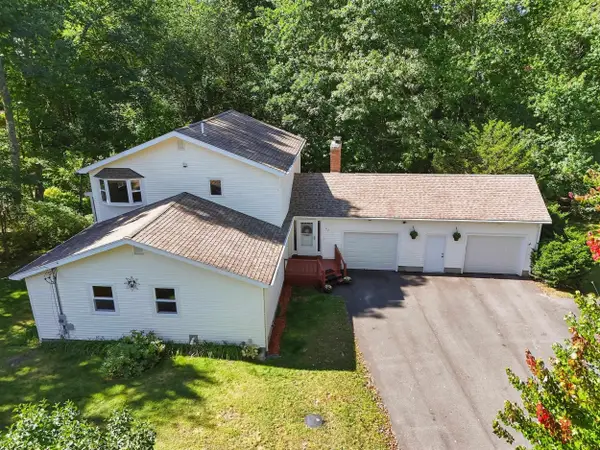 $650,000Active4 beds 3 baths3,192 sq. ft.
23 Scotland Avenue, Salem, NH 03079
MLS# 5110290Listed by: JILL & CO. REALTY GROUP - REAL BROKER NH, LLC - New
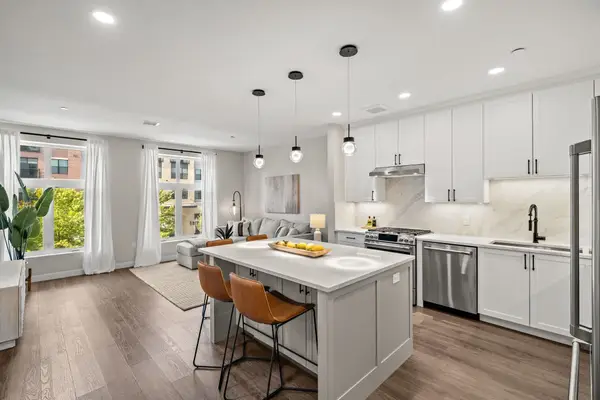 $814,900Active1 beds 2 baths983 sq. ft.
18 Artisan Drive #211, Salem, NH 03079
MLS# 5110353Listed by: KELLER WILLIAMS GATEWAY REALTY/SALEM - New
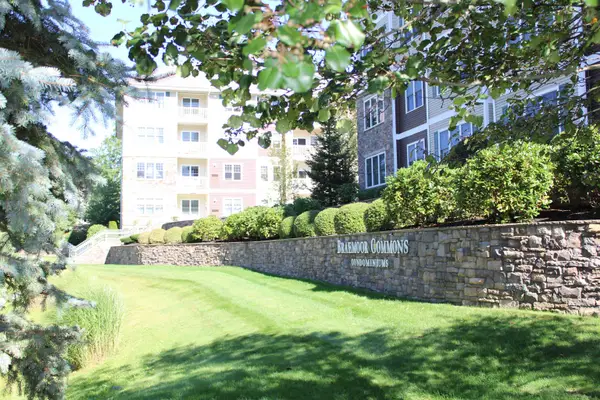 $499,000Active2 beds 2 baths1,480 sq. ft.
10 Braemoor Woods Road #308, Salem, NH 03079
MLS# 5110165Listed by: DUSTON LEDDY REAL ESTATE - New
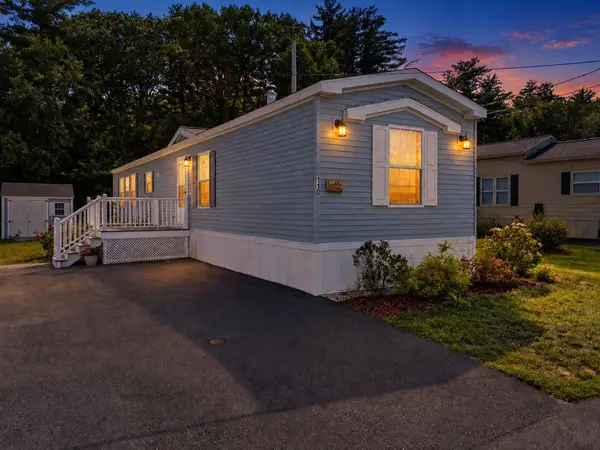 $255,000Active2 beds 2 baths924 sq. ft.
110 Dart Drive, Salem, NH 03079
MLS# 5109797Listed by: KELLER WILLIAMS REALTY-METROPOLITAN


Protect your home and budget from life's surprises with an Assurant Home Warranty, backed by a partner that supports you through every step of homeownership. Explore Plans.
© 2026 Better Homes and Gardens Real Estate LLC. An Anywhere Real Estate company. All rights reserved. Better Homes and Gardens® Real Estate is a registered trademark owned by Meredith Operations Corporation, licensed to Better Homes and Gardens Real Estate LLC and used with permission. Better Homes and Gardens Real Estate LLC fully supports the principles of the Fair Housing Act and the Equal Opportunity Act. Listing information is deemed reliable but is not guaranteed accurate.
Each office is independently owned and operated.
Any services or products provided by third parties are not provided by, affiliated with or related to Better Homes and Gardens Real Estate LLC, or its affiliated companies.