
29 Lowell Road #43, Salem, NH 03079
Local realty services provided by:Better Homes and Gardens Real Estate The Masiello Group
29 Lowell Road #43,Salem, NH 03079
$319,900
- 2 Beds
- 2 Baths
- 1,456 sq. ft.
- Mobile / Manufactured
- Active
Listed by: nancy bilodeau
Office: salem manufactured homes603-898-2144
MLS#:5116214
Source:PrimeMLS
Price summary
- Price:$319,900
- Price per sq. ft.:$219.71
- Monthly HOA dues:$470
About this home
SPACE, STYLE & INCREDIBLE VALUE IN SALEM, NH- YOUR NEXT HOME IS WAITING! Why compromise on space when you can have a home that is beautifully appointed, approximately 1456 s/f, energy star rated and has many of the features you've been looking for, all at an exceptional value! Step inside and discover a bright, welcoming home designed for comfortable everyday living. With 2 spacious bedrooms, 2 baths and an additional bonus room, there's room to spread out, entertain, work from home or simply enjoy having space of your own. The generously sized applianced kitchen is sure to be a favorite, featuring abundant cabinetry, plenty of counter space, and a spacious dining area. The sun filled living room offers a warm inviting place to relax, unwind and feel right at home. And the extras make this home even more appealing! Enjoy FHA heating & central air conditioning, a dedicated utility room with washer/dryer hookups, a welcoming covered front entry, a stylish low-maintenance composite deck and a handy storage shed for all your essentials. More Space. More Comfort. More to Love. Conveniently located near major amenities this home delivers an appealing combination of modern comfort, energy efficiency, low-maintenance living and outstanding value! Come see everything this home has to offer. You may be pleasantly surprised by just how much home you can get! Please note: No dogs permitted....
Contact an agent
Home facts
- Year built:2026
- Listing ID #:5116214
- Added:10 day(s) ago
- Updated:November 09, 2026 at 12:16 PM
Rooms and interior
- Bedrooms:2
- Total bathrooms:2
- Full bathrooms:1
- Rooms Total:6
- Flooring:Vinyl
- Kitchen Description:Dishwasher, Microwave, Refrigerator
- Living area:1,456 sq. ft.
Heating and cooling
- Cooling:Central AC
- Heating:Forced Air
Structure and exterior
- Roof:Asphalt Shingle
- Year built:2026
- Building area:1,456 sq. ft.
- Levels:1 Story
Utilities
- Sewer:Private
Finances and disclosures
- Price:$319,900
- Price per sq. ft.:$219.71
Features and amenities
- Appliances:Refrigerator
- Amenities:Circuit Breaker(s)
Parking
- Parking description:Paved Driveway
 Copyright 2026 Prime MLS, Inc. All rights reserved. This information is deemed reliable, but not guaranteed. The data relating to real estate displayed on this Site comes in part from the IDX Program of Prime MLS. The information being provided is for consumers’ personal, noncommercial use and may not be used for any purpose other than to identify prospective properties consumers may be interested in purchasing. Data last updated November 9, 2026
New listings near 29 Lowell Road #43
- Coming SoonOpen Sat, 10am to 12pm
 $649,900Coming Soon2 beds 1 baths1,120 sq. ft.
239 Shore Drive, Salem, NH 03079
MLS# 5117244Listed by: RE/MAX SYNERGY - Coming SoonOpen Sat, 12 to 2pm
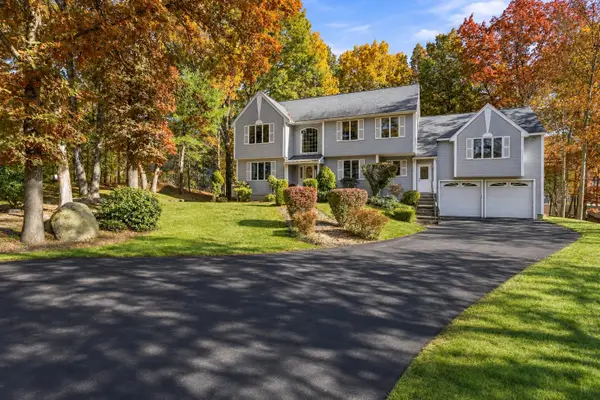 $1,079,000Coming Soon3 beds 3 baths4,699 sq. ft.
7 Bounty Court, Salem, NH 03079
MLS# 5116609Listed by: JILL & CO. REALTY GROUP - REAL BROKER NH, LLC - Coming Soon
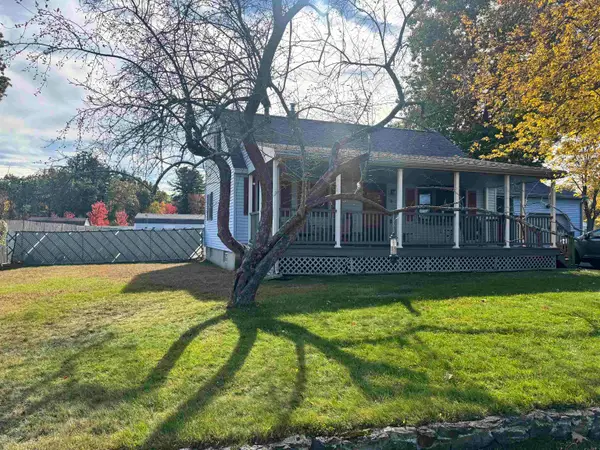 $559,000Coming Soon4 beds 2 baths1,649 sq. ft.
3 Johnson Avenue, Salem, NH 03079
MLS# 5116433Listed by: LAER REALTY PARTNERS/GOFFSTOWN 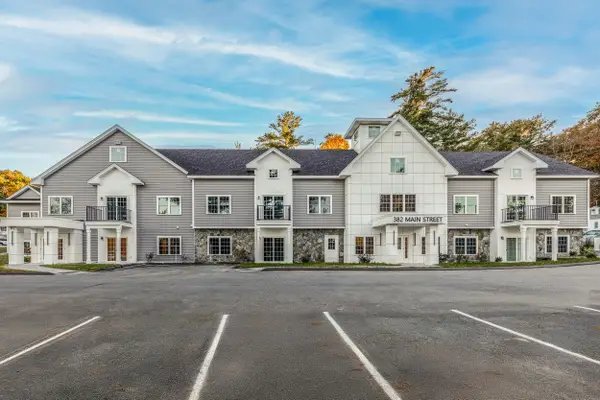 $549,900Active2 beds 2 baths1,201 sq. ft.
382 Main Street #207, Salem, NH 03079
MLS# 5115228Listed by: BHHS VERANI NASHUA- New
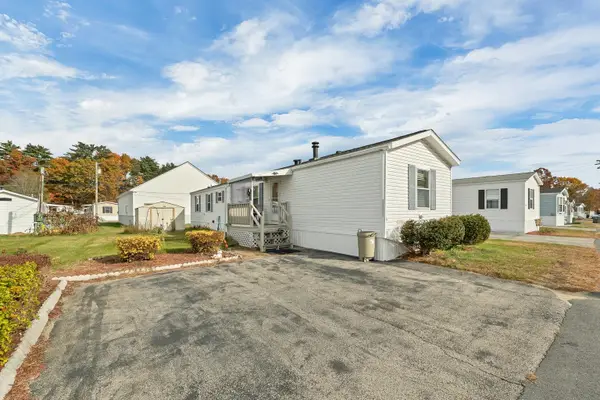 $200,000Active2 beds 2 baths924 sq. ft.
59 Caddy Drive, Salem, NH 03079
MLS# 5116846Listed by: KW COASTAL AND LAKES & MOUNTAINS REALTY/ROCHESTER - New
 $895,000Active4 beds 3 baths2,042 sq. ft.
1 Bernice Avenue, Salem, NH 03079
MLS# 5116699Listed by: EXP REALTY - New
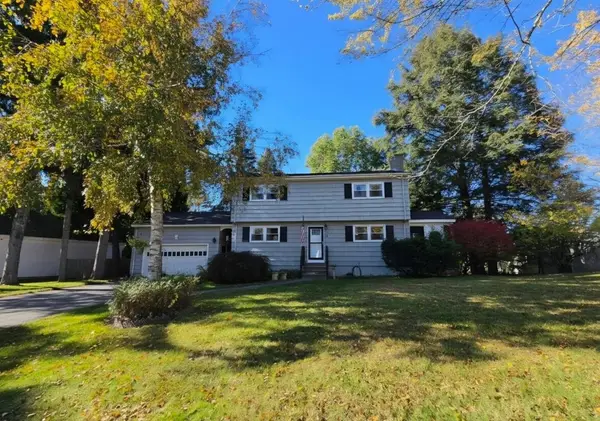 $660,000Active4 beds 2 baths1,908 sq. ft.
43 N Policy Street, Salem, NH 03079
MLS# 5116456Listed by: NH REALTY GROUP OF NEW ENGLAND, LLC - New
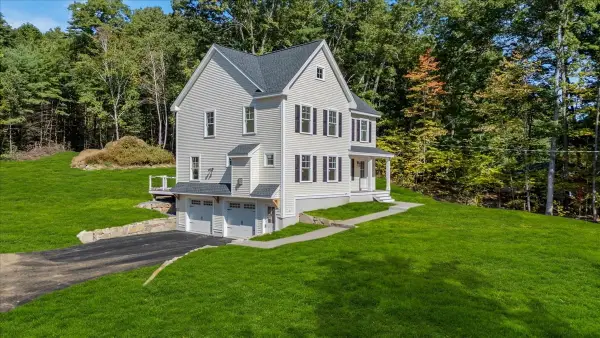 $899,000Active3 beds 3 baths2,076 sq. ft.
189 No. Main #Street, Salem, NH 03079
MLS# 73597095Listed by: A E Gidley Real Estate LLC - New
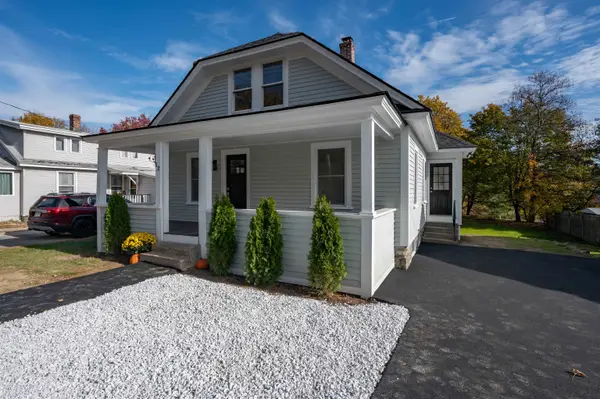 $454,900Active3 beds 1 baths1,147 sq. ft.
12 Millville Street, Salem, NH 03079
MLS# 5116369Listed by: OWNERENTRY.COM


Protect your home and budget from life's surprises with an Assurant Home Warranty, backed by a partner that supports you through every step of homeownership. Explore Plans.
© 2026 Better Homes and Gardens Real Estate LLC. An Anywhere Real Estate company. All rights reserved. Better Homes and Gardens® Real Estate is a registered trademark owned by Meredith Operations Corporation, licensed to Better Homes and Gardens Real Estate LLC and used with permission. Better Homes and Gardens Real Estate LLC fully supports the principles of the Fair Housing Act and the Equal Opportunity Act. Listing information is deemed reliable but is not guaranteed accurate.
Each office is independently owned and operated.
Any services or products provided by third parties are not provided by, affiliated with or related to Better Homes and Gardens Real Estate LLC, or its affiliated companies.