
239 Shore Drive, Salem, NH 03079
Local realty services provided by:Better Homes and Gardens Real Estate The Masiello Group
Upcoming open houses
- Sat, Nov 1410:00 am - 12:00 pm
- Sun, Nov 1510:00 am - 12:00 pm
Listed by: nh realty gals, paula mannielloCell: 603-860-9464
Office: re/max synergy603-472-3900
MLS#:5117244
Source:PrimeMLS
Price summary
- Price:$649,900
- Price per sq. ft.:$486.45
About this home
Enjoy the waterfront lifestyle at 239 Shore Drive in Salem! This beautifully updated waterfront retreat on Arlington Mill Reservoir combines classic cottage charm with modern comfort and thoughtful improvements. The completely renovated kitchen features all-new cabinetry, quartz countertops and appliances, creating a fresh and inviting space for cooking and entertaining. The cozy family room is enhanced by a custom-built surround featuring an electric fireplace and an integrated space for wall-mounted TV, creating the perfect setting to relax and unwind. Upstairs enjoy hardwood flooring and the two bedrooms feature vaulted ceilings that enhance the sense of space. A new Four Seasons sunroom provides wonderful additional living space, complemented by a new adjoining patio that creates the perfect setting for outdoor dining, entertaining or simply relaxing. Four mini-split systems provide heating and cooling throughout the home, including the sunroom and both bedrooms. The bathroom has also been refreshed with new flooring, toilet and vanity top. Step outside and enjoy your own private dock, making it easy to take advantage of everything Arlington Mill Reservoir has to offer. Whether you're looking for a year-round residence, weekend escape or waterfront getaway for summer and winter activities this special property offers an inviting opportunity to enjoy lake living with many major updates already completed!...
Contact an agent
Home facts
- Year built:1940
- Listing ID #:5117244
- Updated:November 09, 2026 at 11:34 AM
Rooms and interior
- Bedrooms:2
- Total bathrooms:1
- Full bathrooms:1
- Rooms Total:5
- Flooring:Hardwood, Vinyl Plank
- Kitchen Description:Microwave, Refrigerator
- Basement Description:Crawl Space
- Living area:1,120 sq. ft.
Heating and cooling
- Cooling:Mini Split, Multi-zone
- Heating:Mini Split, Multi Zone
Structure and exterior
- Roof:Asphalt Shingle
- Year built:1940
- Building area:1,120 sq. ft.
- Lot area:0.07 Acres
- Levels:1.5 Story
Schools
- High school:Salem High School
- Middle school:Woodbury School
- Elementary school:North Salem Elementary
Finances and disclosures
- Price:$649,900
- Price per sq. ft.:$486.45
- Tax amount:$6,594 (2026)
Features and amenities
- Appliances:Refrigerator, Washer
- Laundry features:Washer
- Amenities:Circuit Breaker(s)
Parking
- Parking description:Paved Driveway
 Copyright 2026 Prime MLS, Inc. All rights reserved. This information is deemed reliable, but not guaranteed. The data relating to real estate displayed on this Site comes in part from the IDX Program of Prime MLS. The information being provided is for consumers’ personal, noncommercial use and may not be used for any purpose other than to identify prospective properties consumers may be interested in purchasing. Data last updated November 9, 2026
New listings near 239 Shore Drive
- Coming SoonOpen Sat, 12 to 2pm
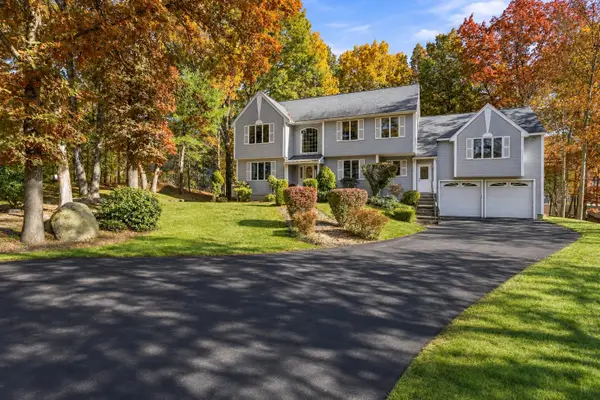 $1,079,000Coming Soon3 beds 3 baths4,699 sq. ft.
7 Bounty Court, Salem, NH 03079
MLS# 5116609Listed by: JILL & CO. REALTY GROUP - REAL BROKER NH, LLC - Coming Soon
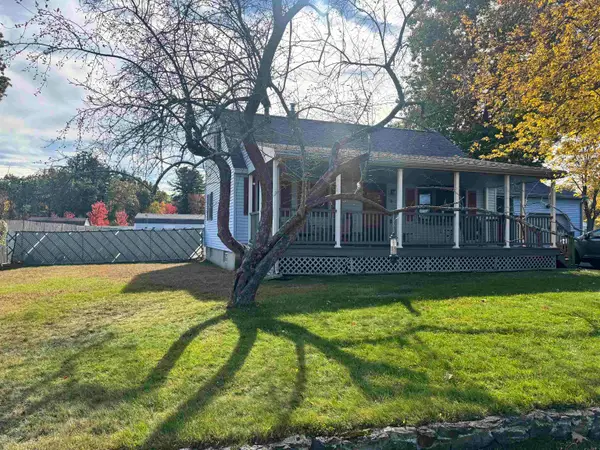 $559,000Coming Soon4 beds 2 baths1,649 sq. ft.
3 Johnson Avenue, Salem, NH 03079
MLS# 5116433Listed by: LAER REALTY PARTNERS/GOFFSTOWN 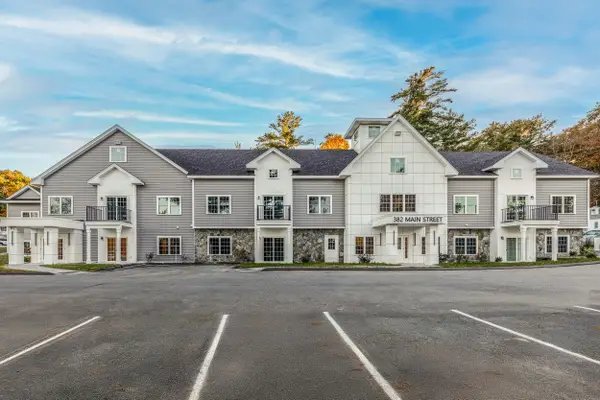 $549,900Active2 beds 2 baths1,201 sq. ft.
382 Main Street #207, Salem, NH 03079
MLS# 5115228Listed by: BHHS VERANI NASHUA- New
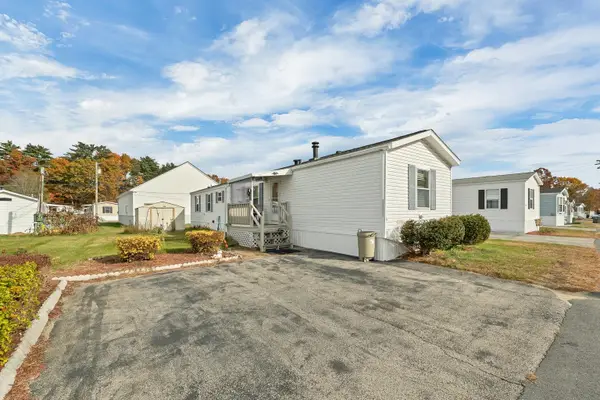 $200,000Active2 beds 2 baths924 sq. ft.
59 Caddy Drive, Salem, NH 03079
MLS# 5116846Listed by: KW COASTAL AND LAKES & MOUNTAINS REALTY/ROCHESTER - New
 $895,000Active4 beds 3 baths2,042 sq. ft.
1 Bernice Avenue, Salem, NH 03079
MLS# 5116699Listed by: EXP REALTY - New
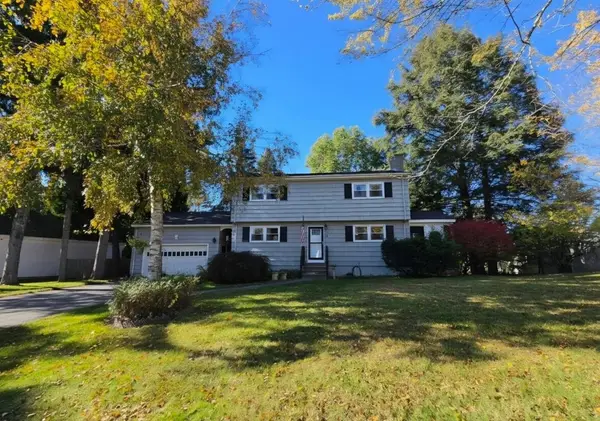 $660,000Active4 beds 2 baths1,908 sq. ft.
43 N Policy Street, Salem, NH 03079
MLS# 5116456Listed by: NH REALTY GROUP OF NEW ENGLAND, LLC - New
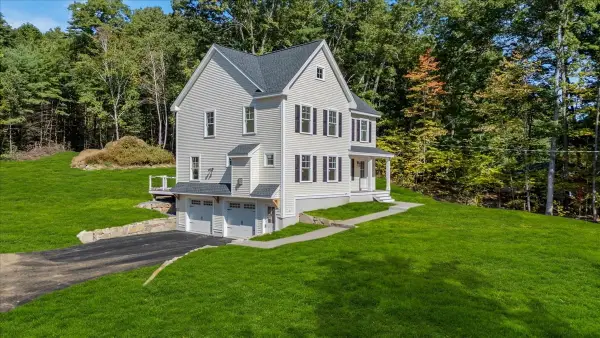 $899,000Active3 beds 3 baths2,076 sq. ft.
189 No. Main #Street, Salem, NH 03079
MLS# 73597095Listed by: A E Gidley Real Estate LLC - New
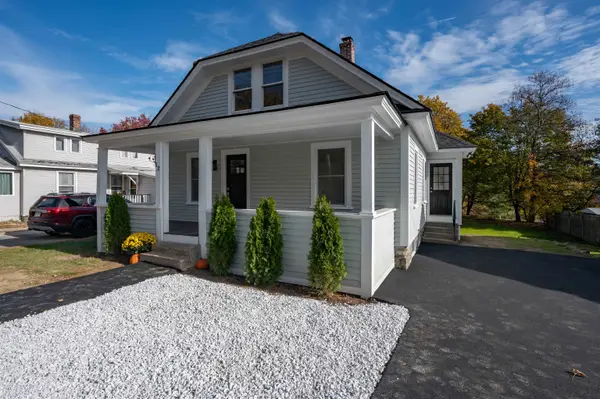 $454,900Active3 beds 1 baths1,147 sq. ft.
12 Millville Street, Salem, NH 03079
MLS# 5116369Listed by: OWNERENTRY.COM - New
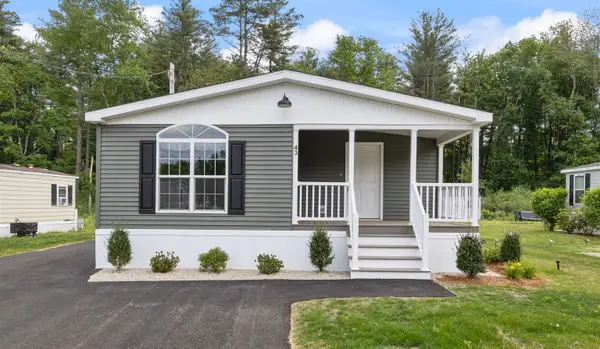 $319,900Active2 beds 2 baths1,456 sq. ft.
29 Lowell Road #43, Salem, NH 03079
MLS# 5116214Listed by: SALEM MANUFACTURED HOMES


Protect your home and budget from life's surprises with an Assurant Home Warranty, backed by a partner that supports you through every step of homeownership. Explore Plans.
© 2026 Better Homes and Gardens Real Estate LLC. An Anywhere Real Estate company. All rights reserved. Better Homes and Gardens® Real Estate is a registered trademark owned by Meredith Operations Corporation, licensed to Better Homes and Gardens Real Estate LLC and used with permission. Better Homes and Gardens Real Estate LLC fully supports the principles of the Fair Housing Act and the Equal Opportunity Act. Listing information is deemed reliable but is not guaranteed accurate.
Each office is independently owned and operated.
Any services or products provided by third parties are not provided by, affiliated with or related to Better Homes and Gardens Real Estate LLC, or its affiliated companies.