
25 Kim Road, Salem, NH 03079
Local realty services provided by:Better Homes and Gardens Real Estate The Masiello Group
25 Kim Road,Salem, NH 03079
$649,900
- 4 Beds
- 2 Baths
- 1,832 sq. ft.
- Single family
- Active
Upcoming open houses
- Sat, Oct 1012:30 pm - 02:30 pm
- Sun, Oct 1112:30 pm - 02:30 pm
Listed by: emily cirielloPhone: 603-401-7761
Office: re/max synergy603-472-3900
MLS#:5113416
Source:PrimeMLS
Price summary
- Price:$649,900
- Price per sq. ft.:$330.91
About this home
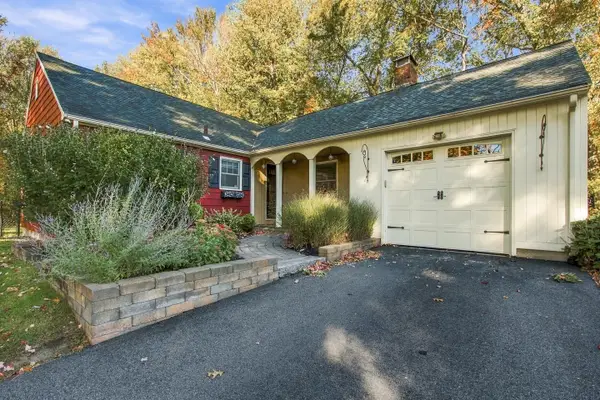
Welcome to 25 Kim Road, Salem, NH! Beautifully maintained and move in ready, this inviting 4 bedroom home offers the perfect combination of comfort, convenience, and location! Nestled in a well established neighborhood in the heart of Salem, this property provides a peaceful residential setting while keeping you just minutes from everything the area has to offer. Enjoy the convenience of being just a stone’s throw from the vibrant Tuscan Village, featuring an incredible selection of shopping, dining, and entertainment. Commuters will appreciate easy access to I-93 and Routes 97, 111, and 495, making travel throughout New Hampshire and Massachusetts a breeze. Even better, Woodbury Middle School, Salem High School, the Boys & Girls Club, and Kelley Library are all conveniently located nearby. Whether you’re entertaining guests by the pool, enjoying a quiet evening at home, or taking advantage of all that Salem has to offer, this property delivers the lifestyle you’ve been looking for. With its desirable location, welcoming atmosphere, and move in ready appeal, all that’s left to do is unpack and settle in. Just in time for the holidays, 25 Kim Road is ready to welcome its next owners home...
Contact an agent
Home facts
- Year built:1971
- Listing ID #:5113416
- Added:2 day(s) ago
- Updated:October 10, 2026 at 08:39 PM
Rooms and interior
- Bedrooms:4
- Total bathrooms:2
- Full bathrooms:1
- Rooms Total:9
- Flooring:Hardwood, Laminate
- Kitchen Description:Dishwasher, Microwave, Refrigerator
- Basement Description:Finished, Storage Space, Walkout
- Living area:1,832 sq. ft.
Heating and cooling
- Cooling:Central AC
- Heating:Baseboard, Oil
Structure and exterior
- Year built:1971
- Building area:1,832 sq. ft.
- Lot area:0.34 Acres
- Levels:2 Story
Schools
- High school:Salem High School
- Middle school:Woodbury School
- Elementary school:William E Lancaster School
Utilities
- Sewer:Public Available
Finances and disclosures
- Price:$649,900
- Price per sq. ft.:$330.91
- Tax amount:$7,745 (2026)
Features and amenities
- Appliances:Refrigerator, Washer
- Laundry features:Dryer, Washer
Parking
- Parking description:Paved Driveway
 Copyright 2026 Prime MLS, Inc. All rights reserved. This information is deemed reliable, but not guaranteed. The data relating to real estate displayed on this Site comes in part from the IDX Program of Prime MLS. The information being provided is for consumers’ personal, noncommercial use and may not be used for any purpose other than to identify prospective properties consumers may be interested in purchasing. Data last updated October 10, 2026
New listings near 25 Kim Road
- Coming Soon
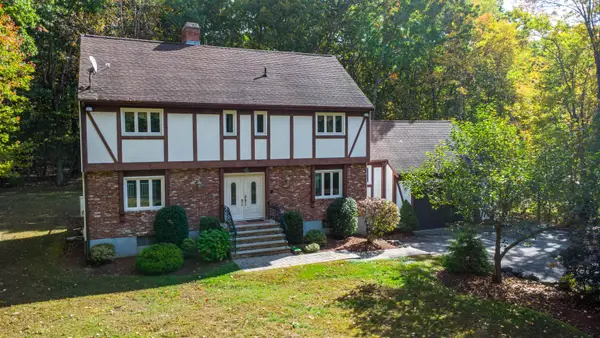 $865,000Coming Soon5 beds 4 baths3,111 sq. ft.
23 Golden Oaks Drive, Salem, NH 03079
MLS# 5113585Listed by: RE/MAX INNOVATIVE PROPERTIES - Open Sat, 11am to 1pmNew
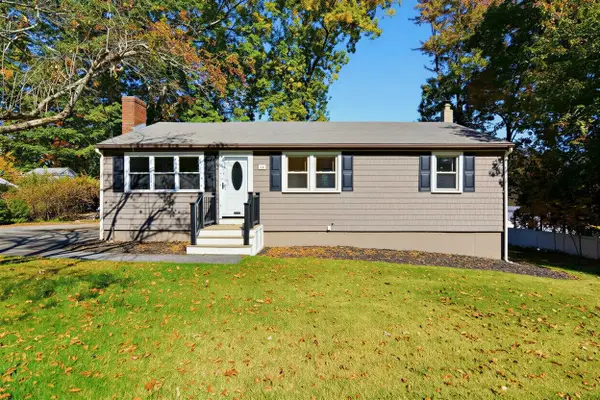 $525,000Active3 beds 2 baths1,680 sq. ft.
16 Taylor Street, Salem, NH 03079
MLS# 5113724Listed by: COLDWELL BANKER REALTY BEDFORD NH - New
 $799,900Active3 beds 3 baths2,100 sq. ft.
22 Nolet Avenue, Salem, NH 03079
MLS# 5113666Listed by: MCGINN & ASSOCIATES REALTY, LLC - Open Sat, 11am to 1pmNew
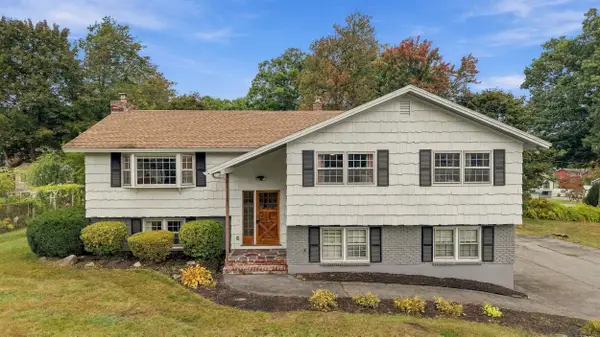 $649,000Active3 beds 2 baths2,268 sq. ft.
46 Marianna Road, Salem, NH 03079
MLS# 5113045Listed by: COMPASS NEW ENGLAND, LLC - Open Sat, 10am to 12pmNew
 $214,900Active2 beds 2 baths1,008 sq. ft.
101 Dart Drive, Salem, NH 03079
MLS# 5113118Listed by: FIVE NORTH REALTY GROUP, INC. - Open Sat, 11am to 1pmNew
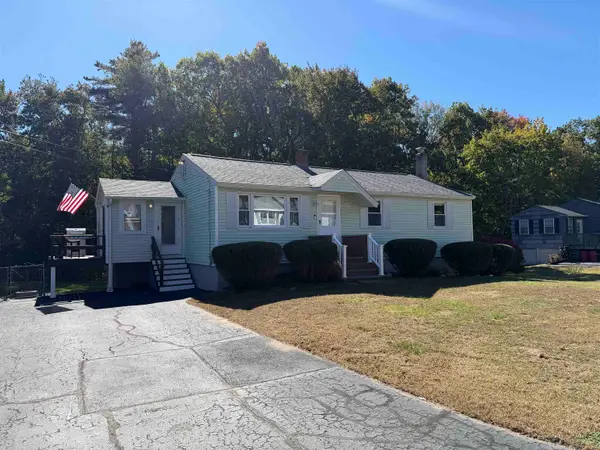 $569,900Active3 beds 2 baths1,668 sq. ft.
11 Royal Circle, Salem, NH 03079-2643
MLS# 5113111Listed by: EXP REALTY - New
 $549,900Active3 beds 1 baths1,572 sq. ft.
7 Highland Avenue, Salem, NH 03079
MLS# 5113025Listed by: MCGINN & ASSOCIATES REALTY, LLC  $210,000Pending1 beds 1 baths570 sq. ft.
5 Lancelot Court #6, Salem, NH 03079
MLS# 5112327Listed by: DIAMOND KEY REAL ESTATE- New
 $177,500Active1 beds 1 baths824 sq. ft.
1 Friendship Drive, Salem, NH 03079
MLS# 5112294Listed by: BHHS VERANI SALEM


Protect your home and budget from life's surprises with an Assurant Home Warranty, backed by a partner that supports you through every step of homeownership. Explore Plans.
© 2026 Better Homes and Gardens Real Estate LLC. An Anywhere Real Estate company. All rights reserved. Better Homes and Gardens® Real Estate is a registered trademark owned by Meredith Operations Corporation, licensed to Better Homes and Gardens Real Estate LLC and used with permission. Better Homes and Gardens Real Estate LLC fully supports the principles of the Fair Housing Act and the Equal Opportunity Act. Listing information is deemed reliable but is not guaranteed accurate.
Each office is independently owned and operated.
Any services or products provided by third parties are not provided by, affiliated with or related to Better Homes and Gardens Real Estate LLC, or its affiliated companies.