
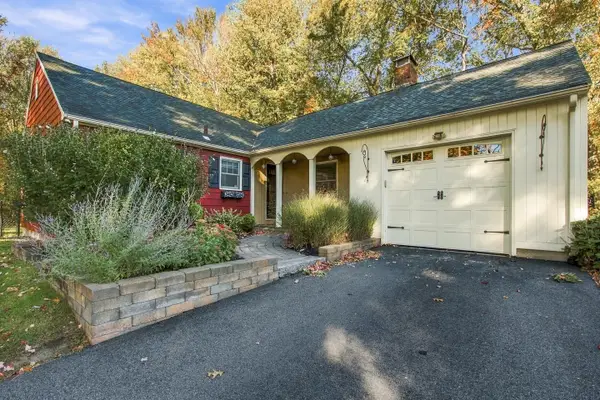
16 Taylor Street, Salem, NH 03079
Local realty services provided by:Better Homes and Gardens Real Estate The Masiello Group
16 Taylor Street,Salem, NH 03079
$525,000
- 3 Beds
- 2 Baths
- 1,680 sq. ft.
- Single family
- Active
Upcoming open houses
- Sat, Oct 1011:00 am - 01:00 pm
Listed by: onyx real estate group, lisa givensPhone: 603-234-1316
Office: coldwell banker realty bedford nh603-471-0777
MLS#:5113724
Source:PrimeMLS
Price summary
- Price:$525,000
- Price per sq. ft.:$260.42
About this home
Welcome home to 16 Taylor Street, a charming and versatile classic Ranch nestled on a 0.23-acre parcel in a desirable Salem, NH neighborhood. Offering just over 1,000 sq ft of finished above-grade space, plus a 672 sq ft finished walk-out basement. This home has been recently updated in all of the right places! The kitchen offers bright functional cabinet upgrades with elevated granite countertops and stainless steel appliances. This MOVE-IN-READY property delivers a spacious primary bedroom with thoughtfully designed 3/4 ensuite bathroom and wood flooring. The bright main-level living pairs seamlessly with the additional recreation or multi-purpose space downstairs, which features direct exterior access and 336 sq ft of dedicated unfinished storage and laundry space. Additional features include architectural shingle roofing, public water and sewer connections. Outside, enjoy a low-maintenance oversized treks deck, fenced, level lot with full shed right in the heart of the Salem School District, with quick access to local shopping, dining, and major commuter routes. Help off-set heating costs with the wood stove. Open House Saturday October 10, 11:00A-1:00P. See you there!...
Contact an agent
Home facts
- Year built:1962
- Listing ID #:5113724
- Added:1 day(s) ago
- Updated:October 10, 2026 at 10:45 AM
Rooms and interior
- Bedrooms:3
- Total bathrooms:2
- Full bathrooms:1
- Rooms Total:7
- Flooring:Tile, Wood
- Kitchen Description:Dishwasher, Microwave, Refrigerator
- Basement Description:Concrete, Concrete Floor, Finished, Storage Space, Walkout
- Living area:1,680 sq. ft.
Heating and cooling
- Heating:Baseboard, Oil
Structure and exterior
- Year built:1962
- Building area:1,680 sq. ft.
- Lot area:0.23 Acres
- Levels:1 Story
Schools
- High school:Salem High School
Utilities
- Sewer:Public Available
Finances and disclosures
- Price:$525,000
- Price per sq. ft.:$260.42
- Tax amount:$6,194 (2025)
Features and amenities
- Appliances:Refrigerator
Parking
- Parking description:Paved Driveway
 Copyright 2026 Prime MLS, Inc. All rights reserved. This information is deemed reliable, but not guaranteed. The data relating to real estate displayed on this Site comes in part from the IDX Program of Prime MLS. The information being provided is for consumers’ personal, noncommercial use and may not be used for any purpose other than to identify prospective properties consumers may be interested in purchasing. Data last updated October 10, 2026
New listings near 16 Taylor Street
- Coming Soon
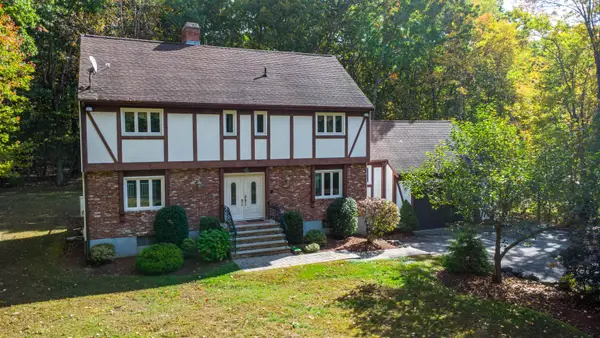 $865,000Coming Soon5 beds 4 baths3,111 sq. ft.
23 Golden Oaks Drive, Salem, NH 03079
MLS# 5113585Listed by: RE/MAX INNOVATIVE PROPERTIES - New
 $799,900Active3 beds 3 baths2,100 sq. ft.
22 Nolet Avenue, Salem, NH 03079
MLS# 5113666Listed by: MCGINN & ASSOCIATES REALTY, LLC - Open Sat, 12:30 to 2:30pmNew
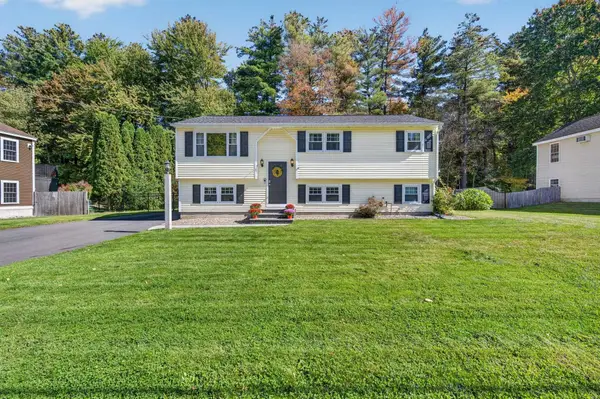 $649,900Active4 beds 2 baths1,832 sq. ft.
25 Kim Road, Salem, NH 03079
MLS# 5113416Listed by: RE/MAX SYNERGY - Open Sat, 11am to 1pmNew
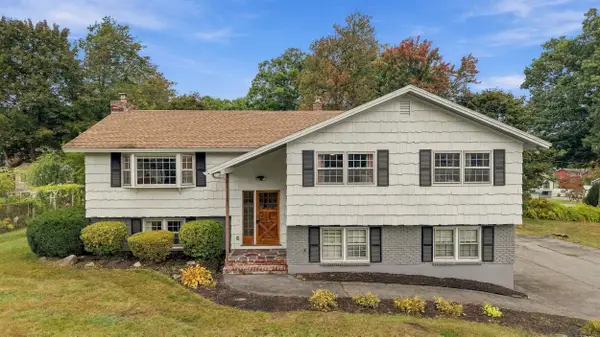 $649,000Active3 beds 2 baths2,268 sq. ft.
46 Marianna Road, Salem, NH 03079
MLS# 5113045Listed by: COMPASS NEW ENGLAND, LLC - Open Sat, 10am to 12pmNew
 $214,900Active2 beds 2 baths1,008 sq. ft.
101 Dart Drive, Salem, NH 03079
MLS# 5113118Listed by: FIVE NORTH REALTY GROUP, INC. - Open Sat, 11am to 1pmNew
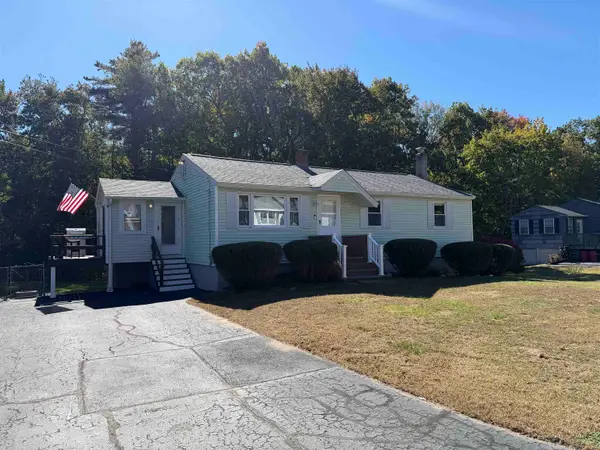 $569,900Active3 beds 2 baths1,668 sq. ft.
11 Royal Circle, Salem, NH 03079-2643
MLS# 5113111Listed by: EXP REALTY - New
 $549,900Active3 beds 1 baths1,572 sq. ft.
7 Highland Avenue, Salem, NH 03079
MLS# 5113025Listed by: MCGINN & ASSOCIATES REALTY, LLC  $210,000Pending1 beds 1 baths570 sq. ft.
5 Lancelot Court #6, Salem, NH 03079
MLS# 5112327Listed by: DIAMOND KEY REAL ESTATE- New
 $177,500Active1 beds 1 baths824 sq. ft.
1 Friendship Drive, Salem, NH 03079
MLS# 5112294Listed by: BHHS VERANI SALEM


Protect your home and budget from life's surprises with an Assurant Home Warranty, backed by a partner that supports you through every step of homeownership. Explore Plans.
© 2026 Better Homes and Gardens Real Estate LLC. An Anywhere Real Estate company. All rights reserved. Better Homes and Gardens® Real Estate is a registered trademark owned by Meredith Operations Corporation, licensed to Better Homes and Gardens Real Estate LLC and used with permission. Better Homes and Gardens Real Estate LLC fully supports the principles of the Fair Housing Act and the Equal Opportunity Act. Listing information is deemed reliable but is not guaranteed accurate.
Each office is independently owned and operated.
Any services or products provided by third parties are not provided by, affiliated with or related to Better Homes and Gardens Real Estate LLC, or its affiliated companies.