
35 Ackerman Street, Salem, NH 03079
Local realty services provided by:Better Homes and Gardens Real Estate The Masiello Group
35 Ackerman Street,Salem, NH 03079
$649,900
- 3 Beds
- 2 Baths
- 2,068 sq. ft.
- Single family
- Active
Upcoming open houses
- Sat, Nov 1411:00 am - 01:00 pm
Listed by: matt mclennanCell: 978-660-3135
Office: century 21 mclennan & co978-683-8008
MLS#:5117601
Source:PrimeMLS
Price summary
- Price:$649,900
- Price per sq. ft.:$314.26
About this home
This is a much loved home, set in a most desirable Salem neighborhood, offering easy access to highways, shopping, and dining at Tuscan Village. From the moment you arrive, you will feel the warmth and care that has defined this special property for years. Hardwood floors span throughout much of the living area, leading to a cozy brick fireplace equipped with a pellet stove that really lowers your heating expense and creates an inviting gathering space for chilly evenings. The free flowing floor plan, with 2 full baths, provides an excellent opportunity to convert the lower level into an in-law suite or ADU apartment, featuring modern vinyl plank flooring, natural daylight, and a full walkout leading directly to the outdoors. Outside, the back yard is to die for, offering great privacy and a gorgeous in ground pool that promises endless summer memories and quiet relaxation. With town water and sewer, plus a roof approximately ten years old, and a modern heating system, peace of mind comes standard. This is a fantastic option for any growing or extended family looking to plant roots and begin their next wonderful chapter....
Contact an agent
Home facts
- Year built:1971
- Listing ID #:5117601
- Added:1 day(s) ago
- Updated:November 12, 2026 at 02:05 PM
Rooms and interior
- Bedrooms:3
- Total bathrooms:2
- Full bathrooms:2
- Rooms Total:9
- Basement Description:Finished, Walkout
- Living area:2,068 sq. ft.
Heating and cooling
- Cooling:Wall AC
- Heating:Baseboard, Oil
Structure and exterior
- Year built:1971
- Building area:2,068 sq. ft.
- Lot area:0.38 Acres
- Levels:1 Story
Utilities
- Sewer:Public Available
Finances and disclosures
- Price:$649,900
- Price per sq. ft.:$314.26
- Tax amount:$7,812 (2025)
Features and amenities
- Amenities:Circuit Breaker(s)
Parking
- Parking description:Paved Driveway
- Garage spaces:2
 Copyright 2026 Prime MLS, Inc. All rights reserved. This information is deemed reliable, but not guaranteed. The data relating to real estate displayed on this Site comes in part from the IDX Program of Prime MLS. The information being provided is for consumers’ personal, noncommercial use and may not be used for any purpose other than to identify prospective properties consumers may be interested in purchasing. Data last updated November 12, 2026
New listings near 35 Ackerman Street
- Coming SoonOpen Sat, 10am to 12pm
 $649,900Coming Soon2 beds 1 baths1,120 sq. ft.
239 Shore Drive, Salem, NH 03079
MLS# 5117244Listed by: RE/MAX SYNERGY - Open Sat, 11am to 12:30pmNew
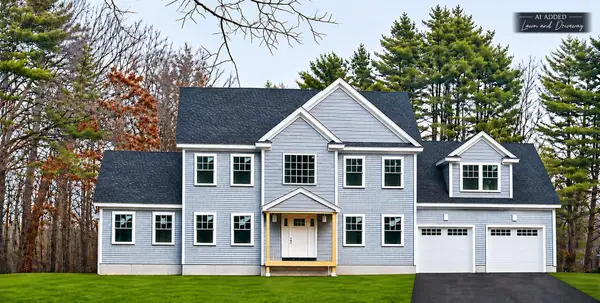 $1,129,000Active4 beds 3 baths2,968 sq. ft.
14 Shannon Road, Salem, NH 03079
MLS# 5117566Listed by: DIPIETRO GROUP REAL ESTATE - Open Sun, 12 to 2pmNew
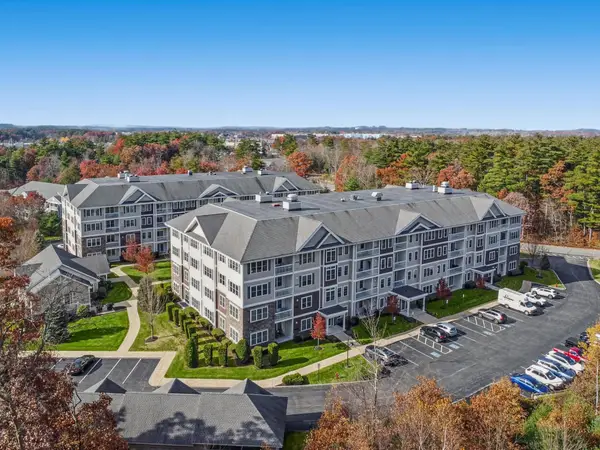 $599,900Active2 beds 2 baths1,652 sq. ft.
12 Braemoor Woods Road #110, Salem, NH 03079
MLS# 5117457Listed by: CENTURY 21 MCLENNAN & CO - New
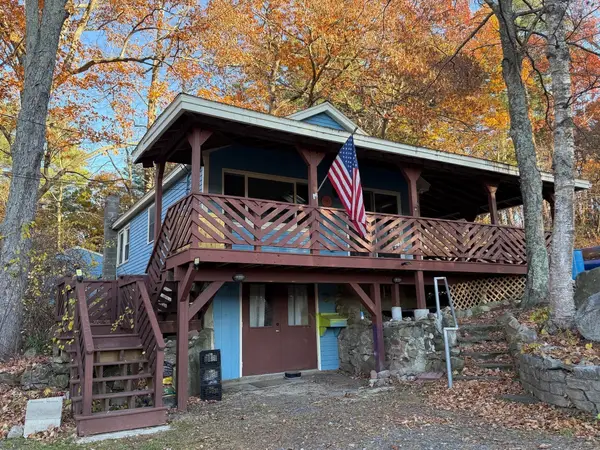 $375,000Active2 beds 1 baths620 sq. ft.
1 Moutain Ave, Salem, NH 03079
MLS# 73600730Listed by: RE/MAX Partners - New
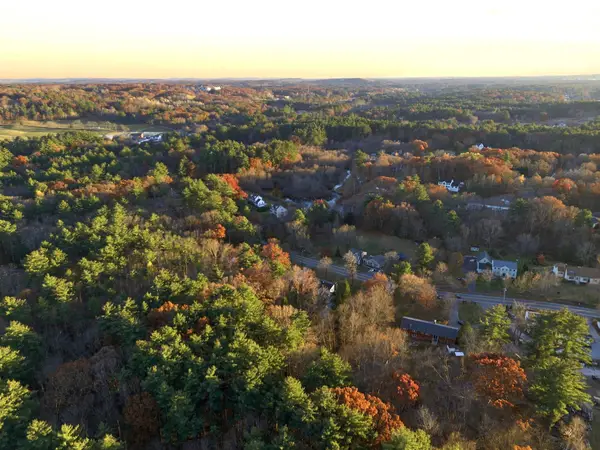 $200,000Active2.62 Acres
28 Haverhill Road, Salem, NH 03079
MLS# 5117443Listed by: ERA KEY REALTY SERVICES - New
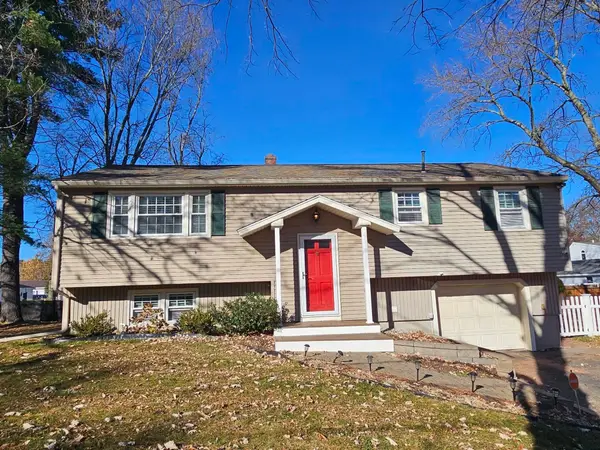 $549,900Active3 beds 2 baths1,882 sq. ft.
13 Dyer Avenue, Salem, NH 03079
MLS# 5117076Listed by: RE/MAX AREA REAL ESTATE NETWORK LTD 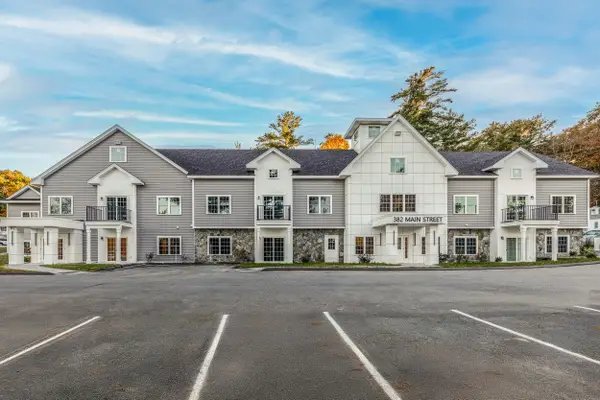 $549,900Active2 beds 2 baths1,201 sq. ft.
382 Main Street #207, Salem, NH 03079
MLS# 5115228Listed by: BHHS VERANI NASHUA- New
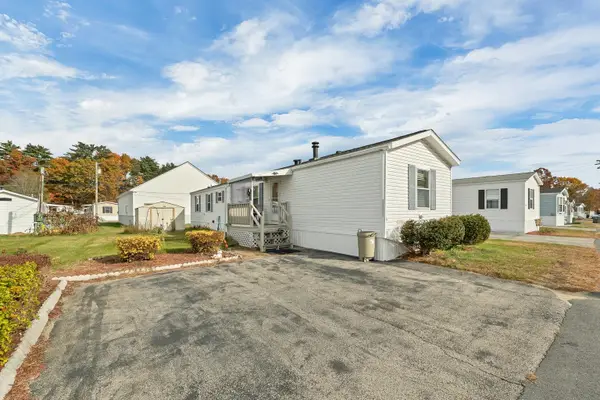 $200,000Active2 beds 2 baths924 sq. ft.
59 Caddy Drive, Salem, NH 03079
MLS# 5116846Listed by: KW COASTAL AND LAKES & MOUNTAINS REALTY/ROCHESTER - New
 $895,000Active4 beds 3 baths2,042 sq. ft.
1 Bernice Avenue, Salem, NH 03079
MLS# 5116699Listed by: EXP REALTY


Protect your home and budget from life's surprises with an Assurant Home Warranty, backed by a partner that supports you through every step of homeownership. Explore Plans.
© 2026 Better Homes and Gardens Real Estate LLC. An Anywhere Real Estate company. All rights reserved. Better Homes and Gardens® Real Estate is a registered trademark owned by Meredith Operations Corporation, licensed to Better Homes and Gardens Real Estate LLC and used with permission. Better Homes and Gardens Real Estate LLC fully supports the principles of the Fair Housing Act and the Equal Opportunity Act. Listing information is deemed reliable but is not guaranteed accurate.
Each office is independently owned and operated.
Any services or products provided by third parties are not provided by, affiliated with or related to Better Homes and Gardens Real Estate LLC, or its affiliated companies.