
59 Cluff Road #52, Salem, NH 03079
Local realty services provided by:Better Homes and Gardens Real Estate The Masiello Group
59 Cluff Road #52,Salem, NH 03079
$495,000
- 2 Beds
- 2 Baths
- - sq. ft.
- Condominium
- Sold
Listed by: lisa major
Office: keller williams realty metro-londonderry603-232-8282
MLS#:5108224
Source:PrimeMLS
Sorry, we are unable to map this address
Price summary
- Price:$495,000
- Monthly HOA dues:$456
About this home
Welcome to stress-free living at its best in this gorgeous 55+ community! This exceptional 2-bedroom penthouse offers an open-concept floor plan, soaring cathedral ceilings, beautiful wood floors, and an abundance of windows that fill the home with natural light. The kitchen features a breakfast bar and opens seamlessly to the dining area and spacious fireplaced living room. This space is perfect for entertaining or relaxing at home. The primary suite offers a large walk-in closet and private bath, while the generously sized second bedroom and additional full bath provide plenty of space for guests. Enjoy the convenience of a 1-car garage with private storage, plus beautifully maintained grounds, professional landscaping, prompt snow removal, plowing, shoveling, and sanding. You can simply park in your covered garage and leave the winter weather worries behind! Community amenities include an in-ground pool, clubhouse, and exercise room. The clubhouse is available to rent for a minimal fee for family gatherings, birthdays, anniversaries, and more. For those who enjoy an active social life, there are planned activities and gatherings almost every week. And yes, your four-legged friends are welcome; 1 domestic pet either 1 dog or 1 cat under 25 lbs. are allowed! With comfort, convenience, amenities, and a vibrant community atmosphere, this is truly easy, carefree living. Don't miss your opportunity to make this beautiful penthouse your new home!...
Contact an agent
Home facts
- Year built:2005
- Subdivision & Development:Kensington Place Of S
- Listing ID #:5108224
- Added:64 day(s) ago
- Updated:November 08, 2026 at 07:24 AM
Rooms and interior
- Bedrooms:2
- Total bathrooms:2
- Full bathrooms:1
- Rooms Total:5
- Flooring:Ceramic Tile, Hardwood, Tile
- Kitchen Description:Dishwasher, Microwave, Refrigerator
Heating and cooling
- Cooling:Central AC
Structure and exterior
- Roof:Asphalt Shingle
- Year built:2005
- Levels:1 Story
Utilities
- Sewer:Public Available
Finances and disclosures
- Price:$495,000
- Tax amount:$6,180 (2025)
Features and amenities
- Appliances:Refrigerator
- Amenities:Circuit Breaker(s)
Parking
- Parking description:Paved Driveway
- Garage spaces:1
 Copyright 2026 Prime MLS, Inc. All rights reserved. This information is deemed reliable, but not guaranteed. The data relating to real estate displayed on this Site comes in part from the IDX Program of Prime MLS. The information being provided is for consumers’ personal, noncommercial use and may not be used for any purpose other than to identify prospective properties consumers may be interested in purchasing. Data last updated November 8, 2026
New listings near 59 Cluff Road #52
- Coming SoonOpen Sat, 12 to 2pm
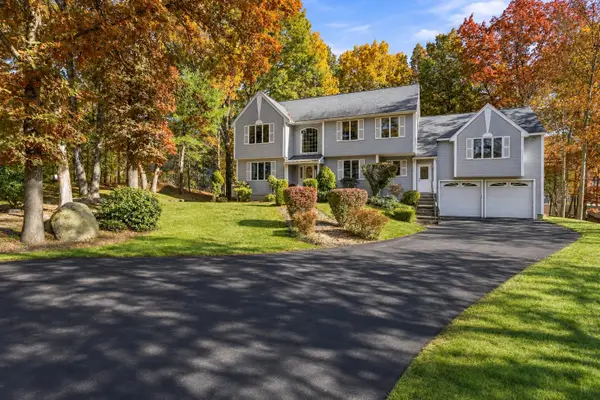 $1,079,000Coming Soon3 beds 3 baths4,699 sq. ft.
7 Bounty Court, Salem, NH 03079
MLS# 5116609Listed by: JILL & CO. REALTY GROUP - REAL BROKER NH, LLC - Coming Soon
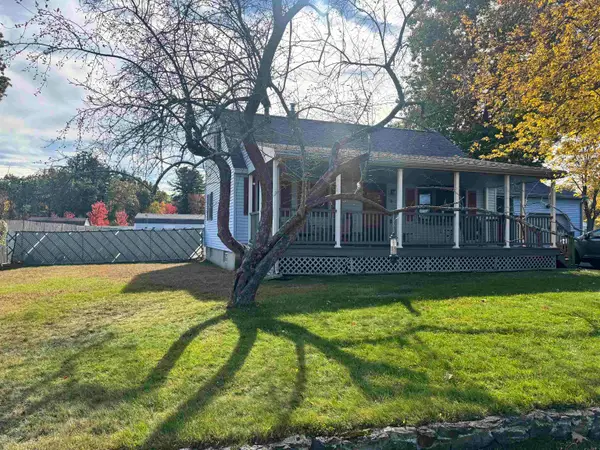 $559,000Coming Soon4 beds 2 baths1,649 sq. ft.
3 Johnson Avenue, Salem, NH 03079
MLS# 5116433Listed by: LAER REALTY PARTNERS/GOFFSTOWN 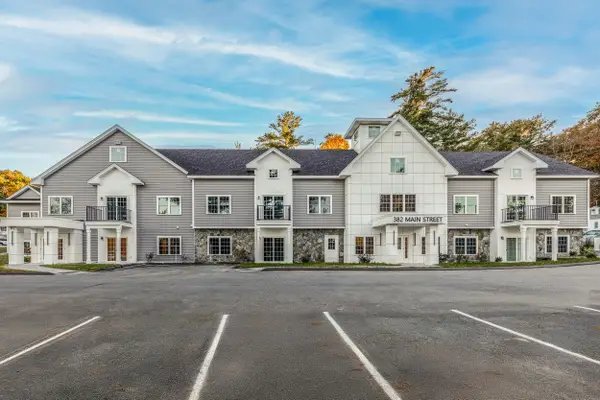 $549,900Active2 beds 2 baths1,201 sq. ft.
382 Main Street #207, Salem, NH 03079
MLS# 5115228Listed by: BHHS VERANI NASHUA- New
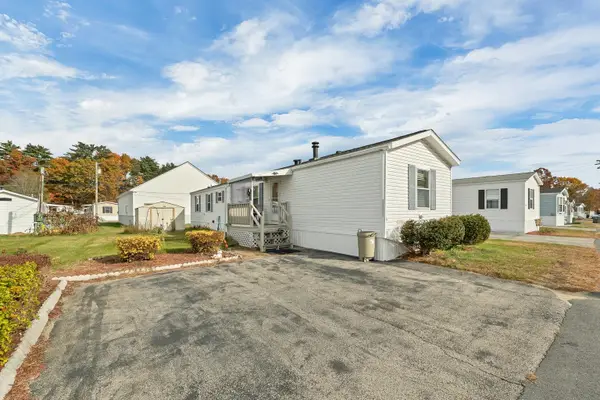 $200,000Active2 beds 2 baths924 sq. ft.
59 Caddy Drive, Salem, NH 03079
MLS# 5116846Listed by: KW COASTAL AND LAKES & MOUNTAINS REALTY/ROCHESTER - New
 $895,000Active4 beds 3 baths2,042 sq. ft.
1 Bernice Avenue, Salem, NH 03079
MLS# 5116699Listed by: EXP REALTY - Open Sun, 11am to 1pmNew
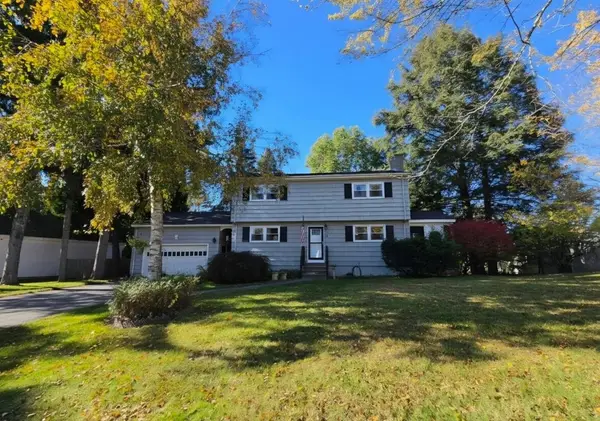 $660,000Active4 beds 2 baths1,908 sq. ft.
43 N Policy Street, Salem, NH 03079
MLS# 5116456Listed by: NH REALTY GROUP OF NEW ENGLAND, LLC - New
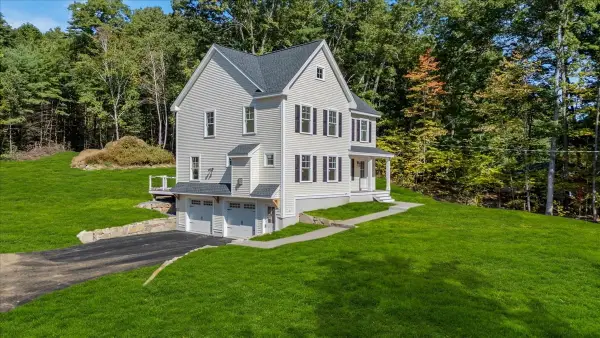 $899,000Active3 beds 3 baths2,076 sq. ft.
189 No. Main #Street, Salem, NH 03079
MLS# 73597095Listed by: A E Gidley Real Estate LLC - Open Sun, 10am to 12pmNew
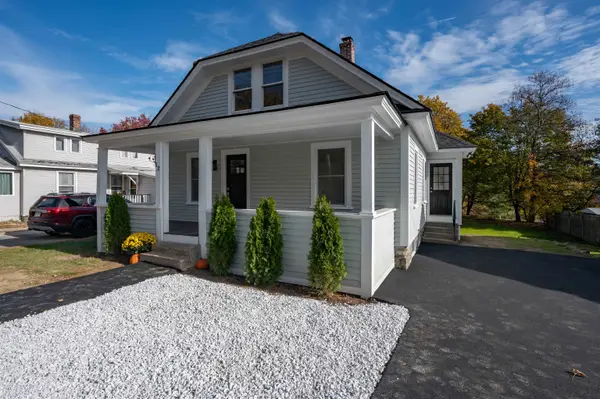 $454,900Active3 beds 1 baths1,147 sq. ft.
12 Millville Street, Salem, NH 03079
MLS# 5116369Listed by: OWNERENTRY.COM - New
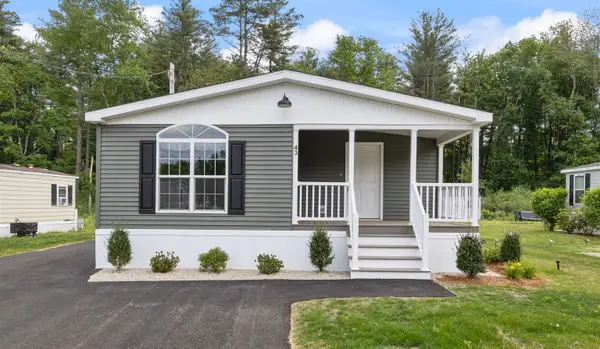 $319,900Active2 beds 2 baths1,456 sq. ft.
29 Lowell Road #43, Salem, NH 03079
MLS# 5116214Listed by: SALEM MANUFACTURED HOMES - New
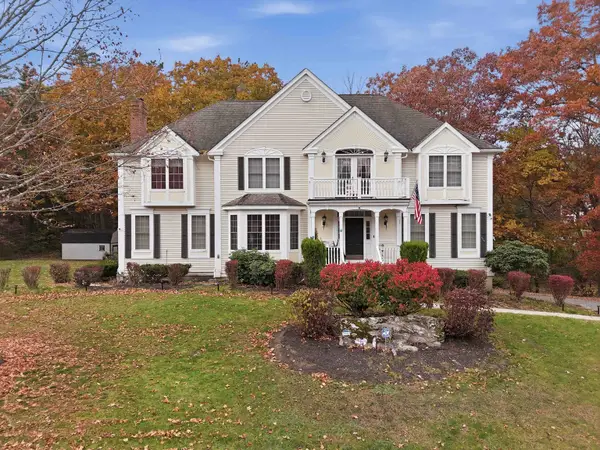 $1,190,000Active4 beds 5 baths5,166 sq. ft.
3 Hall Avenue, Salem, NH 03079
MLS# 5116224Listed by: LAER REALTY PARTNERS/GOFFSTOWN


Protect your home and budget from life's surprises with an Assurant Home Warranty, backed by a partner that supports you through every step of homeownership. Explore Plans.
© 2026 Better Homes and Gardens Real Estate LLC. An Anywhere Real Estate company. All rights reserved. Better Homes and Gardens® Real Estate is a registered trademark owned by Meredith Operations Corporation, licensed to Better Homes and Gardens Real Estate LLC and used with permission. Better Homes and Gardens Real Estate LLC fully supports the principles of the Fair Housing Act and the Equal Opportunity Act. Listing information is deemed reliable but is not guaranteed accurate.
Each office is independently owned and operated.
Any services or products provided by third parties are not provided by, affiliated with or related to Better Homes and Gardens Real Estate LLC, or its affiliated companies.