
80 Pond Street #1, Salem, NH 03079
Local realty services provided by:Better Homes and Gardens Real Estate The Masiello Group
Listed by: tim mcgibbonCell: 603-400-5180
Office: gibson sotheby's international realty978-255-3569
MLS#:5083911
Source:PrimeMLS
Price summary
- Price:$469,000
- Price per sq. ft.:$254.06
- Monthly HOA dues:$950
About this home
A rare castle conversion offering nearly 1,850 sq. ft. of living space, private grounds, central air, brand new furnace just installed July 2026, and a detached garage. Condo fee includes heat and hot water, helping reduce monthly utility expenses. This oppotunity to own a residence within one of New Hampshire's most architecturally significant estates does not come along often. Built in 1905 by Edward Francis Searles, Stillwater Manor has been thoughtfully converted into just six exclusive residences, offering exceptional privacy, timeless character, and a truly distinctive living experience. Set back from the road and surrounded by mature landscaping and historic stonework, the property provides a peaceful estate setting unlike traditional condominium living. Inside, historic craftsmanship blends seamlessly with modern updates. The spacious living area showcases rich tigerwood flooring and a remarkable artisan brick oven fireplace, creating a warm and inviting focal point. The kitchen features granite countertops, stainless steel appliances, and elegant arched openings that enhance both style and functionality. The primary suite offers a private retreat with a walk-in closet, in-unit laundry, and a beautifully renovated en-suite bath. A second bedroom also includes a walk-in closet and its own attached full bath, making it ideal for guests, family, or a home office. Additional features include central air conditioning, a newly installed furnace, abundant storage, a detached garage, and a fully integrated home theater system. The association provides heat, hot water, and exterior maintenance for easy, low-maintenance living. Conveniently located near the Massachusetts border, The Loop in Methuen, and major commuter routes with easy access to Boston and the Seacoast. With only six residences in this historic estate, opportunities to own at Stillwater Manor are exceptionally rare....
Contact an agent
Home facts
- Year built:1905
- Listing ID #:5083911
- Added:99 day(s) ago
- Updated:July 25, 2026 at 10:45 AM
Rooms and interior
- Bedrooms:2
- Total bathrooms:3
- Full bathrooms:2
- Rooms Total:5
- Flooring:Tile, Wood
- Kitchen Description:Dishwasher, Disposal, Microwave, Refrigerator
- Basement Description:Concrete, Interior, Interior Access
- Living area:1,846 sq. ft.
Heating and cooling
- Cooling:Central AC
- Heating:Baseboard, Hot Water, Oil
Structure and exterior
- Roof:Slate
- Year built:1905
- Building area:1,846 sq. ft.
- Lot area:0.38 Acres
- Levels:2.5 Story
Schools
- High school:Salem High School
Utilities
- Sewer:Private, Septic Shared
Finances and disclosures
- Price:$469,000
- Price per sq. ft.:$254.06
- Tax amount:$6,389 (2025)
Features and amenities
- Appliances:Refrigerator
- Laundry features:Dryer
Parking
- Parking description:Circular Driveway, Paved Driveway
- Garage spaces:1
 Copyright 2026 Prime MLS, Inc. All rights reserved. This information is deemed reliable, but not guaranteed. The data relating to real estate displayed on this Site comes in part from the IDX Program of Prime MLS. The information being provided is for consumers’ personal, noncommercial use and may not be used for any purpose other than to identify prospective properties consumers may be interested in purchasing. Data last updated July 25, 2026
New listings near 80 Pond Street #1
- Coming Soon
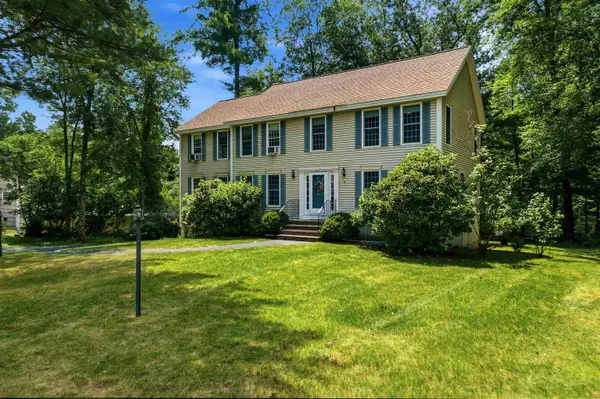 $789,900Coming Soon4 beds 3 baths
8 Wesley Lane, Salem, NH 03079
MLS# 5101658Listed by: JILL & CO. REALTY GROUP - REAL BROKER NH, LLC - New
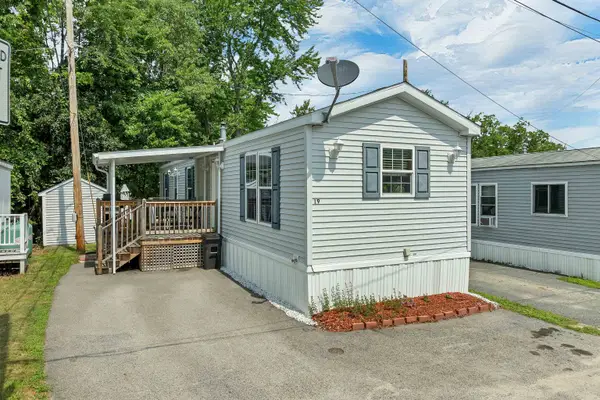 $185,000Active1 beds 1 baths672 sq. ft.
19 Brookwood Drive, Salem, NH 03079
MLS# 5101503Listed by: BHHS VERANI LONDONDERRY - Open Sat, 11am to 12:30pmNew
 $499,000Active2 beds 2 baths1,294 sq. ft.
5 Sally Sweets Way #118, Salem, NH 03079
MLS# 5101376Listed by: BHHS VERANI REALTY ANDOVER - Open Sun, 10am to 12pmNew
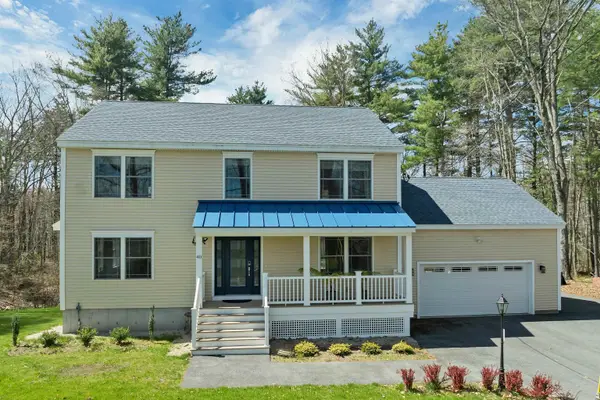 $1,150,000Active4 beds 4 baths3,028 sq. ft.
40 Mary Ann Avenue, Salem, NH 03079
MLS# 5100996Listed by: BHHS VERANI LONDONDERRY - Open Sat, 11am to 12:30pmNew
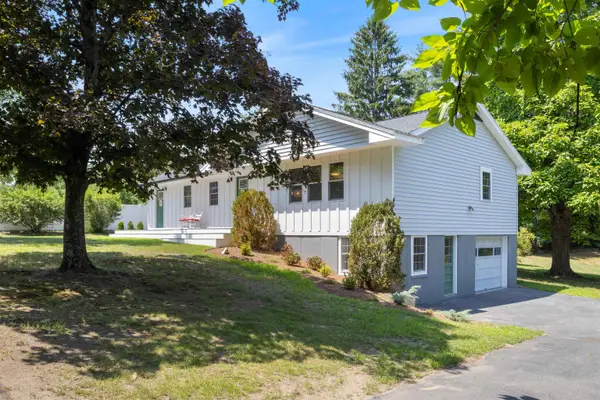 $760,000Active4 beds 3 baths2,297 sq. ft.
99 Pond Street, Salem, NH 03079
MLS# 5100988Listed by: NEW SPACE REAL ESTATE, LLC - New
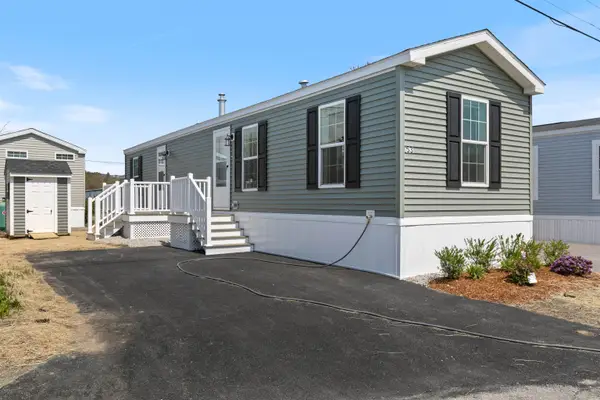 $175,000Active1 beds 1 baths624 sq. ft.
53 Brookwood Drive, Salem, NH 03079
MLS# 5100929Listed by: SALEM MANUFACTURED HOMES - Open Sat, 11am to 1pmNew
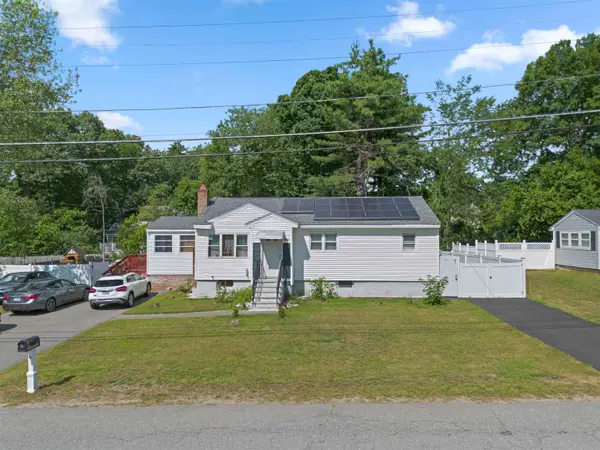 $549,999Active3 beds 2 baths2,160 sq. ft.
8 Haigh Avenue, Salem, NH 03079
MLS# 5100881Listed by: VIEW REAL ESTATE GROUP - Open Sat, 11am to 1pmNew
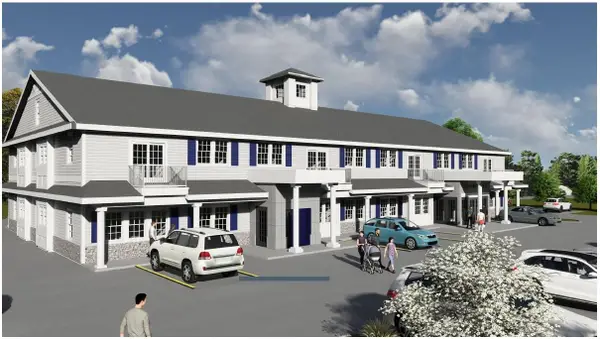 $248,700Active1 beds 1 baths665 sq. ft.
384 Main Street #104, Salem, NH 03079
MLS# 5100712Listed by: BHHS VERANI NASHUA - Open Sun, 11am to 1pmNew
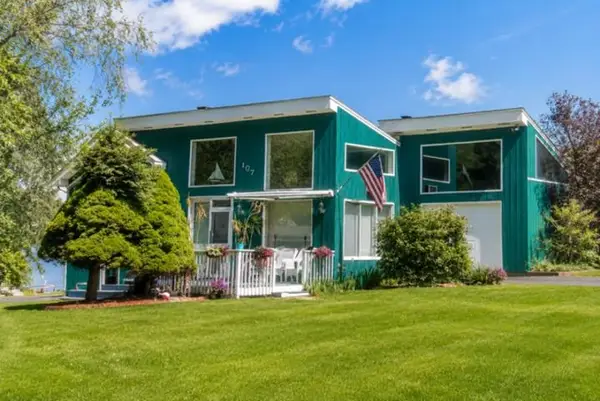 $989,900Active2 beds 1 baths1,404 sq. ft.
107 Shore Drive, Salem, NH 03079
MLS# 5100194Listed by: KELLER WILLIAMS GATEWAY REALTY/SALEM - New
 $529,900Active3 beds 2 baths1,963 sq. ft.
17 Hampstead Road, Salem, NH 03079
MLS# 5100320Listed by: KELLER WILLIAMS GATEWAY REALTY/SALEM


Protect your home and budget from life's surprises with an Assurant Home Warranty, backed by a partner that supports you through every step of homeownership. Explore Plans.
© 2026 Better Homes and Gardens Real Estate LLC. An Anywhere Real Estate company. All rights reserved. Better Homes and Gardens® Real Estate is a registered trademark owned by Meredith Operations Corporation, licensed to Better Homes and Gardens Real Estate LLC and used with permission. Better Homes and Gardens Real Estate LLC fully supports the principles of the Fair Housing Act and the Equal Opportunity Act. Listing information is deemed reliable but is not guaranteed accurate.
Each office is independently owned and operated.
Any services or products provided by third parties are not provided by, affiliated with or related to Better Homes and Gardens Real Estate LLC, or its affiliated companies.