
9 Ford Avenue, Salem, NH 03079
Local realty services provided by:Better Homes and Gardens Real Estate The Masiello Group
Listed by: joshua riopelle
Office: simes city realty978-420-8410
MLS#:5090565
Source:PrimeMLS
Price summary
- Price:$524,900
- Price per sq. ft.:$287.77
About this home
Located on a dead-end street in desirable Salem, this beautifully maintained split-entry home offers comfort, style, and exceptional value. Step inside to a bright and inviting living room filled with natural light and scenic outdoor views, creating the perfect space to relax or entertain. The kitchen features newer stainless-steel appliances and flows seamlessly into a spacious dining area ideal for everyday living and gatherings alike. The main level offers three well-proportioned bedrooms along with an updated full bathroom, providing both functionality and convenience. Downstairs, the finished lower-level bonus space offers incredible flexibility for a home office, fitness room, media room, hobby space, or additional living area to suit your lifestyle needs. Enjoy the warmer months on the recently upgraded Trex deck, perfect for grilling, outdoor dining, or simply unwinding. The freshly seeded backyard, enclosed by a newer vinyl fence, creates a private outdoor retreat with plenty of room for recreation, entertaining, or peaceful enjoyment. Numerous recent improvements provide peace of mind, including a new septic system, updated bathroom, new carpeting, newer appliances, and newer front steps—making this truly a move-in ready opportunity. Conveniently located just minutes from Tuscan Village and The Mall at Rockingham Park, you’ll enjoy easy access to shopping, dining, entertainment, and everyday amenities. Combining thoughtful updates, versatile living space, and an unbeatable location, this home is ready for its next chapter....
Contact an agent
Home facts
- Year built:1987
- Listing ID #:5090565
- Added:63 day(s) ago
- Updated:July 25, 2026 at 07:36 AM
Rooms and interior
- Bedrooms:3
- Total bathrooms:1
- Full bathrooms:1
- Rooms Total:6
- Flooring:Carpet, Hardwood
- Kitchen Description:Refrigerator
- Basement Description:Interior, Partially Finished
- Living area:1,384 sq. ft.
Heating and cooling
- Cooling:Central AC
- Heating:Forced Air, Oil
Structure and exterior
- Roof:Asphalt Shingle
- Year built:1987
- Building area:1,384 sq. ft.
- Lot area:0.34 Acres
- Levels:1 Story
Schools
- High school:Salem High School
- Middle school:Woodbury School
Utilities
- Sewer:Septic, Septic Design Available
Finances and disclosures
- Price:$524,900
- Price per sq. ft.:$287.77
- Tax amount:$6,694 (2025)
Features and amenities
- Appliances:Refrigerator, Washer
- Laundry features:Dryer, Washer
- Amenities:Circuit Breaker(s)
Parking
- Parking description:Paved Driveway
 Copyright 2026 Prime MLS, Inc. All rights reserved. This information is deemed reliable, but not guaranteed. The data relating to real estate displayed on this Site comes in part from the IDX Program of Prime MLS. The information being provided is for consumers’ personal, noncommercial use and may not be used for any purpose other than to identify prospective properties consumers may be interested in purchasing. Data last updated July 25, 2026
New listings near 9 Ford Avenue
- Coming Soon
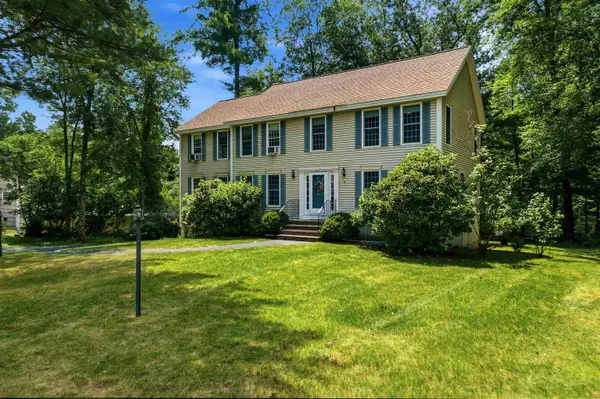 $789,900Coming Soon4 beds 3 baths
8 Wesley Lane, Salem, NH 03079
MLS# 5101658Listed by: JILL & CO. REALTY GROUP - REAL BROKER NH, LLC - New
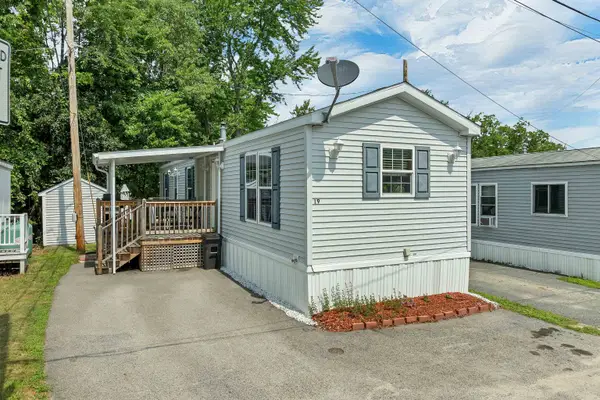 $185,000Active1 beds 1 baths672 sq. ft.
19 Brookwood Drive, Salem, NH 03079
MLS# 5101503Listed by: BHHS VERANI LONDONDERRY - Open Sat, 11am to 12:30pmNew
 $499,000Active2 beds 2 baths1,294 sq. ft.
5 Sally Sweets Way #118, Salem, NH 03079
MLS# 5101376Listed by: BHHS VERANI REALTY ANDOVER - Open Sun, 10am to 12pmNew
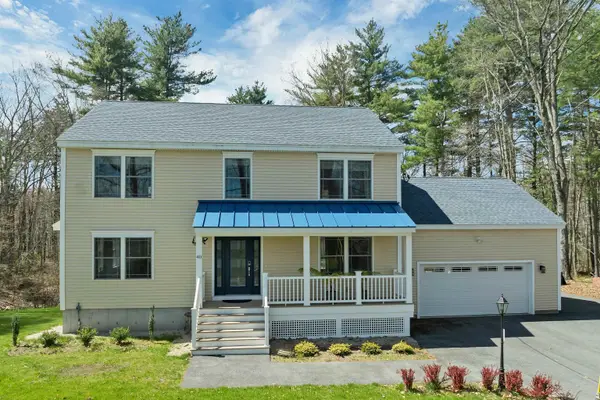 $1,150,000Active4 beds 4 baths3,028 sq. ft.
40 Mary Ann Avenue, Salem, NH 03079
MLS# 5100996Listed by: BHHS VERANI LONDONDERRY - Open Sat, 11am to 12:30pmNew
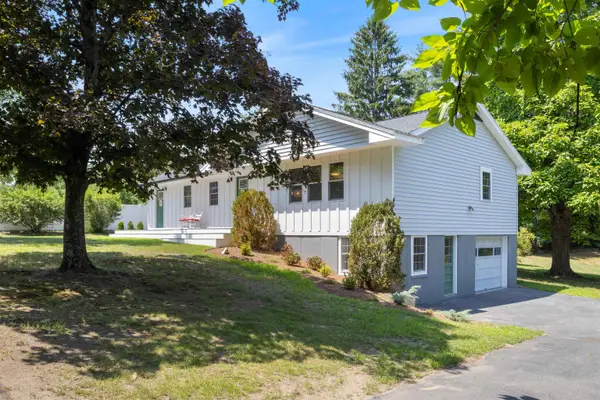 $760,000Active4 beds 3 baths2,297 sq. ft.
99 Pond Street, Salem, NH 03079
MLS# 5100988Listed by: NEW SPACE REAL ESTATE, LLC - New
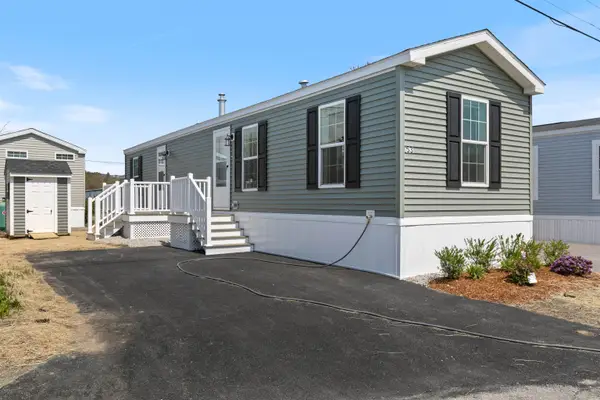 $175,000Active1 beds 1 baths624 sq. ft.
53 Brookwood Drive, Salem, NH 03079
MLS# 5100929Listed by: SALEM MANUFACTURED HOMES - Open Sat, 11am to 1pmNew
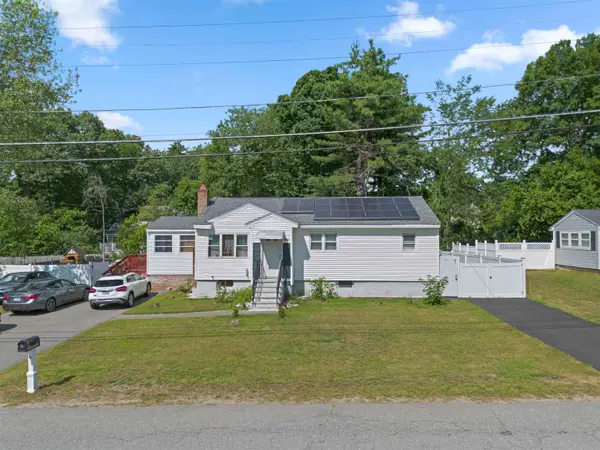 $549,999Active3 beds 2 baths2,160 sq. ft.
8 Haigh Avenue, Salem, NH 03079
MLS# 5100881Listed by: VIEW REAL ESTATE GROUP - Open Sat, 11am to 1pmNew
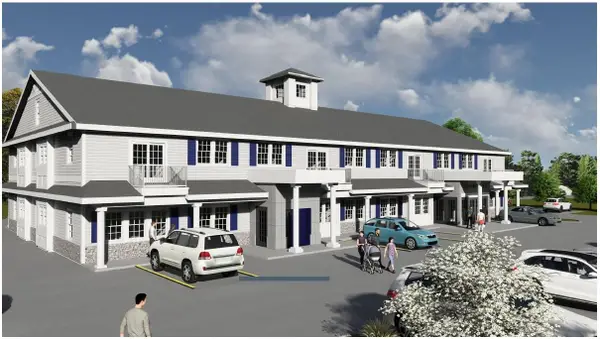 $248,700Active1 beds 1 baths665 sq. ft.
384 Main Street #104, Salem, NH 03079
MLS# 5100712Listed by: BHHS VERANI NASHUA - Open Sun, 11am to 1pmNew
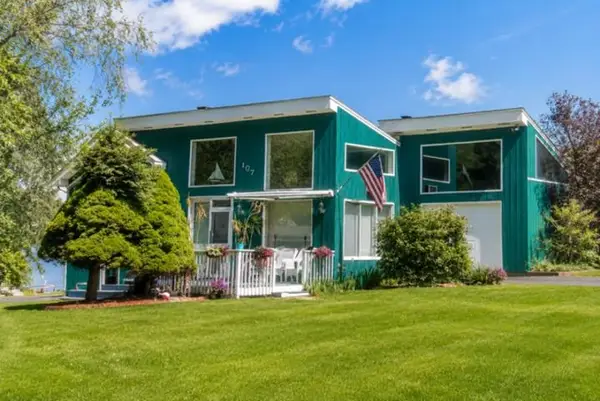 $989,900Active2 beds 1 baths1,404 sq. ft.
107 Shore Drive, Salem, NH 03079
MLS# 5100194Listed by: KELLER WILLIAMS GATEWAY REALTY/SALEM - New
 $529,900Active3 beds 2 baths1,963 sq. ft.
17 Hampstead Road, Salem, NH 03079
MLS# 5100320Listed by: KELLER WILLIAMS GATEWAY REALTY/SALEM


Protect your home and budget from life's surprises with an Assurant Home Warranty, backed by a partner that supports you through every step of homeownership. Explore Plans.
© 2026 Better Homes and Gardens Real Estate LLC. An Anywhere Real Estate company. All rights reserved. Better Homes and Gardens® Real Estate is a registered trademark owned by Meredith Operations Corporation, licensed to Better Homes and Gardens Real Estate LLC and used with permission. Better Homes and Gardens Real Estate LLC fully supports the principles of the Fair Housing Act and the Equal Opportunity Act. Listing information is deemed reliable but is not guaranteed accurate.
Each office is independently owned and operated.
Any services or products provided by third parties are not provided by, affiliated with or related to Better Homes and Gardens Real Estate LLC, or its affiliated companies.