
9 Hawk Drive, Salem, NH 03079
Local realty services provided by:Better Homes and Gardens Real Estate The Masiello Group
Listed by: susan monette, key team soldCell: 978-857-7034
Office: compass new england, llc.603-965-2265
MLS#:5098521
Source:PrimeMLS
Price summary
- Price:$799,900
- Price per sq. ft.:$188.26
About this home
Welcome to Autumn Woods, one of North Salem's most sought-after neighborhoods. This exceptional 4 bed, 2.5 bath home offers the perfect balance of neighborhood living & privacy. Complete with a welcoming farmer's porch, this thoughtfully designed home features generous living spaces, soaring ceilings & timeless finishes that deliver both comfort & flexibility. Step inside to a bright, welcoming foyer that opens to beautiful hardwood floors & a flowing floor plan. Just beyond, the dramatic two-story great room is the heart of the home, featuring a striking arched window that fills the space with natural light, a classic fireplace & soaring ceilings that create an open, airy feel. The spacious eat-in kitchen features granite countertops, stainless steel appliances & direct access to the rear deck, perfect for grilling, outdoor dining, or simply enjoying the backyard. A formal dining room provides an elegant space for entertaining, while the additional living room offers flexibility for a home office, playroom, or quiet sitting area. The second floor features a spacious primary suite that serves as a relaxing retreat with plenty of room for a sitting area, generous closet space & ensuite bathroom. An additional generously sized bedroom, full bath & an open sitting area that is perfect for a reading nook, home office, or study space complete this level. The finished third level offers two oversized bedrooms, each filled with character & charm thanks to the dormered ceilings. This level provides exceptional flexibility for family, guests, home offices, or bonus living space. Add'l highlights include hardwood flooring, new carpeting, oversized windows that flood the home with natural light, oversized two-car garage, a generator hookup & a beautifully landscaped lot. Conveniently located near Tuscan Village, shopping, dining, and commuter routes, this home offers the space & charm of a neighborhood setting while remaining close to all the conveniences Salem has to offer....
Contact an agent
Home facts
- Year built:1998
- Listing ID #:5098521
- Added:48 day(s) ago
- Updated:August 25, 2026 at 07:51 AM
Rooms and interior
- Bedrooms:4
- Total bathrooms:3
- Full bathrooms:2
- Rooms Total:10
- Flooring:Carpet, Hardwood, Tile
- Kitchen Description:Dishwasher, Microwave, Refrigerator
- Basement Description:Interior, Unfinished
- Living area:3,085 sq. ft.
Structure and exterior
- Roof:Asphalt Shingle
- Year built:1998
- Building area:3,085 sq. ft.
- Lot area:0.76 Acres
- Levels:3 Story
Schools
- High school:Salem High School
- Middle school:Woodbury School
- Elementary school:Barron Elementary School
Utilities
- Sewer:Private
Finances and disclosures
- Price:$799,900
- Price per sq. ft.:$188.26
- Tax amount:$10,311 (2025)
Features and amenities
- Appliances:Refrigerator, Washer
- Laundry features:Dryer, Washer
- Amenities:Circuit Breaker(s)
Parking
- Parking description:Paved Driveway
- Garage spaces:2
 Copyright 2026 Prime MLS, Inc. All rights reserved. This information is deemed reliable, but not guaranteed. The data relating to real estate displayed on this Site comes in part from the IDX Program of Prime MLS. The information being provided is for consumers’ personal, noncommercial use and may not be used for any purpose other than to identify prospective properties consumers may be interested in purchasing. Data last updated August 25, 2026
New listings near 9 Hawk Drive
- Coming SoonOpen Sat, 11am to 1pm
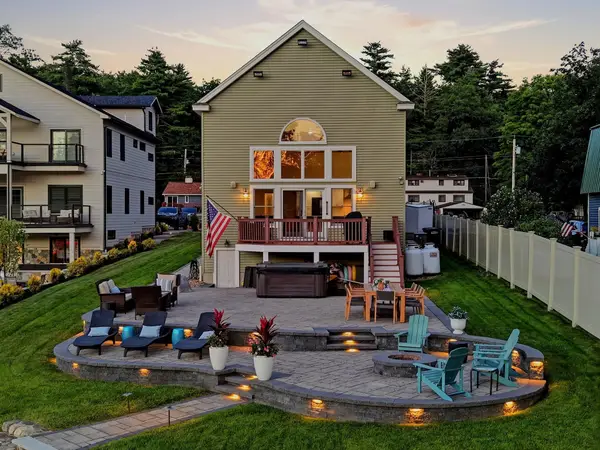 $1,595,000Coming Soon4 beds 4 baths3,197 sq. ft.
45 Ball Avenue, Salem, NH 03079
MLS# 5106449Listed by: PINTO REALTY GROUP - New
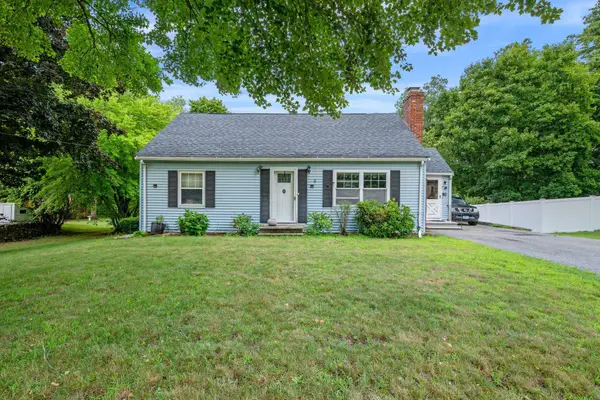 $499,900Active3 beds 1 baths1,462 sq. ft.
6 Marsh Avenue, Salem, NH 03079
MLS# 5106112Listed by: GRANITE STATE OCEANS EDGE - New
 $700,000Active2 beds 2 baths1,988 sq. ft.
78 Shore Drive, Salem, NH 03079
MLS# 5106113Listed by: BHHS VERANI LONDONDERRY - New
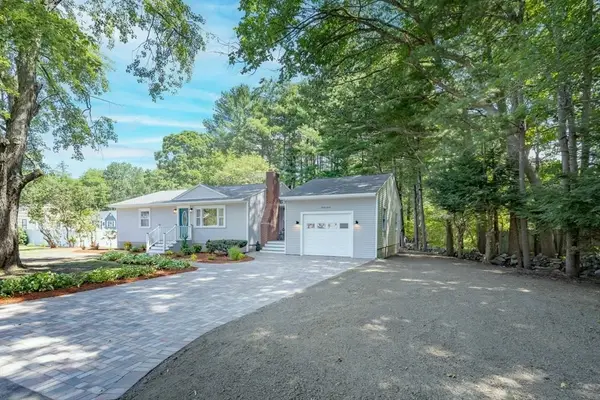 $649,000Active3 beds 2 baths2,144 sq. ft.
37 Iris, Salem, NH 03079
MLS# 73566640Listed by: RE/MAX Innovative Properties - New
 $535,000Active4 beds 2 baths1,438 sq. ft.
10 Pond Street, Salem, NH 03079
MLS# 5105934Listed by: REALTY ONE GROUP NEST - New
 $689,900Active4 beds 3 baths1,800 sq. ft.
12 Applewood Lane, Salem, NH 03079
MLS# 5105722Listed by: KELLER WILLIAMS REALTY-METROPOLITAN - New
 $1,020,000Active3 beds 2 baths1,682 sq. ft.
112 S Shore Road, Salem, NH 03079
MLS# 5105262Listed by: COLDWELL BANKER REALTY BEDFORD NH - New
 $699,000Active4 beds 2 baths2,997 sq. ft.
8 Otis Avenue, Salem, NH 03079
MLS# 5105252Listed by: KELLER WILLIAMS GATEWAY REALTY/SALEM  $315,000Active2 beds 1 baths939 sq. ft.
121 Cluff Crossing Road #17, Salem, NH 03079
MLS# 5104327Listed by: RE/MAX INNOVATIVE PROPERTIES- New
 $749,900Active2 beds 3 baths1,890 sq. ft.
42 Shannon Road, Salem, NH 03079
MLS# 5105128Listed by: A E GIDLEY REAL ESTATE


Protect your home and budget from life's surprises with an Assurant Home Warranty, backed by a partner that supports you through every step of homeownership. Explore Plans.
© 2026 Better Homes and Gardens Real Estate LLC. An Anywhere Real Estate company. All rights reserved. Better Homes and Gardens® Real Estate is a registered trademark owned by Meredith Operations Corporation, licensed to Better Homes and Gardens Real Estate LLC and used with permission. Better Homes and Gardens Real Estate LLC fully supports the principles of the Fair Housing Act and the Equal Opportunity Act. Listing information is deemed reliable but is not guaranteed accurate.
Each office is independently owned and operated.
Any services or products provided by third parties are not provided by, affiliated with or related to Better Homes and Gardens Real Estate LLC, or its affiliated companies.