
79 Sargent Road, Sandown, NH 03873
Local realty services provided by:Better Homes and Gardens Real Estate The Masiello Group
79 Sargent Road,Sandown, NH 03873
$679,900
- 4 Beds
- 4 Baths
- 3,085 sq. ft.
- Single family
- Active
Listed by: frank warner
Office: remax capital realty and remax coastal living603-225-7653
MLS#:5105084
Source:PrimeMLS
Price summary
- Price:$679,900
- Price per sq. ft.:$190.82
About this home
Nestled in a peaceful, wooded setting, this exceptional 4 level Colonial offers the perfect blend of privacy, classic charm, and modern versatile living space. Featuring 4 spacious bedrooms and 4 full bathrooms, this home provides an expansive layout thoughtfully designed to accommodate everyday living, grand entertaining, and multi-generational needs. The main level welcomes you with warm architectural details and an effortless flow between living areas. Upstairs, generous light-filled bedrooms offer quiet retreats, while the additional levels provide exceptional flexibility. The partially finished basement adds significant living area ideal for a media room, home gym, playroom, or workshop along with dedicated storage options. Equipped for horse lovers, hobbyists, or homesteaders, the outdoor property features a top-tier 2-stall barn complete with a dedicated tack room. An attached 2 car garage provides convenience and shelter, while the sprawling, level yard provides endless outdoor possibilities. Surrounded by a lush canopy of mature trees, the private backyard is perfect for entertaining, gardening, or relaxing in nature. The massive driveway and large yard area offer abundant parking for multiple vehicles, trailers, or recreation equipment a rare find! Combining peaceful woodland solitude with incredible functional features, this captivating Colonial is a place to call home. Schedule your private tour today to experience this magnificent country haven!...
Contact an agent
Home facts
- Year built:2001
- Listing ID #:5105084
- Added:56 day(s) ago
- Updated:October 10, 2026 at 10:45 AM
Rooms and interior
- Bedrooms:4
- Total bathrooms:4
- Full bathrooms:3
- Rooms Total:10
- Basement Description:Exterior Access, Partially Finished, Walkout
- Living area:3,085 sq. ft.
Heating and cooling
- Cooling:Central AC
- Heating:Forced Air, Oil
Structure and exterior
- Roof:Shingle
- Year built:2001
- Building area:3,085 sq. ft.
- Lot area:1.4 Acres
- Levels:2 Story
Utilities
- Sewer:Private, Septic
Finances and disclosures
- Price:$679,900
- Price per sq. ft.:$190.82
- Tax amount:$9,958 (2025)
Features and amenities
- Amenities:Circuit Breaker(s)
Parking
- Parking description:Paved Driveway
- Garage spaces:2
 Copyright 2026 Prime MLS, Inc. All rights reserved. This information is deemed reliable, but not guaranteed. The data relating to real estate displayed on this Site comes in part from the IDX Program of Prime MLS. The information being provided is for consumers’ personal, noncommercial use and may not be used for any purpose other than to identify prospective properties consumers may be interested in purchasing. Data last updated October 10, 2026
New listings near 79 Sargent Road
- Open Sun, 11am to 1pmNew
 $649,900Active2 beds 3 baths1,900 sq. ft.
99 Driftwood Circle #38, Sandown, NH 03873
MLS# 5113002Listed by: GIBSON SOTHEBY'S INTERNATIONAL REALTY - New
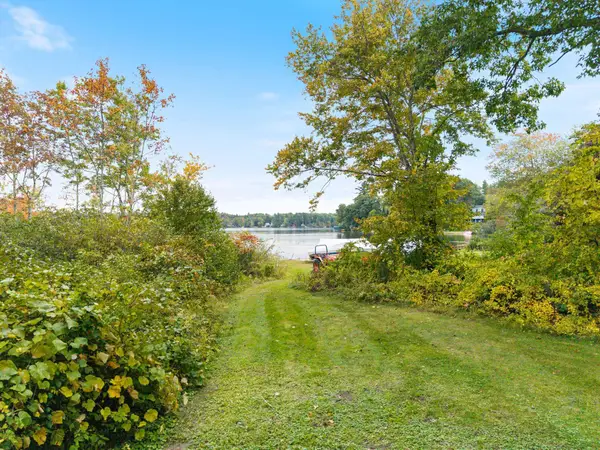 $375,000Active3 beds 1 baths1,972 sq. ft.
12 Holts Point Road, Sandown, NH 03873
MLS# 5112769Listed by: BHHS VERANI LONDONDERRY - New
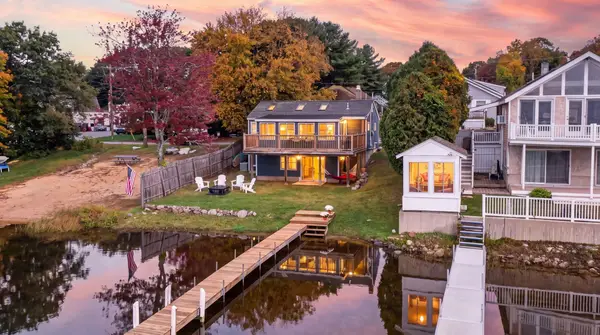 $685,000Active3 beds 2 baths1,295 sq. ft.
20 Lakeside Drive, Sandown, NH 03873
MLS# 5112496Listed by: SUE PADDEN REAL ESTATE LLC - New
 $275,000Active3 beds 2 baths1,176 sq. ft.
18 School House Road, Sandown, NH 03873
MLS# 5112180Listed by: EXIT NEW OPTIONS REAL ESTATE  $865,000Active4 beds 3 baths2,786 sq. ft.
36-2 Partridge Path, Sandown, NH 03873
MLS# 5111688Listed by: BHHS VERANI REALTY HAMPSTEAD $997,500Active4 beds 3 baths3,294 sq. ft.
36-1 Partridge Path, Sandown, NH 03873
MLS# 5111689Listed by: BHHS VERANI REALTY HAMPSTEAD $345,000Pending2 beds 2 baths1,514 sq. ft.
36 Tenney Road #4, Sandown, NH 03873-2367
MLS# 5111393Listed by: CENTURY 21 NORTH EAST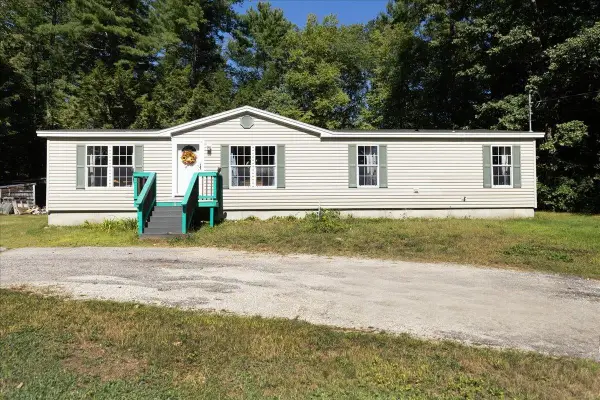 $419,900Active3 beds 2 baths1,513 sq. ft.
11 Allen Street, Sandown, NH 03873
MLS# 5110732Listed by: TEAM ZINGALES REALTY LLC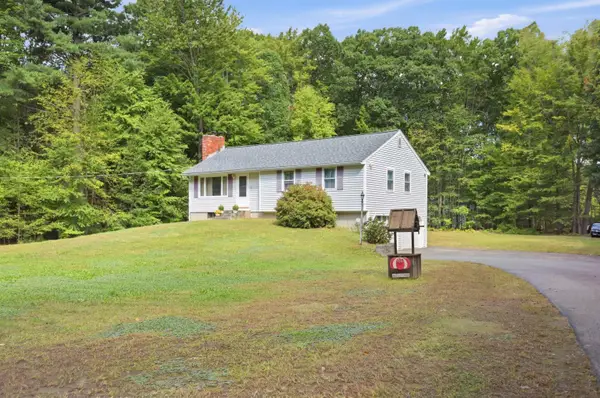 $550,000Active3 beds 2 baths1,079 sq. ft.
62 Royal Range Road, Sandown, NH 03873
MLS# 5110497Listed by: SUE PADDEN REAL ESTATE LLC $1,225,000Active2 beds 3 baths3,340 sq. ft.
39 Kibrel Court, Sandown, NH 03873
MLS# 5110236Listed by: CAREY GIAMPA, LLC/SEABROOK BEACH


Protect your home and budget from life's surprises with an Assurant Home Warranty, backed by a partner that supports you through every step of homeownership. Explore Plans.
© 2026 Better Homes and Gardens Real Estate LLC. An Anywhere Real Estate company. All rights reserved. Better Homes and Gardens® Real Estate is a registered trademark owned by Meredith Operations Corporation, licensed to Better Homes and Gardens Real Estate LLC and used with permission. Better Homes and Gardens Real Estate LLC fully supports the principles of the Fair Housing Act and the Equal Opportunity Act. Listing information is deemed reliable but is not guaranteed accurate.
Each office is independently owned and operated.
Any services or products provided by third parties are not provided by, affiliated with or related to Better Homes and Gardens Real Estate LLC, or its affiliated companies.