
10 Tilton Haley Road, Sandwich, NH 03227
Local realty services provided by:Better Homes and Gardens Real Estate The Masiello Group
Listed by: lobin frizzell, christopher mcnevich
Office: kw coastal and lakes & mountains realty/meredith603-569-4663
MLS#:P5118216
Source:PrimeMLS
Price summary
- Price:$699,000
- Price per sq. ft.:$167.3
About this home
Watch the sunrise from the front porch, catch the sunset from the deck overlooking Little Pond, and stargaze through the family room’s picture window. Set on more than seven acres in the iconic New Hampshire town of Sandwich, this renovated 1870 home pairs original character with updated major systems and a solar panel system. Whole house generator The kitchen has hardwood floors, custom-built cabinetry, and four windows that catch the evening light. French doors lead from the separate dining room into the living room, where a stone fireplace and the warmth of a woodstove make it easy to linger over morning coffee. At the back of the house, the family room has space for holiday gatherings and opens onto a generous deck overlooking the pond. Upstairs in the main house are a primary bedroom with its own bath and a second bedroom. Above the attached two-car garage, two additional bedrooms and a renovated private bath provide flexible extra living space. The grounds are as much a part of the home as the rooms inside. Pick wild raspberries for breakfast in July, bring in a bouquet of daisies from the garden, or tap the big maple out front when the sap starts running. In winter, the backyard hill is ready for sledding. Little Pond is just across the road. Sandwich is a place to slow down and get outdoors, from its historic village center to summer swims at the Pot Holes. Town residents have access to the beach and boat launch on Squam Lake, making it easy to spend a day on the water and come home in time for sunset on the deck....
Contact an agent
Home facts
- Year built:1870
- Listing ID #:P5118216
- Added:3 day(s) ago
- Updated:November 22, 2026 at 12:32 PM
Rooms and interior
- Bedrooms:3
- Total bathrooms:3
- Full bathrooms:2
- Rooms Total:9
- Flooring:Wood
- Basement Description:Dirt Floor, Gravel, Interior, Slab, Sump Pump, Walkout
- Living area:3,000 sq. ft.
Heating and cooling
- Cooling:Mini Split
- Heating:Hot Water
Structure and exterior
- Roof:Asphalt Shingle
- Year built:1870
- Building area:3,000 sq. ft.
- Lot area:7.66 Acres
- Levels:2 Story
Schools
- High school:InterLakes High School
- Middle school:InterLakes Middle School
- Elementary school:Sandwich Central School
Utilities
- Sewer:Septic
Finances and disclosures
- Price:$699,000
- Price per sq. ft.:$167.3
- Tax amount:$5,378 (2025)
Parking
- Parking description:Paved Driveway
- Garage spaces:2
 Copyright 2026 Prime MLS, Inc. All rights reserved. This information is deemed reliable, but not guaranteed. The data relating to real estate displayed on this Site comes in part from the IDX Program of Prime MLS. The information being provided is for consumers’ personal, noncommercial use and may not be used for any purpose other than to identify prospective properties consumers may be interested in purchasing. Data last updated November 22, 2026
New listings near 10 Tilton Haley Road
 $399,900Active2 beds 2 baths1,606 sq. ft.
50 Heard Road, Sandwich, NH 03223
MLS# 5116319Listed by: DUSSAULT REAL ESTATE LLC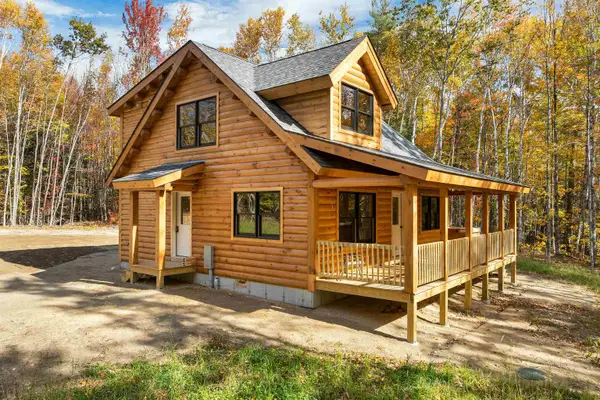 $599,000Active2 beds 2 baths1,350 sq. ft.
282 Maple Ridge Road, Sandwich, NH 03227
MLS# 5113617Listed by: KW COASTAL AND LAKES & MOUNTAINS REALTY/MEREDITH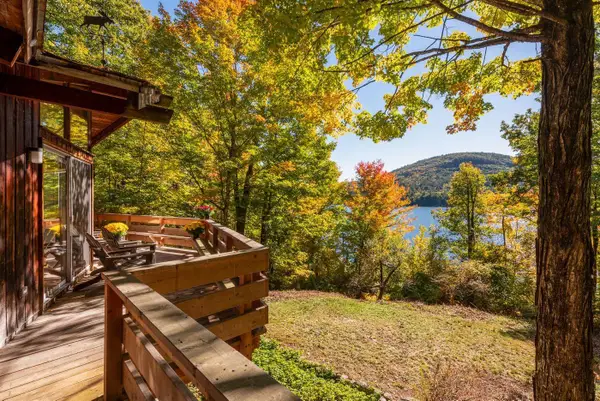 $2,990,000Pending4 beds 2 baths1,712 sq. ft.
126 Coolidge Farm Road, Sandwich, NH 03227
MLS# 5113523Listed by: LANDVEST, INC./NEW HAMPSHIRE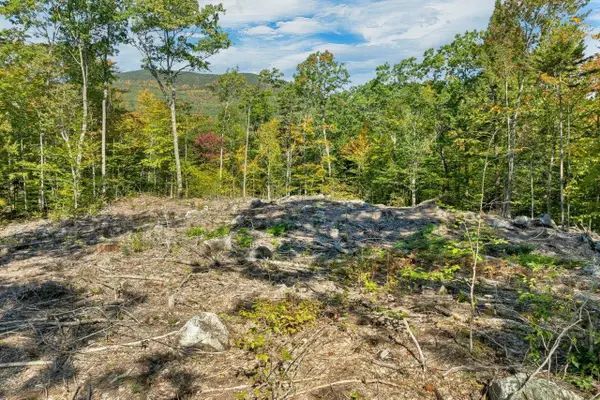 $725,000Active49.64 Acres
Lot 22 Mt Israel Road, Sandwich, NH 03227
MLS# 5112787Listed by: KW COASTAL AND LAKES & MOUNTAINS REALTY/MEREDITH Listed by BHGRE$659,000Active117.2 Acres
409-14 Chase Road, Sandwich, NH 03259
MLS# 5108569Listed by: KW COASTAL AND LAKES & MOUNTAINS REALTY/MEREDITH $499,000Active3 beds 1 baths1,650 sq. ft.
49 Main Street, Sandwich, NH 03227
MLS# 5104476Listed by: LANDVEST, INC./NEW HAMPSHIRE Listed by BHGRE$595,000Active4 beds 4 baths3,539 sq. ft.
163 Maple Ridge Road, Sandwich, NH 03259
MLS# 5094540Listed by: KW COASTAL AND LAKES & MOUNTAINS REALTY/MEREDITH $250,000Active14.9 Acres
000 Elijah Beede Road, Sandwich, NH 03227
MLS# 5091833Listed by: KELLER WILLIAMS REALTY-METROPOLITAN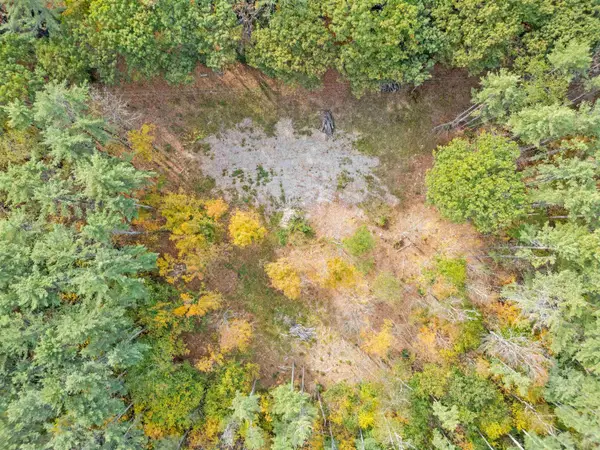 $135,000Active1.3 Acres
41 Foss Flats Road, Sandwich, NH 03259
MLS# 5088489Listed by: COMPASS NEW ENGLAND, LLC $210,000Active18 Acres
00 Partridge Hill Road #84, Sandwich, NH 03227
MLS# 5069921Listed by: TODAY REAL ESTATE


Protect your home and budget from life's surprises with an Assurant Home Warranty, backed by a partner that supports you through every step of homeownership. Explore Plans.
© 2026 Better Homes and Gardens Real Estate LLC. An Anywhere Real Estate company. All rights reserved. Better Homes and Gardens® Real Estate is a registered trademark owned by Meredith Operations Corporation, licensed to Better Homes and Gardens Real Estate LLC and used with permission. Better Homes and Gardens Real Estate LLC fully supports the principles of the Fair Housing Act and the Equal Opportunity Act. Listing information is deemed reliable but is not guaranteed accurate.
Each office is independently owned and operated.
Any services or products provided by third parties are not provided by, affiliated with or related to Better Homes and Gardens Real Estate LLC, or its affiliated companies.