
1099 Washington Hill Road, Silver Lake, NH 03875
Local realty services provided by:Better Homes and Gardens Real Estate The Masiello Group
1099 Washington Hill Road,Tamworth, NH 03875
$65,000
- 3 Beds
- 1 Baths
- 300 sq. ft.
- Single family
- Active
Listed by: anne stanford
Office: maxfield real estate/center harbor603-253-9360
MLS#:5097900
Source:PrimeMLS
Price summary
- Price:$65,000
- Price per sq. ft.:$108.33
About this home
What a great spot! Located in TAMWORTH, Washington Hill Road is centrally located between the White Mountains and the Lakes Region. Situated so close to Washington Hill Road is the beautiful Chocorua Lake with Mt. Chocorua standing tall in view with the Mt. Washington range circling around it! With all this so close, 1099 is a one acre property that features an unfinished cottage/camp with three bedrooms, cozy sunroom and more. Tucked away in the woods, this camp is full of potential!
Contact an agent
Home facts
- Year built:1954
- Listing ID #:5097900
- Added:3 day(s) ago
- Updated:July 06, 2026 at 10:45 AM
Rooms and interior
- Bedrooms:3
- Total bathrooms:1
- Full bathrooms:1
- Rooms Total:5
- Living area:300 sq. ft.
Structure and exterior
- Roof:Shingle
- Year built:1954
- Building area:300 sq. ft.
- Lot area:1 Acres
- Levels:2 Story
Schools
- High school:A. Crosby Kennett Sr. High
- Middle school:A. Crosby Kennett Middle Sch
- Elementary school:Kenneth A. Brett School
Utilities
- Sewer:On Site Septic Needed
Finances and disclosures
- Price:$65,000
- Price per sq. ft.:$108.33
- Tax amount:$1,608 (2025)
Features and amenities
- Amenities:Circuit Breaker(s)
Parking
- Parking description:Dirt Driveway
 Copyright 2026 Prime MLS, Inc. All rights reserved. This information is deemed reliable, but not guaranteed. The data relating to real estate displayed on this Site comes in part from the IDX Program of Prime MLS. The information being provided is for consumers’ personal, noncommercial use and may not be used for any purpose other than to identify prospective properties consumers may be interested in purchasing. Data last updated July 6, 2026
New listings near 1099 Washington Hill Road
- New
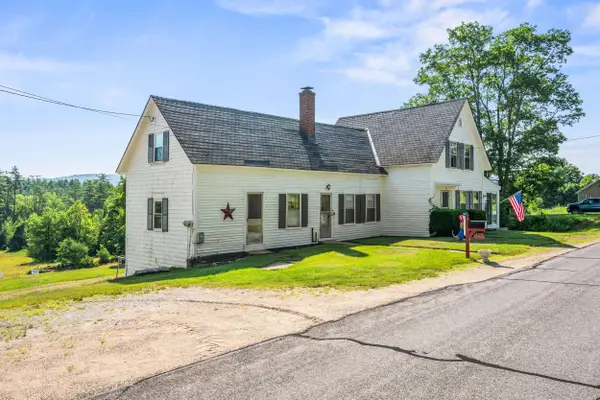 $489,000Active3 beds 1 baths1,712 sq. ft.
240 High Street, Madison, NH 03849
MLS# 5098157Listed by: SENNE RESIDENTIAL LLC 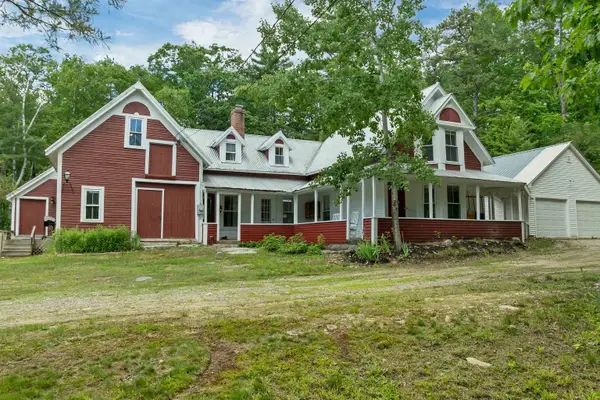 $579,000Active4 beds 3 baths2,877 sq. ft.
148 Plains Road, Madison, NH 03875
MLS# 5095888Listed by: PINKHAM REAL ESTATE $340,000Active3 beds 1 baths1,008 sq. ft.
130 Plains Road, Madison, NH 03875
MLS# 5095889Listed by: PINKHAM REAL ESTATE $699,900Active3 beds 4 baths3,370 sq. ft.
193 Stag Drive, Madison, NH 03875
MLS# 5094364Listed by: REALTY LEADERS $399,000Active4 beds -- baths3,784 sq. ft.
1311 Village Road, Madison, NH 03875
MLS# 5094036Listed by: NORTH CONWAY REALTY $555,000Active2 beds 3 baths1,200 sq. ft.
1374 Village Road #2, Madison, NH 03875
MLS# 5093495Listed by: BADGER PEABODY & SMITH REALTY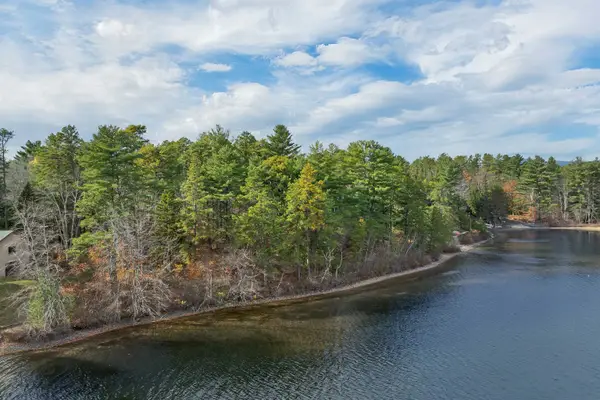 $1,100,000Active0.8 Acres
00 Caroline Road, Madison, NH 03849
MLS# 5091172Listed by: COLDWELL BANKER REALTY CENTER HARBOR NH $1,495,000Active6 beds 7 baths3,927 sq. ft.
24 Rosewood Lane, Madison, NH 03875
MLS# 5088160Listed by: COLDWELL BANKER REALTY CENTER HARBOR NH $1,695,000Active7 beds 5 baths4,691 sq. ft.
521 Washington Hill Road, Tamworth, NH 03817
MLS# 5087804Listed by: LANDVEST, INC./NEW HAMPSHIRE


Protect your home and budget from life's surprises with an Assurant Home Warranty, backed by a partner that supports you through every step of homeownership. Explore Plans.
© 2026 Better Homes and Gardens Real Estate LLC. An Anywhere Real Estate company. All rights reserved. Better Homes and Gardens® Real Estate is a registered trademark owned by Meredith Operations Corporation, licensed to Better Homes and Gardens Real Estate LLC and used with permission. Better Homes and Gardens Real Estate LLC fully supports the principles of the Fair Housing Act and the Equal Opportunity Act. Listing information is deemed reliable but is not guaranteed accurate.
Each office is independently owned and operated.
Any services or products provided by third parties are not provided by, affiliated with or related to Better Homes and Gardens Real Estate LLC, or its affiliated companies.