
11 Nash Parkway, Somersworth, NH 03878
Local realty services provided by:Better Homes and Gardens Real Estate The Masiello Group
11 Nash Parkway,Somersworth, NH 03878
$475,000
- 4 Beds
- 2 Baths
- 1,710 sq. ft.
- Single family
- Active
Listed by: carrie kellerman
Office: kw coastal and lakes & mountains realty603-610-8500
MLS#:5098410
Source:PrimeMLS
Price summary
- Price:$475,000
- Price per sq. ft.:$194.27
About this home
Need four bedrooms but also want the option of first-floor living? This updated Cape gives you both. Tucked into a quiet loop just off High Street, 11 Nash Parkway has a flexible layout that can adapt to the way you actually live. The first floor includes a primary suite with its own full bath and laundry, plus a second bedroom and another full bath. The living room has a fireplace and custom built-ins, while the bonus room gives you options for a dining room, home office, or den The bright eat-in kitchen has plenty of cabinet storage, and a slider leading to a large wraparound deck overlooking the level backyard. Upstairs, two additional bedrooms have beautifully refinished hardwood floors and access to generous attic storage. Fresh interior paint, updated flooring and lighting, an attached garage, an unfinished concrete basement. The level lot provides usable outdoor space without a major maintenance commitment. Conveniently located near High Street shopping, restaurants, Route 16/Spaulding Turnpike, Dover, Portsmouth, Rochester, UNH, and Southern Maine. A well-cared-for Somersworth home with updates, space, storage, and first-floor living options....
Contact an agent
Home facts
- Year built:1953
- Listing ID #:5098410
- Added:93 day(s) ago
- Updated:October 08, 2026 at 11:26 AM
Rooms and interior
- Bedrooms:4
- Total bathrooms:2
- Full bathrooms:2
- Rooms Total:7
- Basement Description:Concrete, Interior
- Living area:1,710 sq. ft.
Heating and cooling
- Heating:Oil, Radiator
Structure and exterior
- Roof:Asphalt Shingle
- Year built:1953
- Building area:1,710 sq. ft.
- Lot area:0.22 Acres
- Levels:2 Story
Utilities
- Sewer:Public Sewer On-Site
Finances and disclosures
- Price:$475,000
- Price per sq. ft.:$194.27
Parking
- Parking description:Paved Driveway
- Garage spaces:1
 Copyright 2026 Prime MLS, Inc. All rights reserved. This information is deemed reliable, but not guaranteed. The data relating to real estate displayed on this Site comes in part from the IDX Program of Prime MLS. The information being provided is for consumers’ personal, noncommercial use and may not be used for any purpose other than to identify prospective properties consumers may be interested in purchasing. Data last updated October 8, 2026
New listings near 11 Nash Parkway
- Open Sat, 11am to 3pmNew
 $389,900Active3 beds 1 baths1,048 sq. ft.
268 Green Street, Somersworth, NH 03878
MLS# 5111994Listed by: BAROODY REAL ESTATE - New
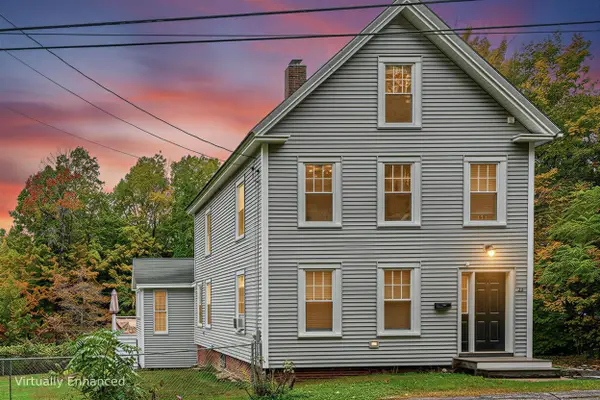 $579,900Active3 beds 3 baths2,221 sq. ft.
73 Winter Street, Somersworth, NH 03878
MLS# 5112260Listed by: KW COASTAL AND LAKES & MOUNTAINS REALTY 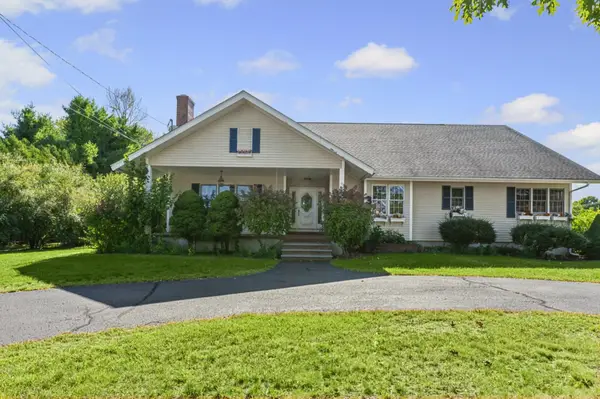 $620,000Active3 beds 2 baths3,112 sq. ft.
3 Stackpole Road, Somersworth, NH 03878
MLS# 5111530Listed by: H&K REALTY $475,000Pending3 beds 2 baths1,728 sq. ft.
131 Maple Street, Somersworth, NH 03878
MLS# 5111394Listed by: EXP REALTY- Open Sat, 12:30 to 2:30pm
 $599,900Active3 beds 3 baths1,848 sq. ft.
4 Aspen Drive, Somersworth, NH 03878
MLS# 5111483Listed by: KW COASTAL AND LAKES & MOUNTAINS REALTY  $250,000Active3 beds 1 baths1,008 sq. ft.
6 Ellswick Street, Somersworth, NH 03878
MLS# 5111146Listed by: PORTSIDE REAL ESTATE GROUP $399,900Active2 beds 2 baths1,700 sq. ft.
144 Blackwater Road, Somersworth, NH 03878
MLS# 5111117Listed by: THE GOVE GROUP REAL ESTATE, LLC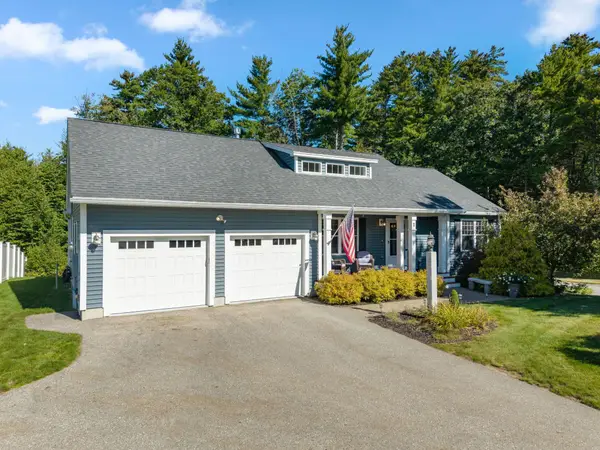 $639,900Pending3 beds 3 baths2,151 sq. ft.
2 Firefly Circle, Somersworth, NH 03878
MLS# 5110715Listed by: THE GOVE GROUP REAL ESTATE, LLC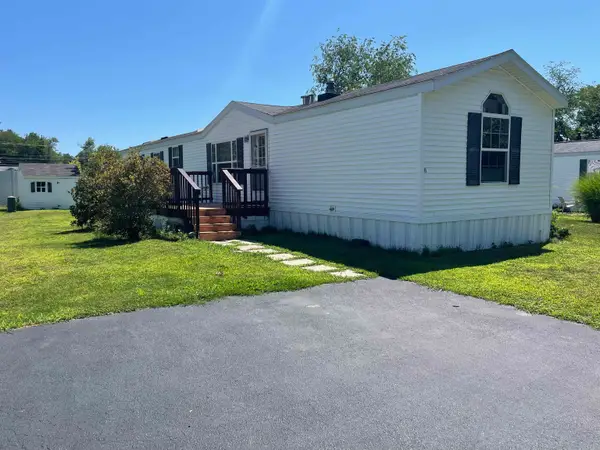 $90,000Active2 beds 2 baths980 sq. ft.
11 Colonial Village, Somersworth, NH 03878
MLS# 5110408Listed by: COLDWELL BANKER REALTY - PORTSMOUTH, NH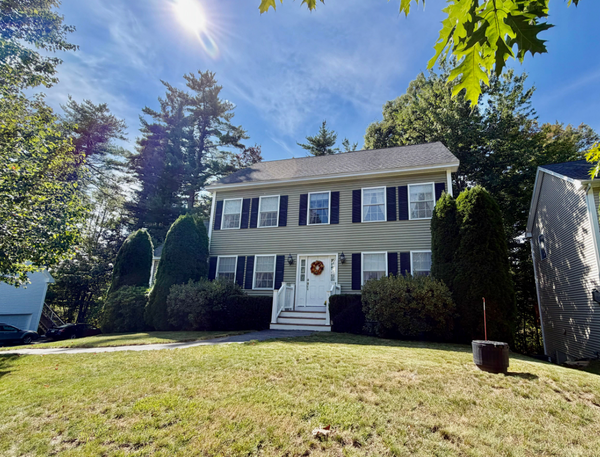 $559,000Active3 beds 3 baths2,739 sq. ft.
11 Hawthorne Circle, Somersworth, NH 03878
MLS# 5110331Listed by: COLDWELL BANKER - PEGGY CARTER TEAM


Protect your home and budget from life's surprises with an Assurant Home Warranty, backed by a partner that supports you through every step of homeownership. Explore Plans.
© 2026 Better Homes and Gardens Real Estate LLC. An Anywhere Real Estate company. All rights reserved. Better Homes and Gardens® Real Estate is a registered trademark owned by Meredith Operations Corporation, licensed to Better Homes and Gardens Real Estate LLC and used with permission. Better Homes and Gardens Real Estate LLC fully supports the principles of the Fair Housing Act and the Equal Opportunity Act. Listing information is deemed reliable but is not guaranteed accurate.
Each office is independently owned and operated.
Any services or products provided by third parties are not provided by, affiliated with or related to Better Homes and Gardens Real Estate LLC, or its affiliated companies.