
19 Linden Street, Somersworth, NH 03878
Local realty services provided by:Better Homes and Gardens Real Estate The Masiello Group
19 Linden Street,Somersworth, NH 03878
$300,000
- 1 Beds
- 1 Baths
- 763 sq. ft.
- Single family
- Active
Listed by: lynette aucoinPhone: 603-343-7793
Office: exp realty888-398-7062
MLS#:P5118474
Source:PrimeMLS
Price summary
- Price:$300,000
- Price per sq. ft.:$257.95
- Monthly HOA dues:$118
About this home
Whether you’re just starting out or downsizing, this affordable and charming single family detached carriage house condo deserves a look. All on one level and tucked away on its own lot, you can live amongst the historic charm of “The Hill”, but with a modern build, privacy, and space around you! Built in 2002, this unique home currently has one bedroom, one full bathroom, a galley kitchen, and an open plan living room/dining area across 763 sq. ft. A fully permitted 400 sq. ft. addition is dried in and attached, yet fully separated from the house. What a perfect blank slate ready for your personalization – how about a garage, or finished living space and a bigger kitchen? Town approvals are also in place that will allow the next owner to build a second addition of 340 sq ft more per the condo plans. This home is presently tenant occupied as a fully furnished rental producing $1,800 per month in income. Two open houses the first weekend: Saturday 11/21 from 11am-1pm and Sunday 11/22 from 1-3pm, come take a look!...
Contact an agent
Home facts
- Year built:2002
- Listing ID #:P5118474
- Added:1 day(s) ago
- Updated:November 20, 2026 at 04:56 AM
Rooms and interior
- Bedrooms:1
- Total bathrooms:1
- Full bathrooms:1
- Rooms Total:4
- Flooring:Carpet, Tile
- Kitchen Description:Refrigerator
- Living area:763 sq. ft.
Heating and cooling
- Heating:Forced Air
Structure and exterior
- Year built:2002
- Building area:763 sq. ft.
- Lot area:0.23 Acres
- Levels:1 Story
Utilities
- Sewer:Public Available
Finances and disclosures
- Price:$300,000
- Price per sq. ft.:$257.95
- Tax amount:$6,293 (2024)
Features and amenities
- Appliances:Refrigerator, Washer
- Laundry features:Dryer, Washer
- Amenities:Circuit Breaker(s)
Parking
- Parking description:Gravel Driveway
 Copyright 2026 Prime MLS, Inc. All rights reserved. This information is deemed reliable, but not guaranteed. The data relating to real estate displayed on this Site comes in part from the IDX Program of Prime MLS. The information being provided is for consumers’ personal, noncommercial use and may not be used for any purpose other than to identify prospective properties consumers may be interested in purchasing. Data last updated November 20, 2026
New listings near 19 Linden Street
- Coming SoonOpen Sat, 11am to 12:30pm
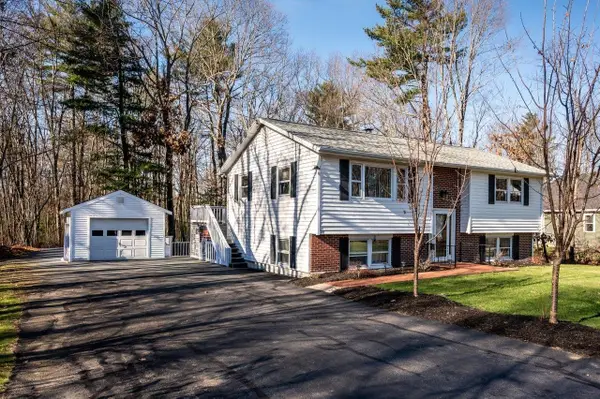 $425,000Coming Soon3 beds 2 baths1,644 sq. ft.
22 Bernier Street, Somersworth, NH 03878
MLS# P5118218Listed by: KW COASTAL AND LAKES & MOUNTAINS REALTY/ROCHESTER - New
 $100,000Active2 beds 1 baths728 sq. ft.
86 Crystal Springs Way, Somersworth, NH 03878
MLS# P5118358Listed by: ALEX & ASSOCIATES REALTY - New
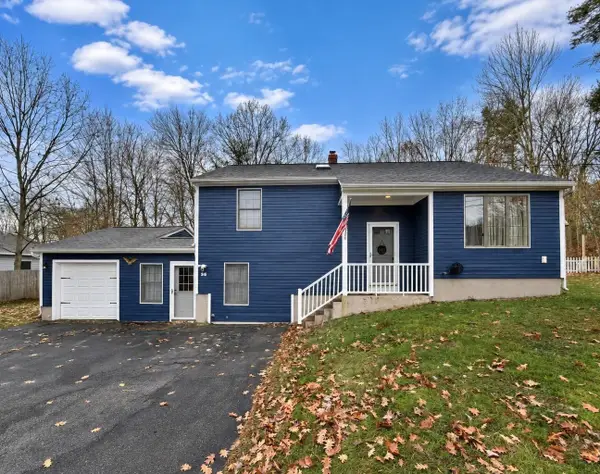 $499,900Active3 beds 2 baths1,652 sq. ft.
36 Pinewood Drive, Somersworth, NH 03878-1540
MLS# 5117570Listed by: LOGIC REALTY, LLC 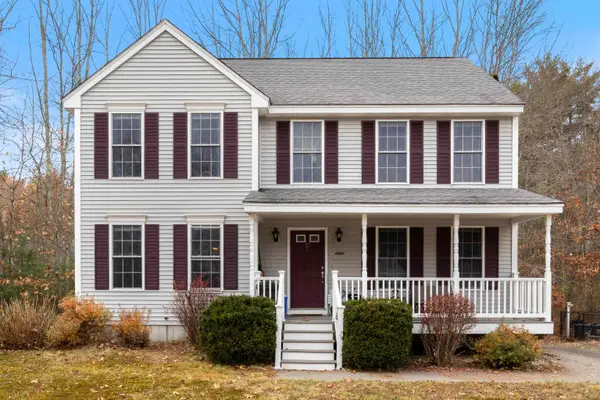 $475,000Pending3 beds 3 baths2,132 sq. ft.
10 Chadwick Lane, Somersworth, NH 03878
MLS# 5117222Listed by: KW COASTAL AND LAKES & MOUNTAINS REALTY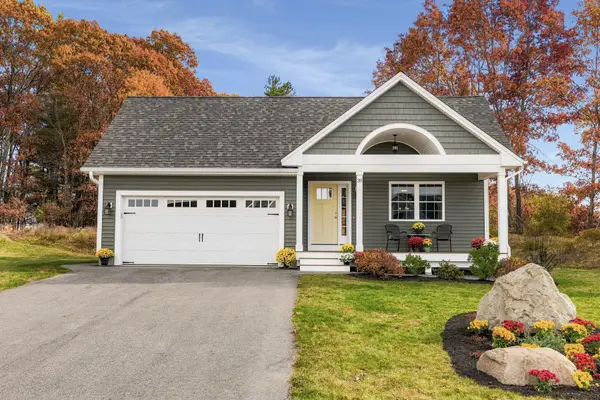 $585,000Active2 beds 2 baths1,442 sq. ft.
39 Luna Circle, Somersworth, NH 03878
MLS# 5117020Listed by: KW COASTAL AND LAKES & MOUNTAINS REALTY $545,000Active-- beds 2 baths2,690 sq. ft.
212-214 Main Street, Somersworth, NH 03878
MLS# 5116924Listed by: THE ALAND REALTY GROUP- Open Sun, 11am to 1pm
 $343,000Active3 beds 1 baths1,059 sq. ft.
332 Main Street, Somersworth, NH 03878
MLS# 5116850Listed by: KW COASTAL AND LAKES & MOUNTAINS REALTY  $189,900Active2 beds 2 baths924 sq. ft.
9 Colonial Village, Somersworth, NH 03878
MLS# 5116827Listed by: SEACOAST MOBILE HOME BROKERS $875,000Active-- beds 4 baths3,279 sq. ft.
101 Indigo Hill Road, Somersworth, NH 03878
MLS# 5116593Listed by: KW COASTAL AND LAKES & MOUNTAINS REALTY/DOVER $359,900Active2 beds 1 baths2,132 sq. ft.
8 Wolcott Street, Somersworth, NH 03878
MLS# 5116078Listed by: KW COASTAL AND LAKES & MOUNTAINS REALTY


Protect your home and budget from life's surprises with an Assurant Home Warranty, backed by a partner that supports you through every step of homeownership. Explore Plans.
© 2026 Better Homes and Gardens Real Estate LLC. An Anywhere Real Estate company. All rights reserved. Better Homes and Gardens® Real Estate is a registered trademark owned by Meredith Operations Corporation, licensed to Better Homes and Gardens Real Estate LLC and used with permission. Better Homes and Gardens Real Estate LLC fully supports the principles of the Fair Housing Act and the Equal Opportunity Act. Listing information is deemed reliable but is not guaranteed accurate.
Each office is independently owned and operated.
Any services or products provided by third parties are not provided by, affiliated with or related to Better Homes and Gardens Real Estate LLC, or its affiliated companies.