
10 Blossom Lane, Stratham, NH 03885
Local realty services provided by:Better Homes and Gardens Real Estate The Masiello Group
Upcoming open houses
- Sat, Sep 1911:00 am - 01:00 pm
- Sun, Sep 2011:00 am - 01:00 pm
Listed by: ban dissanayake
Office: keller williams realty-metropolitan603-232-8282
MLS#:5109681
Source:PrimeMLS
Price summary
- Price:$899,000
- Price per sq. ft.:$222.52
- Monthly HOA dues:$515
About this home
Welcome to Sewall Farms, an exclusive, limited-unit condominium community in the desirable town of Stratham, New Hampshire. This distinctive detached residence offers three beautifully finished levels, thoughtful architectural details, modern technology, and more than $150,000 in custom upgrades completed within the past four years. From the moment you enter, custom-built cabinetry, integrated home automation, and hard wood and bamboo floors.The inviting living room features a gas fireplace, and a surround-sound music system. The open-concept design flows naturally into the beautifully appointed kitchen, featuring custom cabinetry, granite countertops, and premium appliances. The adjacent dining area opens through sliding doors to a private deck overlooking peaceful, expansive greenery. The primary suite offers a comfortable private retreat with a spacious walk-in closet featuring custom built-ins. The en-suite bathroom includes double vanities, Bluetooth-enabled lighting, and integrated music for a spa-like experience. Two oversized bedrooms provide generous space for family or guests. A full bathroom and hallway with custom built-ins create an ideal office area, A thoughtfully designed mudroom connects directly to the two-car garage, while a half bath and dedicated laundry room add everyday convenience. Resort-Style Amenities at Home The outdoor spaces are designed for year-round enjoyment. Gather around the outdoor fireplace, prepare meals on the grill or smoker, or relax in the enclosed gazebo with its six-person hot tub. Additional amenities include a wine room, steam room, sauna, private gym, and home theater with wet bar. The theater features a 10-foot screen, Sony projector, and integrated entertainment system, A private cigar humidor adds another distinctive touch. The property also features central air conditioning and heating, a dedicated whole-house generator, water softening system, radon monitoring system, automated lawn sprinkler system....
Contact an agent
Home facts
- Year built:2007
- Listing ID #:5109681
- Added:1 day(s) ago
- Updated:September 15, 2026 at 04:48 AM
Rooms and interior
- Bedrooms:3
- Total bathrooms:5
- Full bathrooms:2
- Rooms Total:12
- Flooring:Bamboo
- Basement Description:Exterior Access, Walkout
- Living area:4,040 sq. ft.
Heating and cooling
- Cooling:Central AC
- Heating:Forced Air, In Ceiling
Structure and exterior
- Roof:Shingle
- Year built:2007
- Building area:4,040 sq. ft.
- Levels:3 Story
Utilities
- Sewer:Community
Finances and disclosures
- Price:$899,000
- Price per sq. ft.:$222.52
- Tax amount:$10,011 (2026)
Parking
- Parking description:Paved Driveway
- Garage spaces:400
 Copyright 2026 Prime MLS, Inc. All rights reserved. This information is deemed reliable, but not guaranteed. The data relating to real estate displayed on this Site comes in part from the IDX Program of Prime MLS. The information being provided is for consumers’ personal, noncommercial use and may not be used for any purpose other than to identify prospective properties consumers may be interested in purchasing. Data last updated September 15, 2026
New listings near 10 Blossom Lane
- New
 $699,900Active2 beds 3 baths2,117 sq. ft.
5 Peninsula Drive, Stratham, NH 03885
MLS# 5109061Listed by: H&K REALTY - New
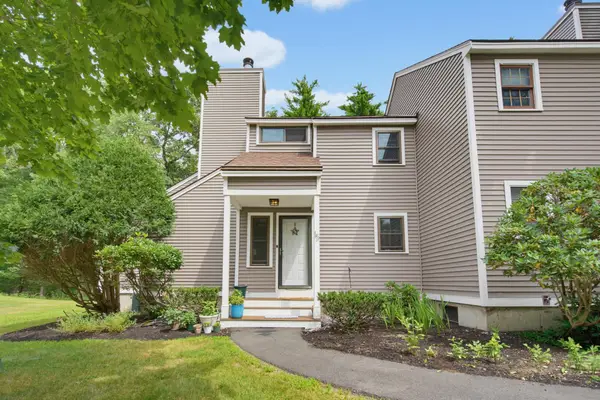 $445,000Active2 beds 2 baths1,995 sq. ft.
15 Kirriemuir Road, Stratham, NH 03885
MLS# 5108875Listed by: KW COASTAL AND LAKES & MOUNTAINS REALTY  $1,095,000Pending3 beds 2 baths2,356 sq. ft.
54 Union Road, Stratham, NH 03885
MLS# 5108824Listed by: BHHS VERANI SEACOAST- New
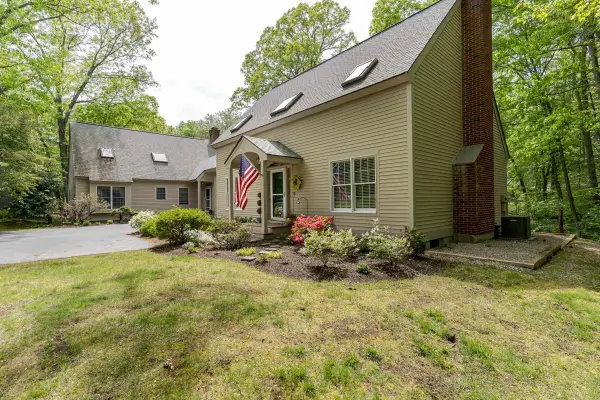 $675,000Active2 beds 2 baths1,872 sq. ft.
59 Stratham Road, Stratham, NH 03885
MLS# 5108406Listed by: COLDWELL BANKER - PEGGY CARTER TEAM 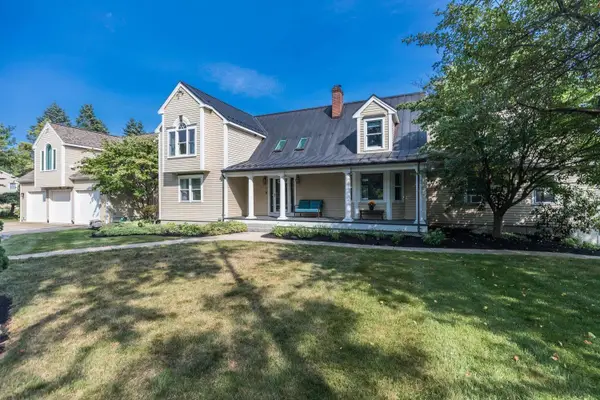 $1,999,777Active5 beds 5 baths6,241 sq. ft.
4 Long Hill Road, Stratham, NH 03885
MLS# 5106475Listed by: COMPASS NEW ENGLAND, LLC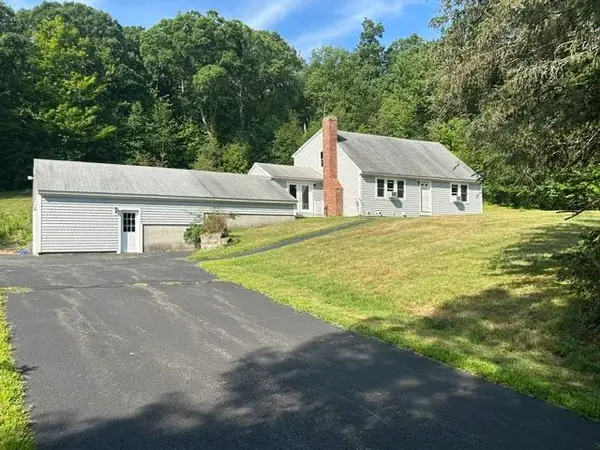 $539,900Pending2 beds 1 baths1,132 sq. ft.
26 Bunker Hill Avenue, Stratham, NH 03885
MLS# 5104911Listed by: RUFFNER REAL ESTATE, LLC $435,000Active2 beds 2 baths1,143 sq. ft.
20 Kirriemuir Road, Stratham, NH 03885
MLS# 5104204Listed by: KW COASTAL AND LAKES & MOUNTAINS REALTY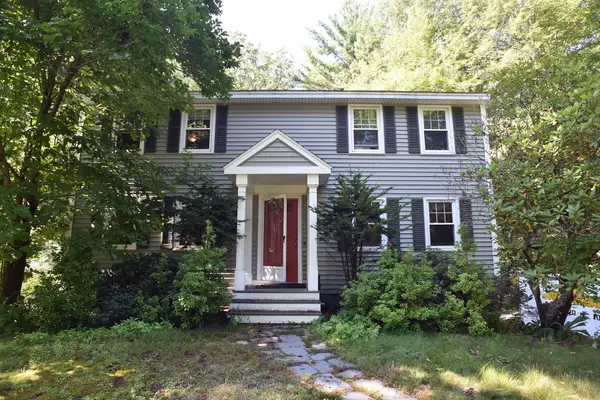 $559,000Pending3 beds 2 baths2,021 sq. ft.
35 Raeder Drive, Stratham, NH 03885
MLS# 5103490Listed by: COLDWELL BANKER REALTY HAVERHILL MA $1,050,000Pending4 beds 3 baths3,354 sq. ft.
93 Bunker Hill Avenue, Stratham, NH 03885
MLS# 5101984Listed by: THE ALAND REALTY GROUP


Protect your home and budget from life's surprises with an Assurant Home Warranty, backed by a partner that supports you through every step of homeownership. Explore Plans.
© 2026 Better Homes and Gardens Real Estate LLC. An Anywhere Real Estate company. All rights reserved. Better Homes and Gardens® Real Estate is a registered trademark owned by Meredith Operations Corporation, licensed to Better Homes and Gardens Real Estate LLC and used with permission. Better Homes and Gardens Real Estate LLC fully supports the principles of the Fair Housing Act and the Equal Opportunity Act. Listing information is deemed reliable but is not guaranteed accurate.
Each office is independently owned and operated.
Any services or products provided by third parties are not provided by, affiliated with or related to Better Homes and Gardens Real Estate LLC, or its affiliated companies.