
21 Vineyard Drive, Stratham, NH 03885
Local realty services provided by:Better Homes and Gardens Real Estate The Masiello Group
Upcoming open houses
- Sat, Oct 1011:00 am - 01:00 pm
- Sun, Oct 1111:00 am - 01:00 pm
Listed by: matt ajemian
Office: granite coast realty603-210-4250
MLS#:5113335
Source:PrimeMLS
Price summary
- Price:$949,900
- Price per sq. ft.:$213.75
- Monthly HOA dues:$489
About this home
A special opportunity to own this meticulously maintained and beautifully updated 3-bedroom, 3-bath Niagara model within the sought-after Vineyards 55+ community. Ideally situated on a premium lot with a private wooded backdrop, this exceptional home combines comfortable everyday living with thoughtful upgrades and versatile finished areas throughout. The bright and inviting interior features a first-floor primary suite, first-floor laundry, vaulted ceilings, hardwood, tile and carpet flooring, a gas fireplace, and an upgraded kitchen with stainless steel appliances. A first-floor den with a wet bar offers the perfect setting for both entertaining and relaxing. Upstairs, a spacious loft, two additional bedrooms, a full bath, and added finished storage provide excellent flexibility. A heated garage, whole house speaker system, and Kohler on demand generator adds comfort, style, and peace of mind. The beautifully finished lower level provides valuable additional living space and features a slider opening to a paver patio overlooking the private wooded backyard. Generous unfinished basement space offers ample storage. Recent improvements include a new roof, HVAC upgrades, composite front deck, remodeled primary bath, upgraded kitchen appliances, driveway sealing, and more. An ideal offering within one of the area’s most desirable 55+ communities. Open Houses Saturday, October 10 from 11:00 AM–1:00 PM and Sunday, October 11 from 11:00 AM–1:00 PM. Welcome home!...
Contact an agent
Home facts
- Year built:2005
- Listing ID #:5113335
- Added:2 day(s) ago
- Updated:October 10, 2026 at 10:45 AM
Rooms and interior
- Bedrooms:3
- Total bathrooms:3
- Full bathrooms:2
- Rooms Total:8
- Basement Description:Partially Finished, Walkout
- Living area:3,602 sq. ft.
Heating and cooling
- Cooling:Central AC
- Heating:Forced Air
Structure and exterior
- Roof:Shingle
- Year built:2005
- Building area:3,602 sq. ft.
- Lot area:0.29 Acres
- Levels:2 Story
Utilities
- Sewer:Community
Finances and disclosures
- Price:$949,900
- Price per sq. ft.:$213.75
- Tax amount:$10,955 (2025)
Features and amenities
- Amenities:Circuit Breaker(s)
Parking
- Parking description:Paved Driveway
- Garage spaces:2
 Copyright 2026 Prime MLS, Inc. All rights reserved. This information is deemed reliable, but not guaranteed. The data relating to real estate displayed on this Site comes in part from the IDX Program of Prime MLS. The information being provided is for consumers’ personal, noncommercial use and may not be used for any purpose other than to identify prospective properties consumers may be interested in purchasing. Data last updated October 10, 2026
New listings near 21 Vineyard Drive
- Open Sat, 12 to 2pmNew
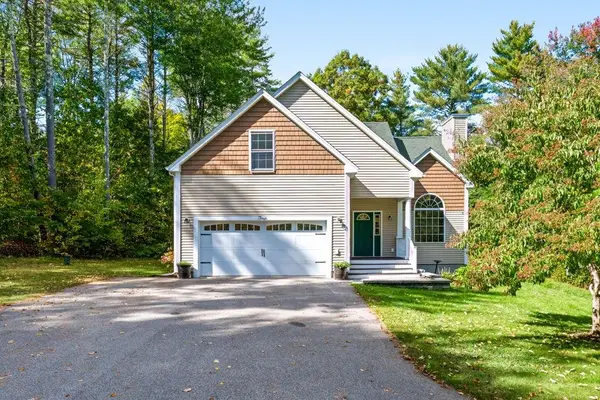 $715,000Active3 beds 3 baths2,008 sq. ft.
4 Winding Brook Drive, Dover, NH 03820
MLS# 5113212Listed by: BHHS VERANI SEACOAST - Open Sat, 10am to 12pmNew
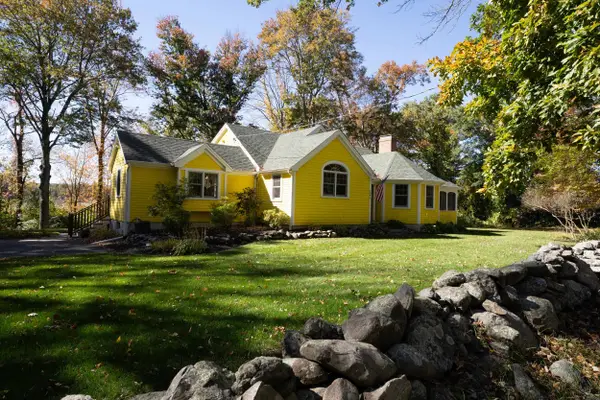 $1,050,000Active4 beds 4 baths2,500 sq. ft.
196 Bunker Hill Avenue, Stratham, NH 03885
MLS# 5113162Listed by: DUSTON LEDDY REAL ESTATE - New
 $865,000Active3 beds 4 baths2,839 sq. ft.
7 Drumlin Road, Stratham, NH 03885
MLS# 5112581Listed by: BHHS VERANI SEACOAST - New
 $549,000Active2 beds 2 baths2,220 sq. ft.
26 Stratham Green, Stratham, NH 03885
MLS# 5112330Listed by: GREAT ISLAND REALTY LLC - Open Sat, 10am to 12pmNew
 $1,175,000Active4 beds 3 baths2,421 sq. ft.
16 Point Of Rocks Terrace, Stratham, NH 03885
MLS# 5112159Listed by: KW COASTAL AND LAKES & MOUNTAINS REALTY - New
 $1,600,000Active4 beds 3 baths3,382 sq. ft.
97 Tidewater Farm Road, Stratham, NH 03885
MLS# 5112188Listed by: DUSTON LEDDY REAL ESTATE - New
 $1,125,000Active4 beds 3 baths2,522 sq. ft.
14 Lovell Road, Stratham, NH 03885
MLS# 5112246Listed by: KW COASTAL AND LAKES & MOUNTAINS REALTY - New
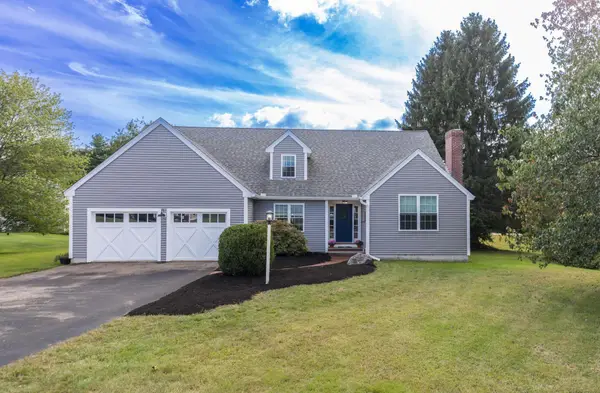 $849,900Active3 beds 3 baths3,672 sq. ft.
2 Barnes Drive, Stratham, NH 03885
MLS# 5112012Listed by: KW COASTAL AND LAKES & MOUNTAINS REALTY - Open Sat, 10 to 11:30amNew
 $439,000Active2 beds 2 baths1,340 sq. ft.
47 Brookside Drive, Stratham, NH 03885
MLS# 5112025Listed by: NEW SPACE REAL ESTATE, LLC


Protect your home and budget from life's surprises with an Assurant Home Warranty, backed by a partner that supports you through every step of homeownership. Explore Plans.
© 2026 Better Homes and Gardens Real Estate LLC. An Anywhere Real Estate company. All rights reserved. Better Homes and Gardens® Real Estate is a registered trademark owned by Meredith Operations Corporation, licensed to Better Homes and Gardens Real Estate LLC and used with permission. Better Homes and Gardens Real Estate LLC fully supports the principles of the Fair Housing Act and the Equal Opportunity Act. Listing information is deemed reliable but is not guaranteed accurate.
Each office is independently owned and operated.
Any services or products provided by third parties are not provided by, affiliated with or related to Better Homes and Gardens Real Estate LLC, or its affiliated companies.