
2 Stratham Green, Stratham, NH 03885-2341
Local realty services provided by:Better Homes and Gardens Real Estate The Masiello Group
2 Stratham Green,Stratham, NH 03885-2341
$544,900
- 2 Beds
- 2 Baths
- 1,536 sq. ft.
- Condominium
- Active
Upcoming open houses
- Sun, Nov 2201:00 pm - 03:00 pm
Listed by: breandan garland
Office: logic realty, llc.603-570-8885
MLS#:P5118318
Source:PrimeMLS
Price summary
- Price:$544,900
- Price per sq. ft.:$197.43
- Monthly HOA dues:$650
About this home
Light-filled living at Stratham Green. This 2 bedroom, 2 bath, 1,536 sq ft home has some of the finest natural light in the community. Skylights, cathedral ceilings and a sunroom with walls of glass keep it bright from morning to evening. The main floor has a bedroom, a full bath and laundry, so everyday living is comfortable and easy. The living room is centered on a wood-burning fireplace and flows into the dining area and kitchen, which has a breakfast bar, wall ovens and generous oak cabinetry. French doors open to the sunroom, a peaceful spot for morning coffee, with beamed ceilings and views of the wooded backyard and private deck. Upstairs, a second bedroom with skylights and mirrored closets has its own en-suite bath with a double vanity, a jetted tub and a separate shower. It’s a welcoming space for visiting family and guests. The loft above has built-in bookshelves and skylights, a natural fit for a library, hobby room or home office. An attached 1-car garage and a full basement give you plenty of storage. The association takes care of snow removal, trash removal and exterior maintenance, so your time is your own. Stratham Green is a quiet, well-kept community just off Route 108. Shopping and dining along Portsmouth Avenue and in downtown Exeter are minutes away, and Portsmouth and the beaches are an easy drive. Nearby are the walking trails at Stratham Hill Park, Great Bay access at Chapman’s Landing and Sandy Point Discovery Center, and programs at the Wiggin Memorial Library....
Contact an agent
Home facts
- Year built:1987
- Listing ID #:P5118318
- Added:3 day(s) ago
- Updated:November 22, 2026 at 12:33 PM
Rooms and interior
- Bedrooms:2
- Total bathrooms:2
- Full bathrooms:2
- Rooms Total:6
- Basement Description:Full, Interior
- Living area:1,536 sq. ft.
Heating and cooling
- Cooling:Central AC
- Heating:Forced Air, Oil
Structure and exterior
- Roof:Asphalt Shingle
- Year built:1987
- Building area:1,536 sq. ft.
- Levels:1.5 Story
Utilities
- Sewer:Community
Finances and disclosures
- Price:$544,900
- Price per sq. ft.:$197.43
- Tax amount:$7,332 (2025)
Features and amenities
- Amenities:Circuit Breaker(s)
Parking
- Parking description:Paved Driveway
- Garage spaces:1
 Copyright 2026 Prime MLS, Inc. All rights reserved. This information is deemed reliable, but not guaranteed. The data relating to real estate displayed on this Site comes in part from the IDX Program of Prime MLS. The information being provided is for consumers’ personal, noncommercial use and may not be used for any purpose other than to identify prospective properties consumers may be interested in purchasing. Data last updated November 22, 2026
New listings near 2 Stratham Green
- Open Sun, 12 to 1:30pmNew
 $490,000Active2 beds 3 baths1,868 sq. ft.
36 Brookside Drive, Stratham, NH 03885
MLS# P5118452Listed by: RE/MAX 360/LYNN - New
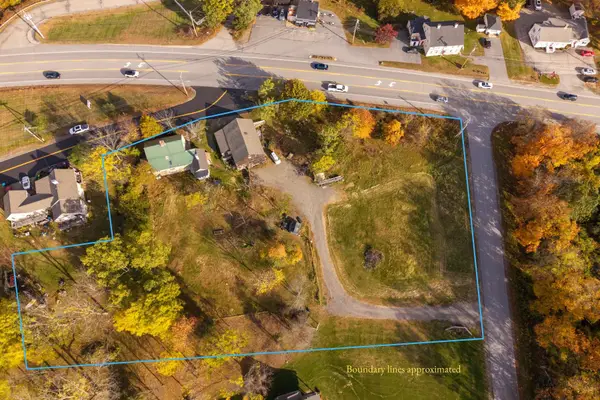 $799,000Active3 beds -- baths2,260 sq. ft.
16 Emery Lane, Stratham, NH 03885
MLS# 5117945Listed by: SAMONAS REALTY, LLC 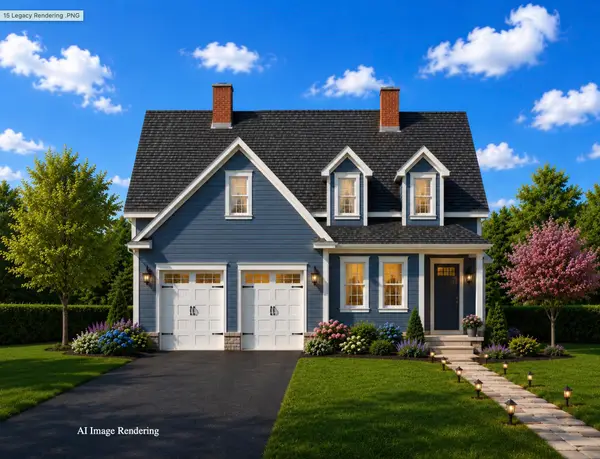 $1,549,950Active4 beds 3 baths2,954 sq. ft.
15 Legacy Lane, Stratham, NH 03885
MLS# 5117041Listed by: THE GOVE GROUP REAL ESTATE, LLC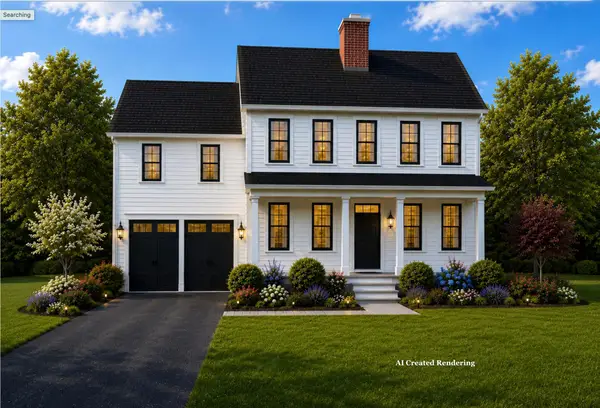 $1,474,950Active4 beds 3 baths2,579 sq. ft.
16 Legacy Lane, Stratham, NH 03885
MLS# 5117039Listed by: THE GOVE GROUP REAL ESTATE, LLC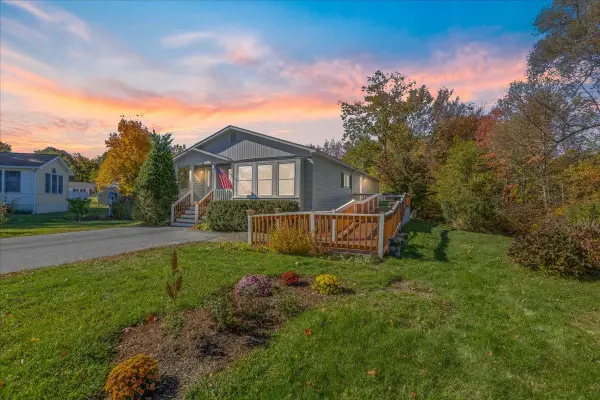 $325,000Active2 beds 2 baths1,415 sq. ft.
6 Aberdeen Drive, Stratham, NH 03885
MLS# 5116076Listed by: GILMAN REAL ESTATE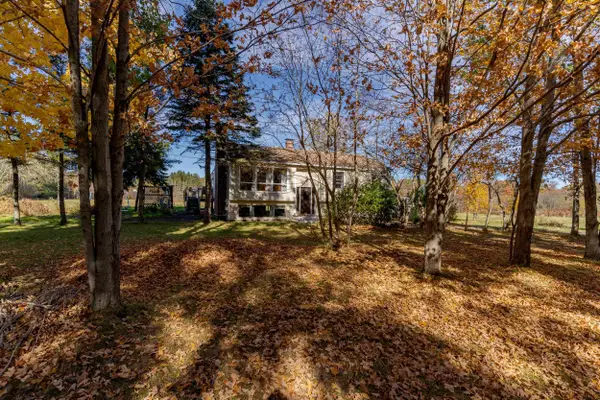 $749,000Active3 beds 2 baths3,040 sq. ft.
149 Union Road, Stratham, NH 03885
MLS# 5115374Listed by: RE/MAX REALTY ONE $1,200,000Active3 beds 4 baths4,232 sq. ft.
38 Country Farm Road, Stratham, NH 03885
MLS# 5114954Listed by: EXP REALTY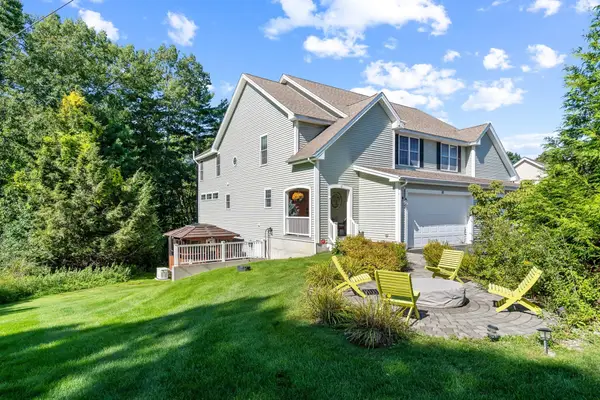 $799,000Active3 beds 4 baths3,554 sq. ft.
10 Blossom Ln #10, Stratham, NH 03885
MLS# 73592491Listed by: Keller Williams Realty - Londonderry $599,000Active2 beds 3 baths1,888 sq. ft.
66 Peninsula Drive, Stratham, NH 03885
MLS# 5114786Listed by: RE/MAX SHORELINE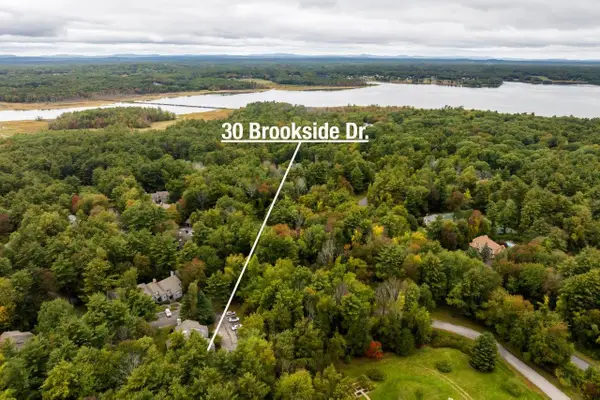 $375,000Active2 beds 2 baths1,112 sq. ft.
30 Brookside Drive, Stratham, NH 03885
MLS# 5114198Listed by: KW COASTAL AND LAKES & MOUNTAINS REALTY


Protect your home and budget from life's surprises with an Assurant Home Warranty, backed by a partner that supports you through every step of homeownership. Explore Plans.
© 2026 Better Homes and Gardens Real Estate LLC. An Anywhere Real Estate company. All rights reserved. Better Homes and Gardens® Real Estate is a registered trademark owned by Meredith Operations Corporation, licensed to Better Homes and Gardens Real Estate LLC and used with permission. Better Homes and Gardens Real Estate LLC fully supports the principles of the Fair Housing Act and the Equal Opportunity Act. Listing information is deemed reliable but is not guaranteed accurate.
Each office is independently owned and operated.
Any services or products provided by third parties are not provided by, affiliated with or related to Better Homes and Gardens Real Estate LLC, or its affiliated companies.