
29 Vineyard Drive, Stratham, NH 03885
Local realty services provided by:Better Homes and Gardens Real Estate The Masiello Group
29 Vineyard Drive,Stratham, NH 03885
$930,000
- 3 Beds
- 3 Baths
- 2,662 sq. ft.
- Condominium
- Active
Listed by: donna desrosiers
Office: h&k realty603-684-2609
MLS#:5098712
Source:PrimeMLS
Price summary
- Price:$930,000
- Price per sq. ft.:$213.4
- Monthly HOA dues:$489
About this home
Rare offering in The Vineyards. This well maintained home offers an ideal floor plan designed for the convenience of one floor living. The updated kitchen features quartz countertops, abundant cabinetry, and a large pantry with pull-out shelving for exceptional storage. A bright dining nook overlooks nature, beautiful landscaping, and a picturesque pond and fountain. The open-concept layout flows seamlessly from the kitchen into the spacious dining room and inviting family room with a cozy fireplace, then continues into a bright sunroom-perfect for relaxing or entertaining year-round. The first-floor primary suite offers one-level living, complete with large walk-in closet and spacious en-suite bath with both a tub and separate shower. Additional conveniences include the first-floor laundry and direct entry from the attached two car garage. Upstairs, you will find an open loft overlooking the main area, two additional rooms, and a full bath, allowing flexibility for guests or office space. The full daylight basement has room for a workshop and gym and leads to a private, professionally landscaped, yard. The Central Air system has been updated and there is a whole house generator. This home is surrounded by beautiful flowering shrubs and privately set in one of the Vineyards most desirable locations. This is a 55+ community. Call now for a private showing....
Contact an agent
Home facts
- Year built:2005
- Listing ID #:5098712
- Added:46 day(s) ago
- Updated:August 24, 2026 at 11:04 AM
Rooms and interior
- Bedrooms:3
- Total bathrooms:3
- Full bathrooms:2
- Rooms Total:8
- Flooring:Carpet, Ceramic Tile, Hardwood
- Kitchen Description:Dishwasher, Microwave, Refrigerator
- Basement Description:Bulkhead, Concrete Floor, Daylight, Exterior Access, Full, Insulated, Interior, Unfinished
- Living area:2,662 sq. ft.
Heating and cooling
- Cooling:Central AC
Structure and exterior
- Year built:2005
- Building area:2,662 sq. ft.
- Levels:2 Story
Utilities
- Sewer:Community
Finances and disclosures
- Price:$930,000
- Price per sq. ft.:$213.4
- Tax amount:$10,594 (2025)
Features and amenities
- Appliances:Refrigerator, Washer
- Laundry features:Dryer, Washer
Parking
- Parking description:Paved Driveway
- Garage spaces:2
 Copyright 2026 Prime MLS, Inc. All rights reserved. This information is deemed reliable, but not guaranteed. The data relating to real estate displayed on this Site comes in part from the IDX Program of Prime MLS. The information being provided is for consumers’ personal, noncommercial use and may not be used for any purpose other than to identify prospective properties consumers may be interested in purchasing. Data last updated August 24, 2026
New listings near 29 Vineyard Drive
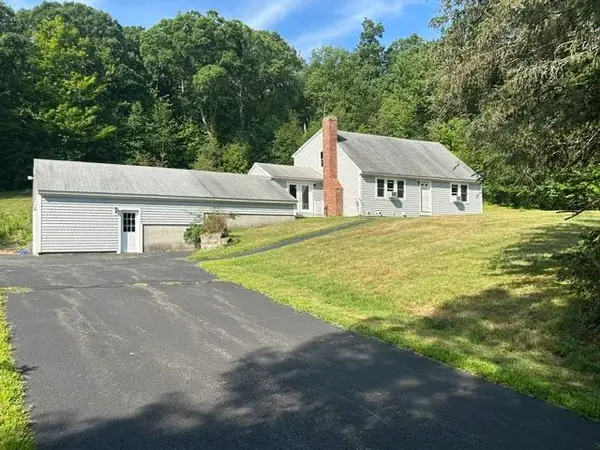 $539,900Pending2 beds 1 baths1,132 sq. ft.
26 Bunker Hill Avenue, Stratham, NH 03885
MLS# 5104911Listed by: RUFFNER REAL ESTATE, LLC $435,000Active2 beds 2 baths1,143 sq. ft.
20 Kirriemuir Road, Stratham, NH 03885
MLS# 5104204Listed by: KW COASTAL AND LAKES & MOUNTAINS REALTY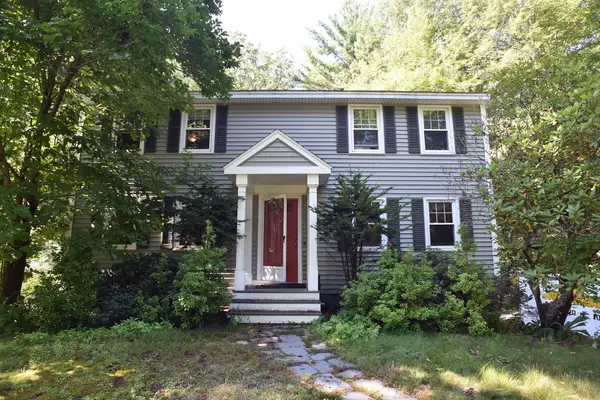 $559,000Pending3 beds 2 baths2,021 sq. ft.
35 Raeder Drive, Stratham, NH 03885
MLS# 5103490Listed by: COLDWELL BANKER REALTY HAVERHILL MA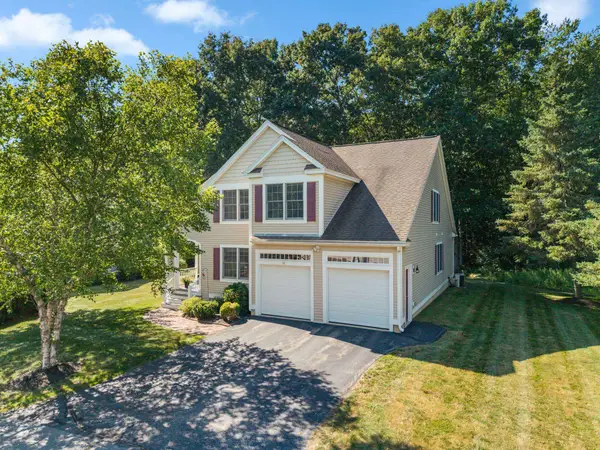 $799,900Active3 beds 3 baths2,570 sq. ft.
10 Cortland Avenue, Stratham, NH 03885
MLS# 5103448Listed by: THE GOVE GROUP REAL ESTATE, LLC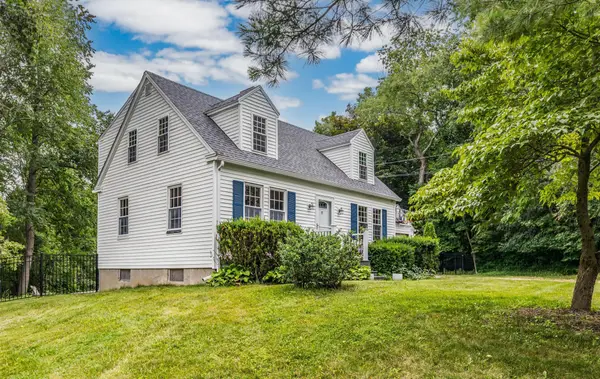 $475,000Active3 beds 2 baths1,526 sq. ft.
19 Winnicutt Road, Stratham, NH 03885-2425
MLS# 5102509Listed by: DUSTON LEDDY REAL ESTATE $1,050,000Active4 beds 3 baths3,354 sq. ft.
93 Bunker Hill Avenue, Stratham, NH 03885
MLS# 5101984Listed by: THE ALAND REALTY GROUP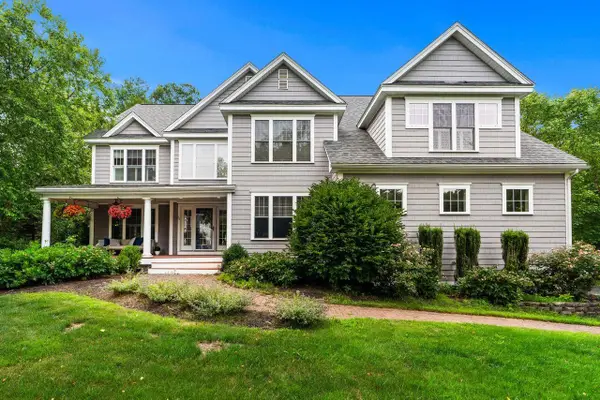 $1,399,000Active4 beds 5 baths5,126 sq. ft.
23 Chisholm Farm Drive, Stratham, NH 03885
MLS# 5101275Listed by: COLDWELL BANKER REALTY BEDFORD NH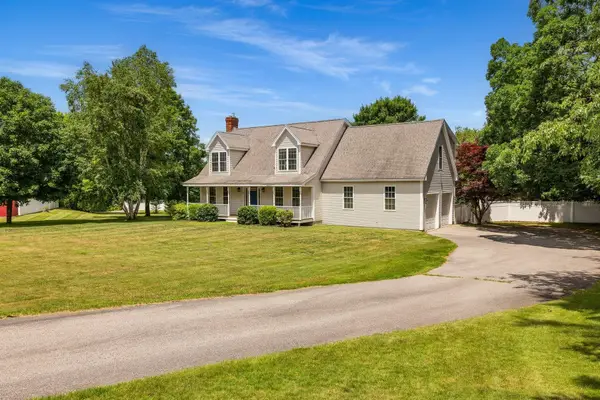 $959,000Active4 beds 3 baths2,402 sq. ft.
61 Bunker Hill Avenue, Stratham, NH 03885
MLS# 5101291Listed by: KW COASTAL AND LAKES & MOUNTAINS REALTY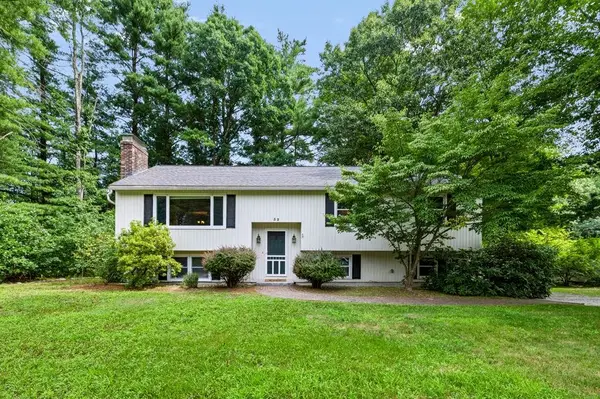 $685,000Pending3 beds 2 baths1,650 sq. ft.
32 Raeder Drive, Stratham, NH 03885
MLS# 5101215Listed by: REAL BROKER NH, LLC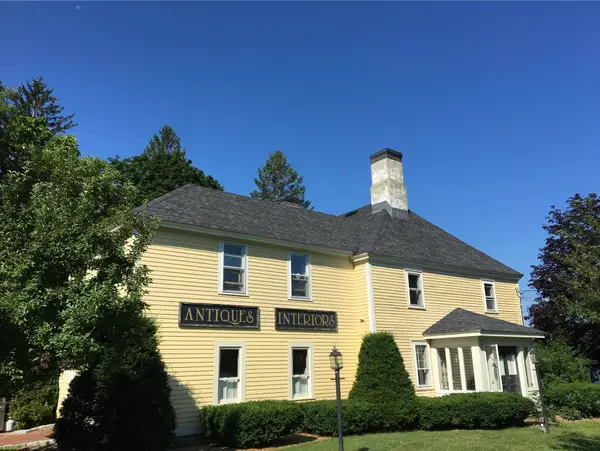 $2,200,000Active4 beds 3 baths4,788 sq. ft.
156 Portsmouth Avenue #156A-B-C-D-E-F-G-H, Stratham, NH 03885
MLS# 5100872Listed by: KW COASTAL AND LAKES & MOUNTAINS REALTY


Protect your home and budget from life's surprises with an Assurant Home Warranty, backed by a partner that supports you through every step of homeownership. Explore Plans.
© 2026 Better Homes and Gardens Real Estate LLC. An Anywhere Real Estate company. All rights reserved. Better Homes and Gardens® Real Estate is a registered trademark owned by Meredith Operations Corporation, licensed to Better Homes and Gardens Real Estate LLC and used with permission. Better Homes and Gardens Real Estate LLC fully supports the principles of the Fair Housing Act and the Equal Opportunity Act. Listing information is deemed reliable but is not guaranteed accurate.
Each office is independently owned and operated.
Any services or products provided by third parties are not provided by, affiliated with or related to Better Homes and Gardens Real Estate LLC, or its affiliated companies.