
32 Raeder Drive, Stratham, NH 03885
Local realty services provided by:Better Homes and Gardens Real Estate The Masiello Group
32 Raeder Drive,Stratham, NH 03885
$685,000
- 3 Beds
- 2 Baths
- 1,650 sq. ft.
- Single family
- Pending
Listed by: joshua frappierCell: 978-994-9587
Office: real broker nh, llc.855-450-0442
MLS#:5101215
Source:PrimeMLS
Price summary
- Price:$685,000
- Price per sq. ft.:$415.15
About this home
Welcome to this well-maintained and renovated 3-bedroom, 2-bath home in desirable Stratham. Filled with natural light, the main living area features a cathedral ceiling, picture window, and a cozy wood-burning fireplace. The open kitchen/dining area, renovated in 2020, includes recessed lighting, hardwood flooring, upgraded quartz countertops, and a kitchen island. Sliding doors lead to a screened sunroom and adjoining deck, creating a great space to relax or entertain. Just down the hall are three spacious bedrooms, including the primary bath with a marble vanity and tiled walk-in shower. The finished lower-level family room adds flexible living space and is complemented by a wood stove, wainscoting, baseboard heat, and recessed lighting. The basement also includes a laundry/utility room and a two-car heated garage with direct entry for everyday convenience. Ideally located at the end of a dead-end road for privacy and quiet, with easy access to major routes, shopping, cafes, and within the desirable Exeter School District....
Contact an agent
Home facts
- Year built:1981
- Listing ID #:5101215
- Added:53 day(s) ago
- Updated:September 14, 2026 at 07:38 AM
Rooms and interior
- Bedrooms:3
- Total bathrooms:2
- Full bathrooms:2
- Rooms Total:10
- Flooring:Carpet, Ceramic Tile, Hardwood
- Kitchen Description:Dishwasher, Refrigerator
- Basement Description:Concrete, Finished, Interior
- Living area:1,650 sq. ft.
Heating and cooling
- Heating:Baseboard, Oil
Structure and exterior
- Roof:Asphalt Shingle
- Year built:1981
- Building area:1,650 sq. ft.
- Lot area:1.57 Acres
- Levels:2 Story
Schools
- High school:Exeter High School
- Middle school:Cooperative Middle School
- Elementary school:Stratham Memorial School
Utilities
- Sewer:Private, Septic, Septic Design Available
Finances and disclosures
- Price:$685,000
- Price per sq. ft.:$415.15
- Tax amount:$8,230 (2024)
Features and amenities
- Appliances:Refrigerator, Washer
- Laundry features:Dryer, Washer
- Amenities:Circuit Breaker(s)
Parking
- Parking description:Gravel Driveway
- Garage spaces:2
 Copyright 2026 Prime MLS, Inc. All rights reserved. This information is deemed reliable, but not guaranteed. The data relating to real estate displayed on this Site comes in part from the IDX Program of Prime MLS. The information being provided is for consumers’ personal, noncommercial use and may not be used for any purpose other than to identify prospective properties consumers may be interested in purchasing. Data last updated September 14, 2026
New listings near 32 Raeder Drive
- New
 $699,900Active2 beds 3 baths2,117 sq. ft.
5 Peninsula Drive, Stratham, NH 03885
MLS# 5109061Listed by: H&K REALTY - New
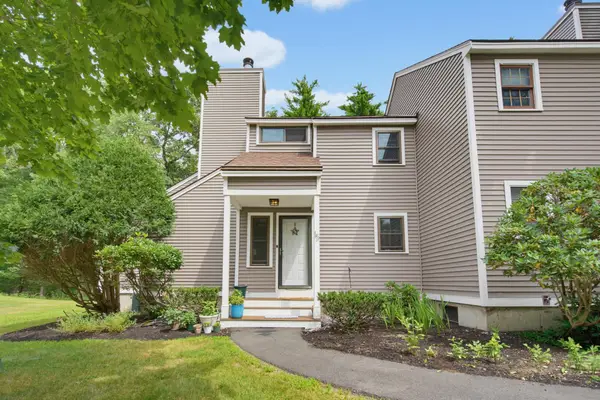 $445,000Active2 beds 2 baths1,995 sq. ft.
15 Kirriemuir Road, Stratham, NH 03885
MLS# 5108875Listed by: KW COASTAL AND LAKES & MOUNTAINS REALTY  $1,095,000Pending3 beds 2 baths2,356 sq. ft.
54 Union Road, Stratham, NH 03885
MLS# 5108824Listed by: BHHS VERANI SEACOAST- New
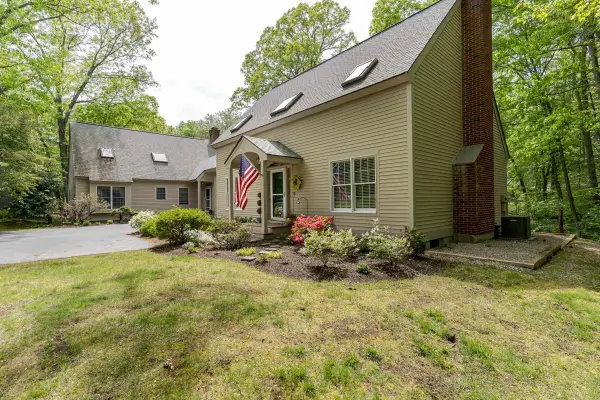 $675,000Active2 beds 2 baths1,872 sq. ft.
59 Stratham Road, Stratham, NH 03885
MLS# 5108406Listed by: COLDWELL BANKER - PEGGY CARTER TEAM 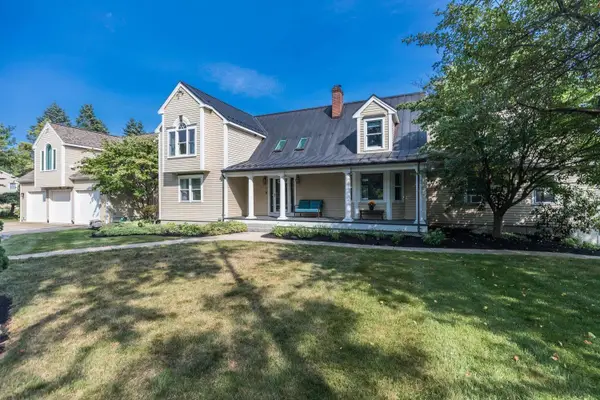 $1,999,777Active5 beds 5 baths6,241 sq. ft.
4 Long Hill Road, Stratham, NH 03885
MLS# 5106475Listed by: COMPASS NEW ENGLAND, LLC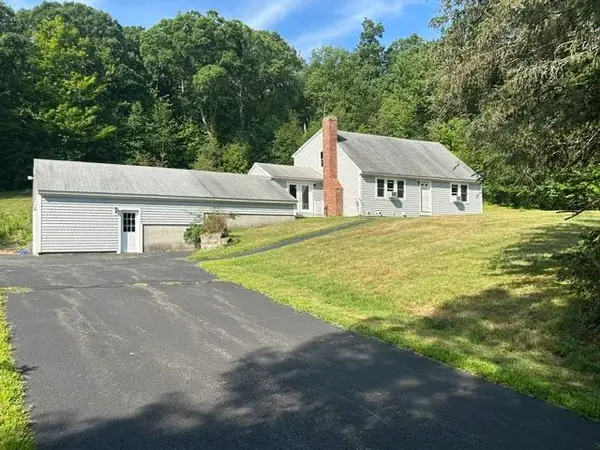 $539,900Pending2 beds 1 baths1,132 sq. ft.
26 Bunker Hill Avenue, Stratham, NH 03885
MLS# 5104911Listed by: RUFFNER REAL ESTATE, LLC $435,000Active2 beds 2 baths1,143 sq. ft.
20 Kirriemuir Road, Stratham, NH 03885
MLS# 5104204Listed by: KW COASTAL AND LAKES & MOUNTAINS REALTY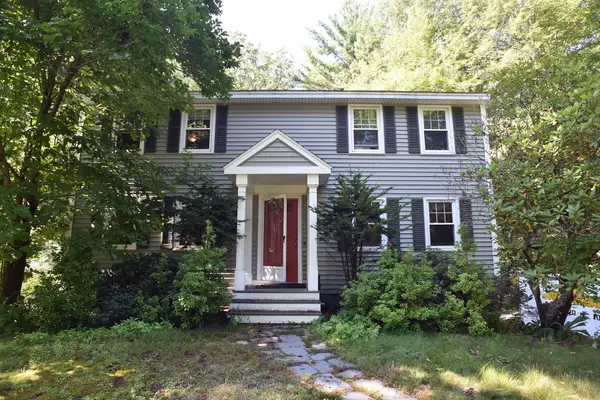 $559,000Pending3 beds 2 baths2,021 sq. ft.
35 Raeder Drive, Stratham, NH 03885
MLS# 5103490Listed by: COLDWELL BANKER REALTY HAVERHILL MA $1,050,000Pending4 beds 3 baths3,354 sq. ft.
93 Bunker Hill Avenue, Stratham, NH 03885
MLS# 5101984Listed by: THE ALAND REALTY GROUP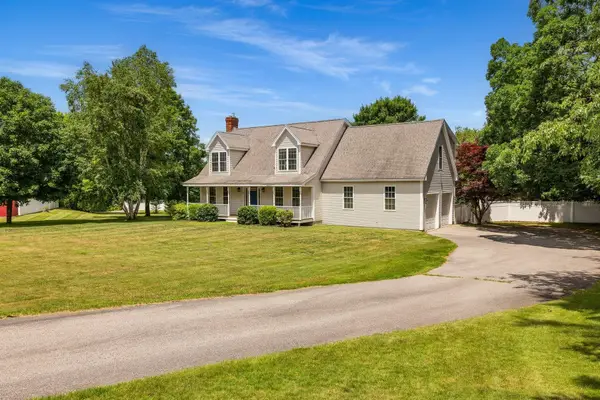 $959,000Active4 beds 3 baths2,402 sq. ft.
61 Bunker Hill Avenue, Stratham, NH 03885
MLS# 5101291Listed by: KW COASTAL AND LAKES & MOUNTAINS REALTY


Protect your home and budget from life's surprises with an Assurant Home Warranty, backed by a partner that supports you through every step of homeownership. Explore Plans.
© 2026 Better Homes and Gardens Real Estate LLC. An Anywhere Real Estate company. All rights reserved. Better Homes and Gardens® Real Estate is a registered trademark owned by Meredith Operations Corporation, licensed to Better Homes and Gardens Real Estate LLC and used with permission. Better Homes and Gardens Real Estate LLC fully supports the principles of the Fair Housing Act and the Equal Opportunity Act. Listing information is deemed reliable but is not guaranteed accurate.
Each office is independently owned and operated.
Any services or products provided by third parties are not provided by, affiliated with or related to Better Homes and Gardens Real Estate LLC, or its affiliated companies.