
4 Long Hill Road, Stratham, NH 03885
Local realty services provided by:Better Homes and Gardens Real Estate The Masiello Group
Listed by: ryan kaplan
Office: compass new england, llc.603-319-4660
MLS#:5106475
Source:PrimeMLS
Price summary
- Price:$1,985,000
- Price per sq. ft.:$237.44
About this home
Rarely does a property let you buy into the $1.5M range while owning a $2M+ estate. 4 Long Hill Road is a rare convergence of scale, sophisticated design, and built-in income, a legal Accessory Dwelling Unit above the oversized three-car garage that can offset your monthly payment by an estimated $3,500, effectively bringing your carrying cost in line with a $1.5M home. Set back in a prestigious Stratham enclave, the main residence spans over 4,700 square feet of meticulously updated living space, with four-plus bedrooms, three bathrooms, and a layout built for both everyday living and high-end entertaining. A radiant-heated driveway leads to a three-car garage that feels more like a designer showroom than a place to park. Inside, large windows and thoughtful finishes create a home that's polished, warm, and move-in ready. The finished walkout basement extends the living space outdoors, ideal for a media room, home gym, or lounge, while the private in-ground pool and hot tub complete a true backyard oasis. The standout, though, is the fully legal ADU above the garage, a flexible space for long-term guests, a private home office, or, as structured here, a steady stream of rental income that changes the math on what this home actually costs you to own. For buyers who've been priced out of $1.5M homes without the space, finishes, or land this property offers, 4 Long Hill Road presents a compelling alternative: buy at the top of the market, and let the ADU bring your effective cost back down to earth....
Contact an agent
Home facts
- Year built:1989
- Listing ID #:5106475
- Added:46 day(s) ago
- Updated:October 10, 2026 at 10:45 AM
Rooms and interior
- Bedrooms:5
- Total bathrooms:5
- Full bathrooms:2
- Rooms Total:9
- Flooring:Carpet, Hardwood
- Kitchen Description:Dishwasher, Microwave, Refrigerator
- Basement Description:Climate Controlled, Daylight, Exterior Access, Finished, Interior, Partially Finished, Walkout
- Living area:6,241 sq. ft.
Heating and cooling
- Cooling:Central AC
- Heating:Baseboard, Hot Water, Radiant, Radiant Floor
Structure and exterior
- Roof:Metal
- Year built:1989
- Building area:6,241 sq. ft.
- Lot area:0.97 Acres
- Levels:2 Story
Schools
- High school:Exeter High School
- Middle school:Cooperative Middle School
- Elementary school:Stratham Memorial School
Utilities
- Sewer:Private, Septic
Finances and disclosures
- Price:$1,985,000
- Price per sq. ft.:$237.44
- Tax amount:$16,313 (2025)
Features and amenities
- Appliances:Refrigerator, Washer
- Laundry features:Dryer, Washer
Parking
- Parking description:Brick/Pavers Driveway, Circular Driveway, Heated Driveway
- Garage spaces:3
 Copyright 2026 Prime MLS, Inc. All rights reserved. This information is deemed reliable, but not guaranteed. The data relating to real estate displayed on this Site comes in part from the IDX Program of Prime MLS. The information being provided is for consumers’ personal, noncommercial use and may not be used for any purpose other than to identify prospective properties consumers may be interested in purchasing. Data last updated October 10, 2026
New listings near 4 Long Hill Road
- Open Sat, 11am to 1pmNew
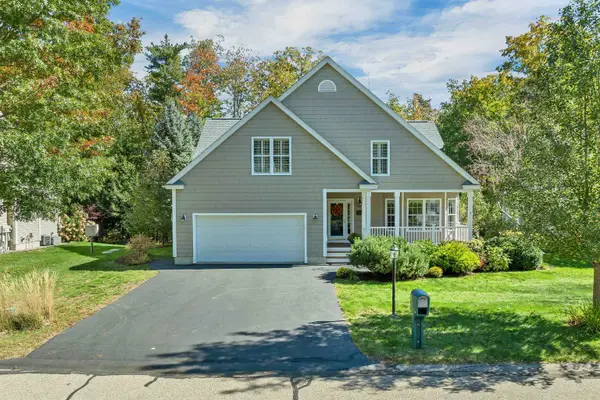 $949,900Active3 beds 3 baths3,602 sq. ft.
21 Vineyard Drive, Stratham, NH 03885
MLS# 5113335Listed by: GRANITE COAST REALTY - Open Sat, 12 to 2pmNew
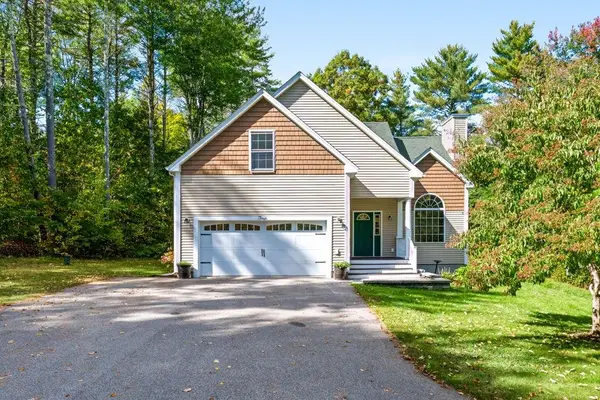 $715,000Active3 beds 3 baths2,008 sq. ft.
4 Winding Brook Drive, Dover, NH 03820
MLS# 5113212Listed by: BHHS VERANI SEACOAST - Open Sat, 10am to 12pmNew
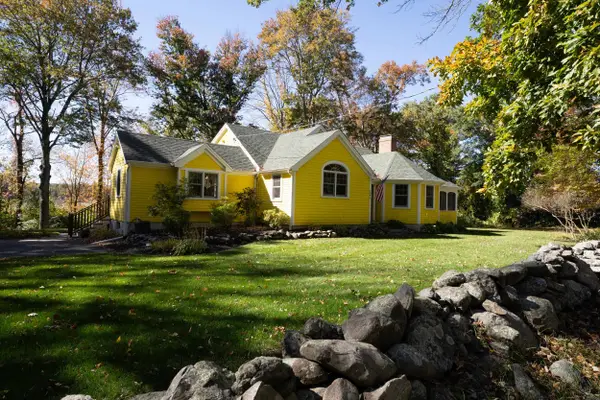 $1,050,000Active4 beds 4 baths2,500 sq. ft.
196 Bunker Hill Avenue, Stratham, NH 03885
MLS# 5113162Listed by: DUSTON LEDDY REAL ESTATE - New
 $865,000Active3 beds 4 baths2,839 sq. ft.
7 Drumlin Road, Stratham, NH 03885
MLS# 5112581Listed by: BHHS VERANI SEACOAST - New
 $549,000Active2 beds 2 baths2,220 sq. ft.
26 Stratham Green, Stratham, NH 03885
MLS# 5112330Listed by: GREAT ISLAND REALTY LLC - Open Sat, 10am to 12pmNew
 $1,175,000Active4 beds 3 baths2,421 sq. ft.
16 Point Of Rocks Terrace, Stratham, NH 03885
MLS# 5112159Listed by: KW COASTAL AND LAKES & MOUNTAINS REALTY - New
 $1,600,000Active4 beds 3 baths3,382 sq. ft.
97 Tidewater Farm Road, Stratham, NH 03885
MLS# 5112188Listed by: DUSTON LEDDY REAL ESTATE - New
 $1,125,000Active4 beds 3 baths2,522 sq. ft.
14 Lovell Road, Stratham, NH 03885
MLS# 5112246Listed by: KW COASTAL AND LAKES & MOUNTAINS REALTY - New
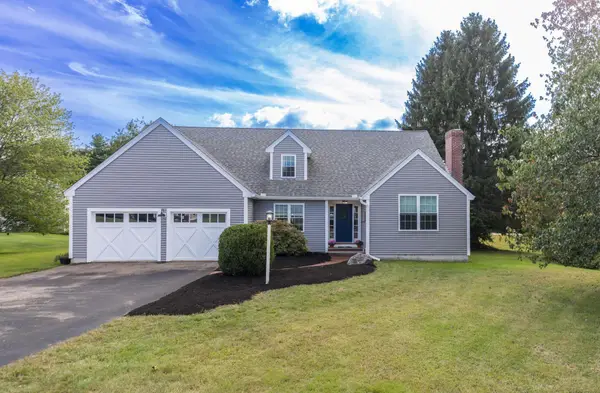 $849,900Active3 beds 3 baths3,672 sq. ft.
2 Barnes Drive, Stratham, NH 03885
MLS# 5112012Listed by: KW COASTAL AND LAKES & MOUNTAINS REALTY - Open Sat, 10 to 11:30amNew
 $439,000Active2 beds 2 baths1,340 sq. ft.
47 Brookside Drive, Stratham, NH 03885
MLS# 5112025Listed by: NEW SPACE REAL ESTATE, LLC


Protect your home and budget from life's surprises with an Assurant Home Warranty, backed by a partner that supports you through every step of homeownership. Explore Plans.
© 2026 Better Homes and Gardens Real Estate LLC. An Anywhere Real Estate company. All rights reserved. Better Homes and Gardens® Real Estate is a registered trademark owned by Meredith Operations Corporation, licensed to Better Homes and Gardens Real Estate LLC and used with permission. Better Homes and Gardens Real Estate LLC fully supports the principles of the Fair Housing Act and the Equal Opportunity Act. Listing information is deemed reliable but is not guaranteed accurate.
Each office is independently owned and operated.
Any services or products provided by third parties are not provided by, affiliated with or related to Better Homes and Gardens Real Estate LLC, or its affiliated companies.