
47 Brookside Drive, Stratham, NH 03885
Local realty services provided by:Better Homes and Gardens Real Estate The Masiello Group
47 Brookside Drive,Stratham, NH 03885
$439,000
- 2 Beds
- 2 Baths
- 1,340 sq. ft.
- Condominium
- Active
Upcoming open houses
- Sat, Oct 1010:00 am - 11:30 am
Listed by: anne golding
Office: new space real estate, llc.603-242-1498
MLS#:5112025
Source:PrimeMLS
Price summary
- Price:$439,000
- Price per sq. ft.:$285.06
- Monthly HOA dues:$420
About this home
Welcome to your private retreat in Stratham! Tucked away among the trees, this charming 2-bedroom, 1.5-bath condo in the Salt Rive Community offers a peaceful setting while providing comfortable and inviting living space. Beautiful hardwood floors add warmth and character throughout the main living areas, while the private back porch creates the perfect spot to enjoy your morning coffee, unwind after a long day, or take in the surrounding wooded landscape. The finished bonus space in the basement provides valuable flexibility for a home office, hobby area, media room, or additional storage. Recent updates include a new oil tank, providing added peace of mind for the next owner. With its wooded surroundings, private outdoor space, hardwood floors, and versatile lower-level bonus area, this Stratham condo offers a wonderful combination of comfort, privacy, and convenience. Come see all this inviting home has to offer! Open House Sat 10/10 10-11:30 am #47 is at the end of the association drive all the way to the back look for open house signage PLEASE PARK BY MAIL BOXES OR ON THE SIDE OF "DRIVEWAY" NOT IN SPACES- SPACES ARE RESERVED- there are also 3 spots markd visitor by the unit you may park there as well...
Contact an agent
Home facts
- Year built:1986
- Listing ID #:5112025
- Added:10 day(s) ago
- Updated:October 10, 2026 at 04:39 PM
Rooms and interior
- Bedrooms:2
- Total bathrooms:2
- Full bathrooms:1
- Rooms Total:6
- Flooring:Carpet, Hardwood
- Kitchen Description:Dishwasher, Microwave, Refrigerator
- Basement Description:Finished, Walkout
- Living area:1,340 sq. ft.
Heating and cooling
- Heating:Oil
Structure and exterior
- Roof:Asphalt Shingle
- Year built:1986
- Building area:1,340 sq. ft.
- Levels:2 Story
Schools
- High school:Exeter High School
- Middle school:Cooperative Middle School
- Elementary school:Stratham Memorial School
Utilities
- Sewer:Shared
Finances and disclosures
- Price:$439,000
- Price per sq. ft.:$285.06
- Tax amount:$4,635 (2025)
Features and amenities
- Appliances:Refrigerator, Washer
- Laundry features:Dryer, Washer
Parking
- Parking description:Common/Shared
 Copyright 2026 Prime MLS, Inc. All rights reserved. This information is deemed reliable, but not guaranteed. The data relating to real estate displayed on this Site comes in part from the IDX Program of Prime MLS. The information being provided is for consumers’ personal, noncommercial use and may not be used for any purpose other than to identify prospective properties consumers may be interested in purchasing. Data last updated October 10, 2026
New listings near 47 Brookside Drive
- Open Sat, 11am to 1pmNew
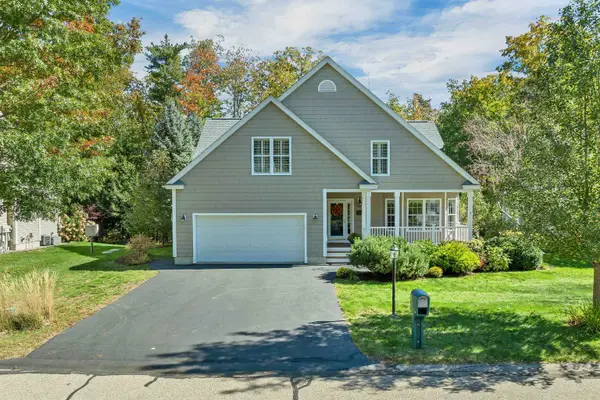 $949,900Active3 beds 3 baths3,602 sq. ft.
21 Vineyard Drive, Stratham, NH 03885
MLS# 5113335Listed by: GRANITE COAST REALTY - Open Sat, 12 to 2pmNew
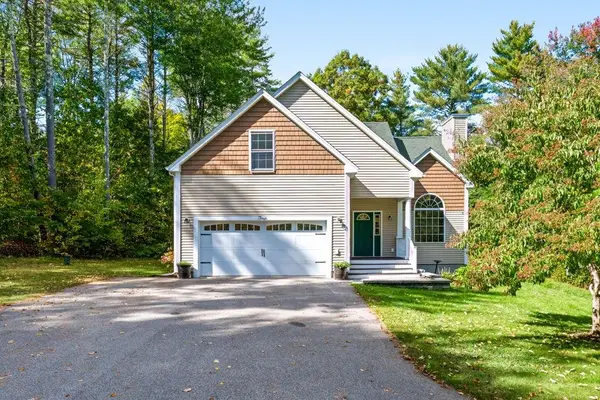 $715,000Active3 beds 3 baths2,008 sq. ft.
4 Winding Brook Drive, Dover, NH 03820
MLS# 5113212Listed by: BHHS VERANI SEACOAST - Open Sat, 10am to 12pmNew
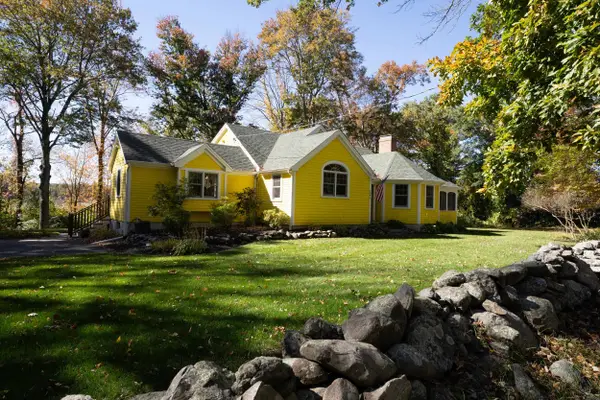 $1,050,000Active4 beds 4 baths2,500 sq. ft.
196 Bunker Hill Avenue, Stratham, NH 03885
MLS# 5113162Listed by: DUSTON LEDDY REAL ESTATE - New
 $865,000Active3 beds 4 baths2,839 sq. ft.
7 Drumlin Road, Stratham, NH 03885
MLS# 5112581Listed by: BHHS VERANI SEACOAST - New
 $549,000Active2 beds 2 baths2,220 sq. ft.
26 Stratham Green, Stratham, NH 03885
MLS# 5112330Listed by: GREAT ISLAND REALTY LLC - Open Sat, 10am to 12pmNew
 $1,175,000Active4 beds 3 baths2,421 sq. ft.
16 Point Of Rocks Terrace, Stratham, NH 03885
MLS# 5112159Listed by: KW COASTAL AND LAKES & MOUNTAINS REALTY - New
 $1,600,000Active4 beds 3 baths3,382 sq. ft.
97 Tidewater Farm Road, Stratham, NH 03885
MLS# 5112188Listed by: DUSTON LEDDY REAL ESTATE - New
 $1,125,000Active4 beds 3 baths2,522 sq. ft.
14 Lovell Road, Stratham, NH 03885
MLS# 5112246Listed by: KW COASTAL AND LAKES & MOUNTAINS REALTY - New
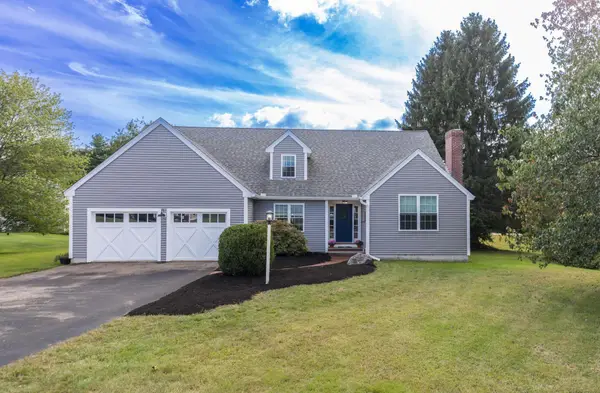 $849,900Active3 beds 3 baths3,672 sq. ft.
2 Barnes Drive, Stratham, NH 03885
MLS# 5112012Listed by: KW COASTAL AND LAKES & MOUNTAINS REALTY


Protect your home and budget from life's surprises with an Assurant Home Warranty, backed by a partner that supports you through every step of homeownership. Explore Plans.
© 2026 Better Homes and Gardens Real Estate LLC. An Anywhere Real Estate company. All rights reserved. Better Homes and Gardens® Real Estate is a registered trademark owned by Meredith Operations Corporation, licensed to Better Homes and Gardens Real Estate LLC and used with permission. Better Homes and Gardens Real Estate LLC fully supports the principles of the Fair Housing Act and the Equal Opportunity Act. Listing information is deemed reliable but is not guaranteed accurate.
Each office is independently owned and operated.
Any services or products provided by third parties are not provided by, affiliated with or related to Better Homes and Gardens Real Estate LLC, or its affiliated companies.