
635 Hadley Road, Sugar Hill, NH 03586
Local realty services provided by:Better Homes and Gardens Real Estate The Masiello Group
635 Hadley Road,Sugar Hill, NH 03586
$449,000
- 3 Beds
- 2 Baths
- 1,549 sq. ft.
- Single family
- Active
Listed by: heidi boedeckerCell: 603-986-8389
Office: coldwell banker lifestyles- littleton603-444-6737
MLS#:5105058
Source:PrimeMLS
Price summary
- Price:$449,000
- Price per sq. ft.:$176.15
About this home
Time to find your place in the White Mountains? Located within walking distance of conserved land and trails. Less than 20 minutes to Franconia Notch, Echo Lake, Cannon Mt and the White Mountain National Forest. Enjoy 5.03 +- acres nestled on the outskirts of town feature an 'Add on' Cape style Cottage with attached, fantastic 18 X 32 Great Room. Beams highlight the cathedral ceiling making for a comforting open space to gather with family and friends around the propane fireplace. The adjacent glass sliding door allows for ample natural light and easy access to the 10 x 20 deck. Take a moment in the Adirondack chairs to overlook the manicured lawn, ample perennials and mature tree perimeter. Natural light amplifies the concise Kitchen, Living and Dining area. A stone faced fireplace keeps the space warm and cozy. Bedroom and 3/4 bath on the first floor make it possible to enjoy one level living. Two more bedrooms upstairs have character with all the nooks and crannies of a bygone era. Detached, oversized one car garage has room for the vehicle plus storage. Recent upgrades include a Generac generator (2024), hot water heater (2024). Roofing shingles needs replacement ....
Contact an agent
Home facts
- Year built:1968
- Listing ID #:5105058
- Added:45 day(s) ago
- Updated:September 29, 2026 at 11:00 AM
Rooms and interior
- Bedrooms:3
- Total bathrooms:2
- Full bathrooms:1
- Rooms Total:6
- Basement Description:Concrete Floor, Full, Unfinished, Walk-up
- Living area:1,549 sq. ft.
Heating and cooling
- Heating:Hot Air
Structure and exterior
- Roof:Asphalt Shingle
- Year built:1968
- Building area:1,549 sq. ft.
- Lot area:5.03 Acres
- Levels:1 3/4 Story
Schools
- High school:Profile Sr. High School
- Middle school:Profile School
- Elementary school:Lafayette Regional School
Finances and disclosures
- Price:$449,000
- Price per sq. ft.:$176.15
- Tax amount:$5,193 (2025)
Features and amenities
- Amenities:Circuit Breaker(s)
Parking
- Parking description:Dirt Driveway, Gravel Driveway
- Garage spaces:2
 Copyright 2026 Prime MLS, Inc. All rights reserved. This information is deemed reliable, but not guaranteed. The data relating to real estate displayed on this Site comes in part from the IDX Program of Prime MLS. The information being provided is for consumers’ personal, noncommercial use and may not be used for any purpose other than to identify prospective properties consumers may be interested in purchasing. Data last updated September 29, 2026
New listings near 635 Hadley Road
- Open Sat, 11am to 2pmNew
 $2,250,000Active3 beds 5 baths4,800 sq. ft.
81 Training Field Road, Sugar Hill, NH 03586
MLS# 5111562Listed by: COLDWELL BANKER LIFESTYLES- LITTLETON - New
 $989,000Active2 beds 3 baths2,195 sq. ft.
371 Garnet Hill Road, Sugar Hill, NH 03586
MLS# 5111017Listed by: BADGER PEABODY & SMITH REALTY  $1,750,000Active4 beds 4 baths3,430 sq. ft.
237 Hidden Acres Drive, Sugar Hill, NH 03586
MLS# 5109961Listed by: BADGER PEABODY & SMITH REALTY/LITTLETON $698,000Active4 beds 2 baths1,872 sq. ft.
381 Toad Hill Road, Sugar Hill, NH 03586
MLS# 5107770Listed by: BADGER PEABODY & SMITH REALTY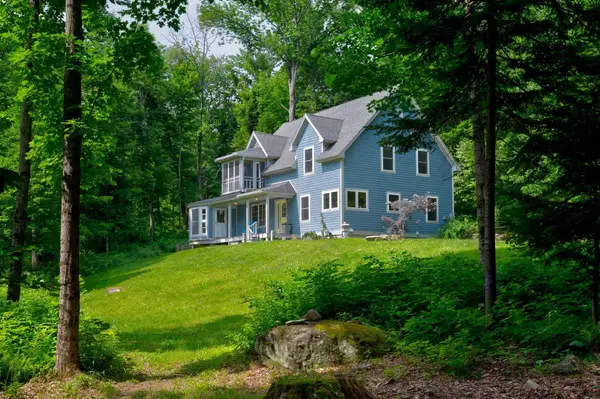 $648,000Active2 beds 2 baths2,459 sq. ft.
461 Toad Hill Road, Sugar Hill, NH 03586
MLS# 5101751Listed by: ROCHE REALTY GROUP $550,000Active3 beds 2 baths1,440 sq. ft.
1190 Streeter Pond Road, Sugar Hill, NH 03586
MLS# 5099270Listed by: BADGER PEABODY & SMITH REALTY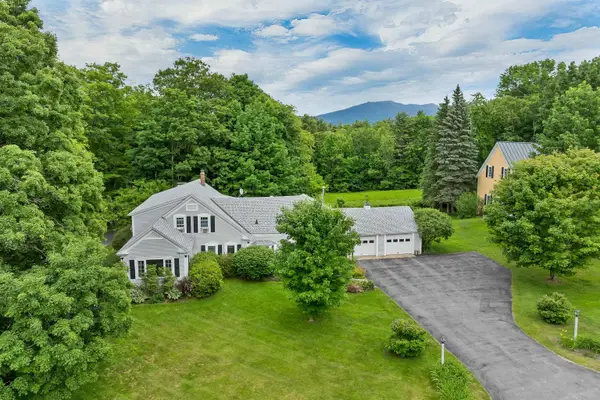 $799,000Active5 beds 3 baths4,389 sq. ft.
333 Sunset Hill Road, Sugar Hill, NH 03586
MLS# 5095715Listed by: KW COASTAL AND LAKES & MOUNTAINS REALTY/N CONWAY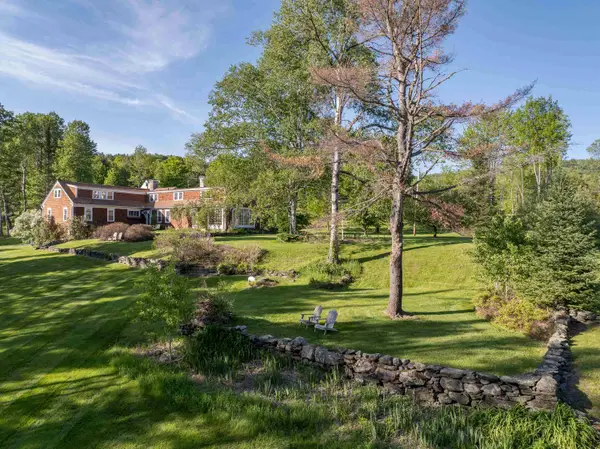 $1,193,000Active4 beds 4 baths3,902 sq. ft.
131 Center District Road, Sugar Hill, NH 03586
MLS# 5093013Listed by: BADGER PEABODY & SMITH REALTY $872,000Active4 beds 4 baths4,484 sq. ft.
321 Center District Road, Sugar Hill, NH 03586
MLS# 5086905Listed by: BADGER PEABODY & SMITH REALTY


Protect your home and budget from life's surprises with an Assurant Home Warranty, backed by a partner that supports you through every step of homeownership. Explore Plans.
© 2026 Better Homes and Gardens Real Estate LLC. An Anywhere Real Estate company. All rights reserved. Better Homes and Gardens® Real Estate is a registered trademark owned by Meredith Operations Corporation, licensed to Better Homes and Gardens Real Estate LLC and used with permission. Better Homes and Gardens Real Estate LLC fully supports the principles of the Fair Housing Act and the Equal Opportunity Act. Listing information is deemed reliable but is not guaranteed accurate.
Each office is independently owned and operated.
Any services or products provided by third parties are not provided by, affiliated with or related to Better Homes and Gardens Real Estate LLC, or its affiliated companies.