
352 Shaker Road, Sutton, NH 03260
Local realty services provided by:Better Homes and Gardens Real Estate The Masiello Group
352 Shaker Road,Sutton, NH 03260
$1,100,000
- 4 Beds
- 4 Baths
- 3,380 sq. ft.
- Single family
- Active
Listed by: o'halloran group, daniel o'halloranCell: 603-877-1031
Office: kw coastal and lakes & mountains realty/n.london603-526-8600
MLS#:5111889
Source:PrimeMLS
Price summary
- Price:$1,100,000
- Price per sq. ft.:$172.36
About this home
New Construction with King Ridge Views! Bring your vision to life with this modern farmhouse-inspired home currently being built in Sutton. Depending on the builder’s timeline and available options, buyers may have the opportunity to select certain finishing touches and personalize the final details. Offering over 3,300 square feet, the home features four bedrooms, 3.5 bathrooms, wood floors throughout, a first-floor primary suite, large mudroom, and a two-car post and beam garage. The open-concept kitchen, dining area, and two-story family room create a bright and inviting main living space. The chef's kitchen features a large island, pantry space and tons of cabinet storage, while the family room rises two stories for an airy feel and abundant natural light. The rest of the home has 9 foot high ceilings. The first-floor primary suite includes a walk-in closet and ensuite bath. Upstairs are three additional bedrooms, two bathrooms, and a versatile loft for an office, reading area, playroom, or additional gathering space. Outside, a 10ft wide wraparound porch provides space to relax and entertain. Located approximately 10 minutes from downtown New London, the property is also convenient to Mount Sunapee Resort, Ragged Mountain, local lakes, and I-89, with Dartmouth Health and Concord approximately 40 minutes away. This home is currently under construction. Final finishes, specifications and available selections are subject to change....
Contact an agent
Home facts
- Year built:2026
- Listing ID #:5111889
- Added:1 day(s) ago
- Updated:September 29, 2026 at 11:37 AM
Rooms and interior
- Bedrooms:4
- Total bathrooms:4
- Full bathrooms:3
- Rooms Total:10
- Basement Description:Concrete, Exterior Access, Full, Interior Access, Unfinished, Walkout
- Living area:3,380 sq. ft.
Heating and cooling
- Cooling:Central AC
- Heating:Baseboard, Forced Air
Structure and exterior
- Roof:Metal, Shingle
- Year built:2026
- Building area:3,380 sq. ft.
- Lot area:2 Acres
- Levels:2 Story
Schools
- High school:Kearsarge Regional HS
- Middle school:Kearsarge Regional Middle Sch
- Elementary school:Sutton Central School
Utilities
- Sewer:Concrete, Leach Field
Finances and disclosures
- Price:$1,100,000
- Price per sq. ft.:$172.36
Features and amenities
- Amenities:Circuit Breaker(s)
Parking
- Parking description:Gravel Driveway
- Garage spaces:2
 Copyright 2026 Prime MLS, Inc. All rights reserved. This information is deemed reliable, but not guaranteed. The data relating to real estate displayed on this Site comes in part from the IDX Program of Prime MLS. The information being provided is for consumers’ personal, noncommercial use and may not be used for any purpose other than to identify prospective properties consumers may be interested in purchasing. Data last updated September 29, 2026
New listings near 352 Shaker Road
- Open Sat, 1 to 3pmNew
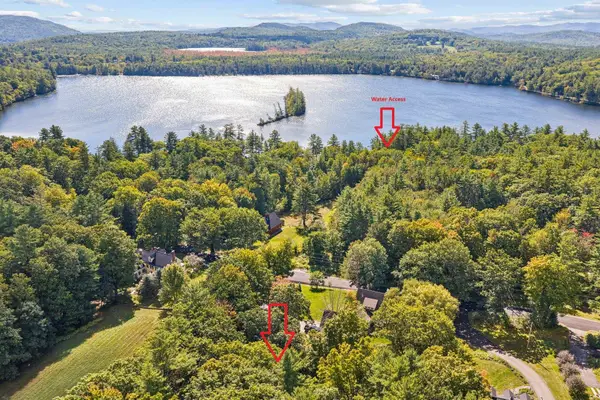 $479,000Active3 beds 2 baths1,380 sq. ft.
13 Harvey Road, Sutton, NH 03260
MLS# 5110688Listed by: COLDWELL BANKER LIFESTYLES 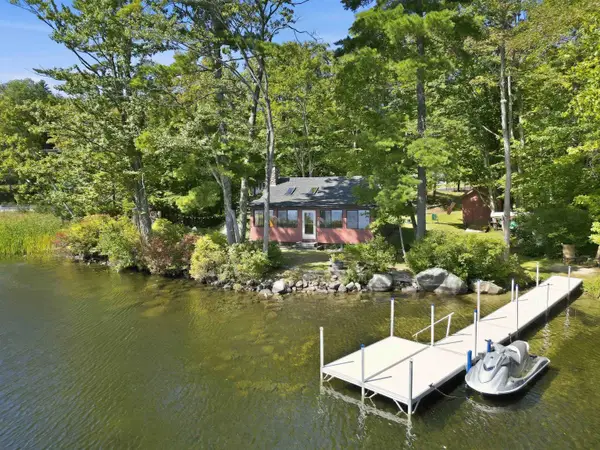 $799,999Active2 beds 1 baths896 sq. ft.
246 NH Route 114, Sutton, NH 03221
MLS# 5110054Listed by: LAKEFRONT LIVING REALTY - THE SMITH GROUP $369,000Active3 beds 1 baths1,008 sq. ft.
199 Route 114, Sutton, NH 03221
MLS# 5109506Listed by: KELLER WILLIAMS REALTY-METROPOLITAN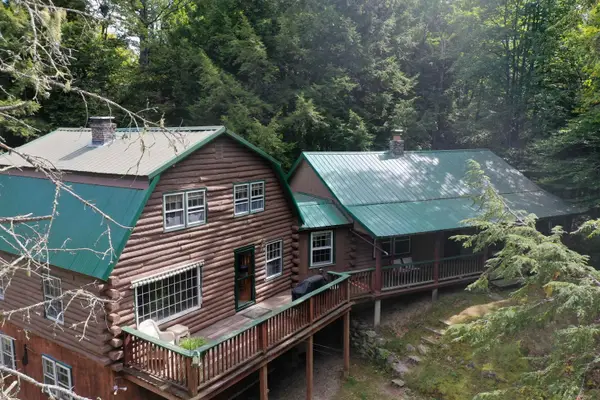 $499,000Active4 beds 2 baths1,869 sq. ft.
115 French Road E, Sutton, NH 03287
MLS# 5109352Listed by: COLDWELL BANKER LIFESTYLES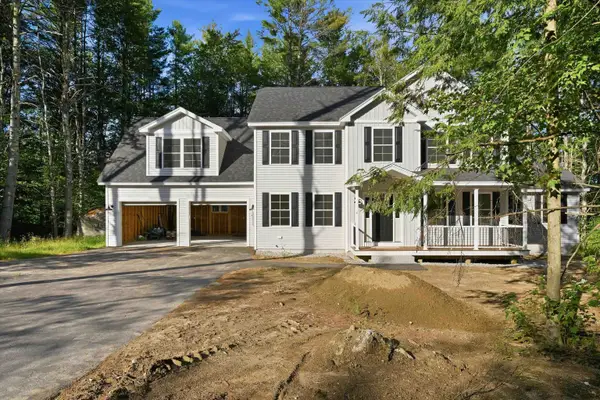 $775,000Active4 beds 3 baths2,855 sq. ft.
6 Gridley Road, Sutton, NH 03278
MLS# 5109082Listed by: KELLER WILLIAMS REALTY-METROPOLITAN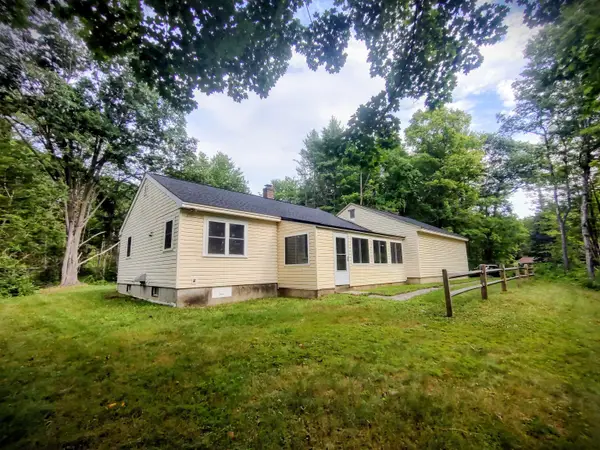 $429,900Active2 beds 1 baths936 sq. ft.
87 Foothills Road, Sutton, NH 03221
MLS# 5108616Listed by: BHHS VERANI CONCORD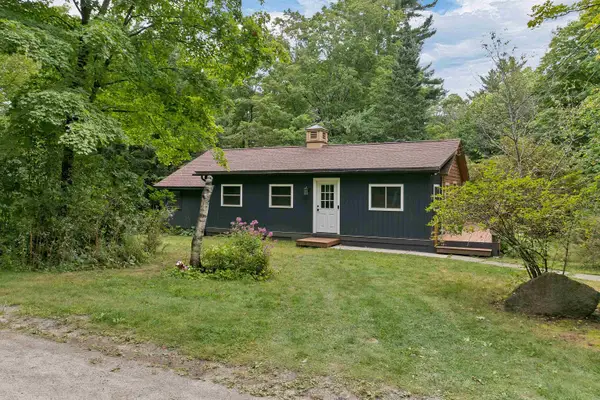 $415,000Active3 beds 2 baths2,041 sq. ft.
100 Foothills Road, Sutton, NH 03273
MLS# 5108213Listed by: BHHS VERANI CONCORD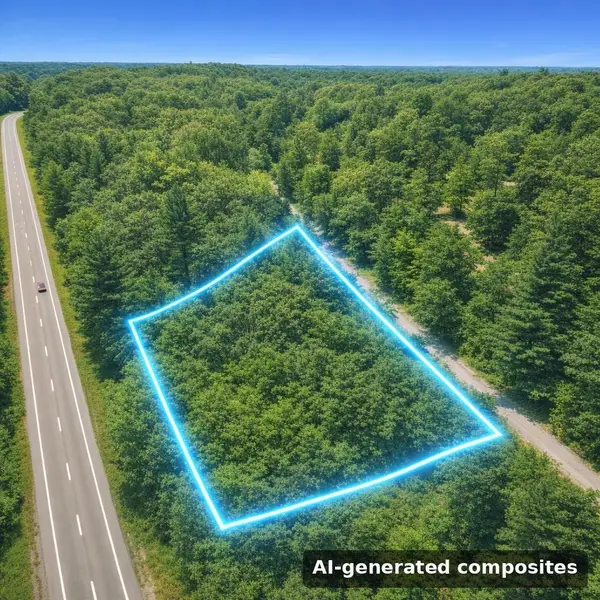 $130,000Active2.4 Acres
0 Shaker Road, Sutton, NH 03260
MLS# 5107927Listed by: COHN & COMPANY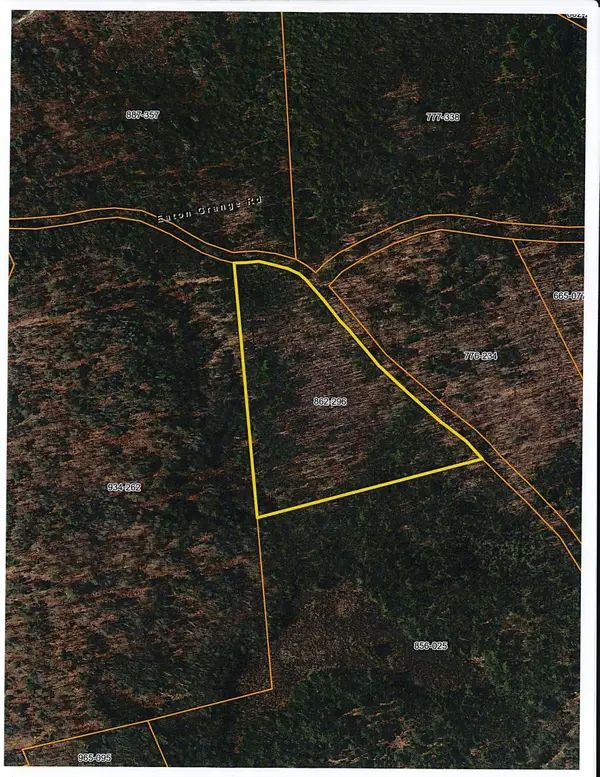 $65,000Pending10.2 Acres
00 Birch Hill Road, Sutton, NH 03221
MLS# 5107664Listed by: MAXFIELD REAL ESTATE/WOLFEBORO


Protect your home and budget from life's surprises with an Assurant Home Warranty, backed by a partner that supports you through every step of homeownership. Explore Plans.
© 2026 Better Homes and Gardens Real Estate LLC. An Anywhere Real Estate company. All rights reserved. Better Homes and Gardens® Real Estate is a registered trademark owned by Meredith Operations Corporation, licensed to Better Homes and Gardens Real Estate LLC and used with permission. Better Homes and Gardens Real Estate LLC fully supports the principles of the Fair Housing Act and the Equal Opportunity Act. Listing information is deemed reliable but is not guaranteed accurate.
Each office is independently owned and operated.
Any services or products provided by third parties are not provided by, affiliated with or related to Better Homes and Gardens Real Estate LLC, or its affiliated companies.