
51 Foothills Road, Sutton, NH 03273
Local realty services provided by:Better Homes and Gardens Real Estate The Masiello Group
51 Foothills Road,Sutton, NH 03273
$499,900
- 4 Beds
- 3 Baths
- 2,451 sq. ft.
- Single family
- Active
Upcoming open houses
- Sat, Oct 3111:00 am - 01:00 pm
- Sun, Nov 0111:00 am - 01:00 pm
Listed by: arden bilc
Office: realty one group next level888-888-7653
MLS#:5114218
Source:PrimeMLS
Price summary
- Price:$499,900
- Price per sq. ft.:$203.96
About this home
NEW PRICE, EXCEPTIONAL VALUE! Own a renovated circa 1790 Colonial with timeless New England charm, modern comforts, and 3.6 private acres in Sutton, NH. With approximately 2,400 square feet, 4 bedrooms, and 2.5 baths, this home has been updated from top to bottom, combining historic character with the peace of mind of extensive improvements. The major work is done: new roof, new windows, new heating system, updated electrical and plumbing, new flooring throughout, and fresh exterior paint. Enjoy the charm of an antique without taking on the big projects! At the heart of the home is an updated kitchen with plenty of space to cook, gather, and entertain. Inviting living areas feature wood-burning fireplaces, and original architectural details preserve the home’s historic appeal. A well-appointed bath with a deep soaking tub offers the perfect place to unwind. Step outside to the front porch, deck, or balcony, overlooking mature trees, gardens, and peaceful countryside. The partially finished third floor offers room to expand. Located in the Kearsarge Regional School District, with easy access to Route 114, I-89, New London, Lake Sunapee, and nearby ski areas. Whether you’re looking for a year-round home or a New England retreat, this property offers space, privacy, and value. Schedule your private showing today!...
Contact an agent
Home facts
- Year built:1790
- Listing ID #:5114218
- Added:15 day(s) ago
- Updated:October 30, 2026 at 04:39 AM
Rooms and interior
- Bedrooms:4
- Total bathrooms:3
- Full bathrooms:2
- Rooms Total:11
- Flooring:Vinyl
- Kitchen Description:Dishwasher, Microwave, Refrigerator
- Basement Description:Crawl Space, Dirt, Interior
- Living area:2,451 sq. ft.
Heating and cooling
- Heating:Baseboard, Oil, Wood
Structure and exterior
- Roof:Asphalt Shingle
- Year built:1790
- Building area:2,451 sq. ft.
- Lot area:3.6 Acres
- Levels:3 Story
Schools
- High school:Kearsarge Regional HS
- Middle school:Kearsarge Regional Middle Sch
- Elementary school:Sutton Central School
Utilities
- Sewer:Private, Septic
Finances and disclosures
- Price:$499,900
- Price per sq. ft.:$203.96
- Tax amount:$6,082 (2025)
Features and amenities
- Appliances:Refrigerator
- Amenities:Circuit Breaker(s)
Parking
- Parking description:Gravel Driveway
 Copyright 2026 Prime MLS, Inc. All rights reserved. This information is deemed reliable, but not guaranteed. The data relating to real estate displayed on this Site comes in part from the IDX Program of Prime MLS. The information being provided is for consumers’ personal, noncommercial use and may not be used for any purpose other than to identify prospective properties consumers may be interested in purchasing. Data last updated October 30, 2026
New listings near 51 Foothills Road
- Coming Soon
 Listed by BHGRE$480,000Coming Soon3 beds 2 baths1,920 sq. ft.
90 Meetinghouse Hill Road, Sutton, NH 03273
MLS# 5115563Listed by: BHG THE MASIELLO GROUP NEW LONDON - Open Sun, 1 to 3pmNew
 $650,000Active3 beds 4 baths3,040 sq. ft.
52 Cotton Road, Sutton, NH 03257
MLS# 5115417Listed by: KELLER WILLIAMS REALTY-METROPOLITAN - New
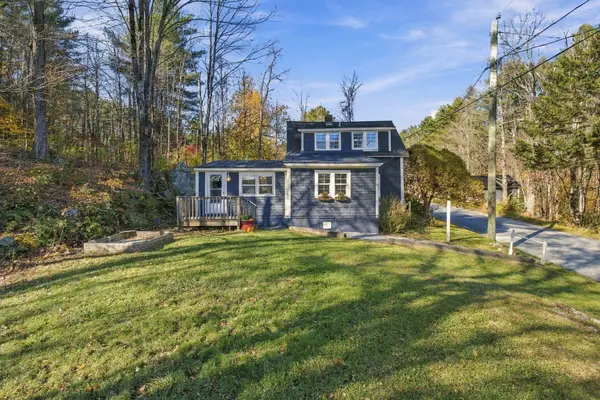 $299,000Active2 beds 2 baths924 sq. ft.
17 & 22 Chalk Pond Road, Sutton, NH 03260
MLS# 5115483Listed by: COLDWELL BANKER LIFESTYLES - New
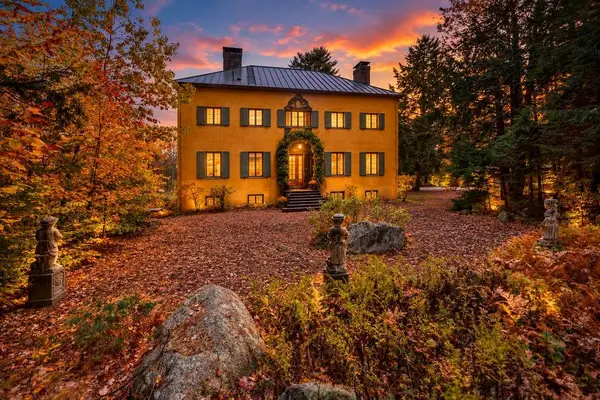 $1,495,000Active3 beds 5 baths4,033 sq. ft.
341 Baker Road, Sutton, NH 03260
MLS# 5115259Listed by: FOUR SEASONS SOTHEBY'S INT'L REALTY 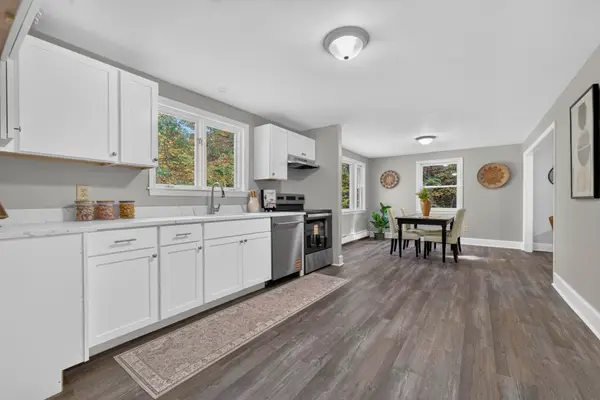 $469,900Active3 beds 2 baths1,622 sq. ft.
502 Shaker Street, Sutton, NH 03257
MLS# 5113561Listed by: MOOR REALTY GROUP, LLC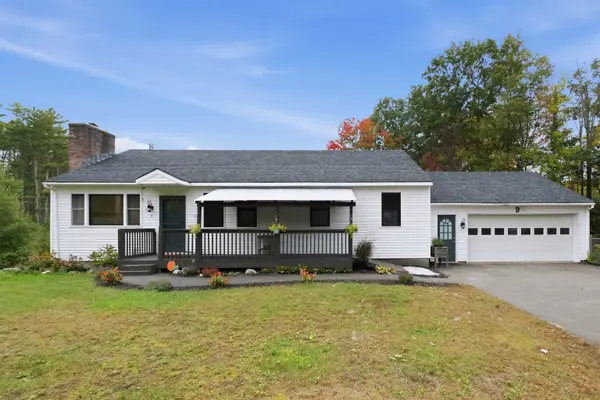 $480,000Active3 beds 2 baths1,434 sq. ft.
9 Route 114, Sutton, NH 03221
MLS# 5112706Listed by: NH BROKERAGE LLC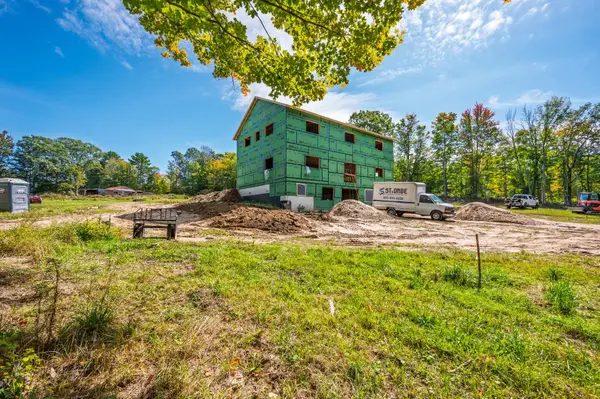 $1,100,000Active4 beds 4 baths3,380 sq. ft.
352 Shaker Road, Sutton, NH 03260
MLS# 5111889Listed by: KW COASTAL AND LAKES & MOUNTAINS REALTY/N.LONDON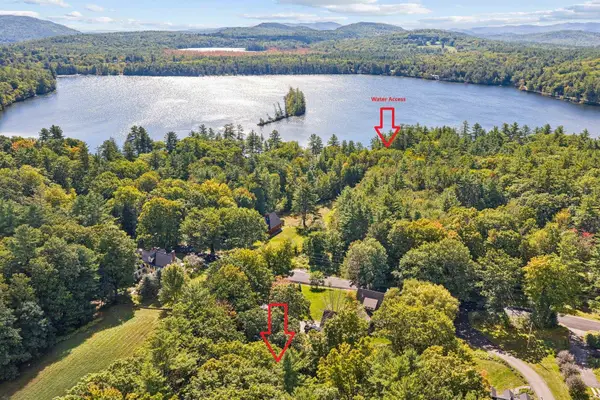 $479,000Active3 beds 2 baths1,380 sq. ft.
13 Harvey Road, Sutton, NH 03260
MLS# 5110688Listed by: COLDWELL BANKER LIFESTYLES- Open Sat, 11am to 12:30pm
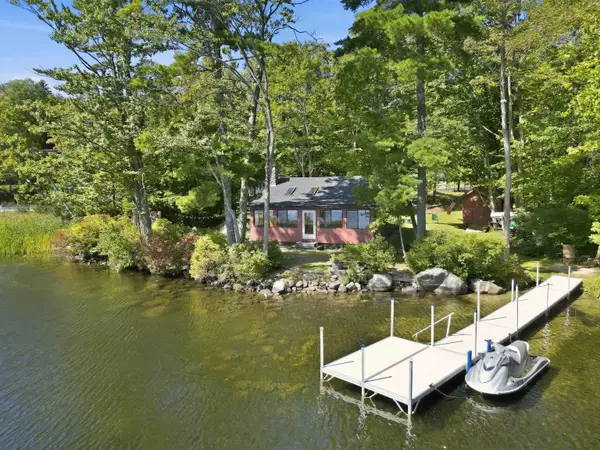 $799,999Active2 beds 1 baths896 sq. ft.
246 NH Route 114, Sutton, NH 03221
MLS# 5110054Listed by: LAKEFRONT LIVING REALTY - THE SMITH GROUP


Protect your home and budget from life's surprises with an Assurant Home Warranty, backed by a partner that supports you through every step of homeownership. Explore Plans.
© 2026 Better Homes and Gardens Real Estate LLC. An Anywhere Real Estate company. All rights reserved. Better Homes and Gardens® Real Estate is a registered trademark owned by Meredith Operations Corporation, licensed to Better Homes and Gardens Real Estate LLC and used with permission. Better Homes and Gardens Real Estate LLC fully supports the principles of the Fair Housing Act and the Equal Opportunity Act. Listing information is deemed reliable but is not guaranteed accurate.
Each office is independently owned and operated.
Any services or products provided by third parties are not provided by, affiliated with or related to Better Homes and Gardens Real Estate LLC, or its affiliated companies.