
2 A-H Valley Creek Lane, Swanzey, NH 03446
Local realty services provided by:Better Homes and Gardens Real Estate The Masiello Group
2 A-H Valley Creek Lane,Swanzey, NH 03446
$2,829,000
- 20 Beds
- 12 Baths
- 9,504 sq. ft.
- Multi-family
- Active
Listed by:
 Patricia Paquette(603) 566 - 2618Better Homes and Gardens Real Estate The Masiello Group
Office: bhg masiello keene603-352-5433
MLS#:5104867
Source:PrimeMLS
Price summary
- Price:$2,829,000
- Price per sq. ft.:$198.44
About this home
Exceptional Turnkey Investment Opportunity! Welcome to 2A–H Valley Creek Lane in Swanzey, NH, an outstanding 8-unit townhouse condominium community offering immediate income and exceptional long-term investment potential. Seven of the eight units are currently leased, providing instant cash flow with one remaining unit available to lease or occupy. This well-designed community features an ideal unit mix consisting of four spacious 2-bedroom, 1.5-bath townhomes, each offering approximately 1,040 square feet, and four generous 3-bedroom, 2.5-bath townhomes with approximately 1,336 square feet of living space. Every unit showcases an open-concept layout with modern finishes, stylish kitchens featuring stainless steel appliances and center islands, energy-efficient mini-split heating and cooling systems, in-unit laundry, private patios, and full basements providing ample storage. Located just minutes from downtown Keene, shopping, dining, schools, recreational opportunities, and major commuter routes, this low-maintenance property offers the perfect balance of convenience, quality, and strong tenant appeal. The townhouse-style design provides residents with the comfort and privacy they desire while offering investors an attractive, easy-to-manage asset. Whether you're expanding your real estate portfolio, completing a 1031 exchange, or seeking a high-performing multifamily investment, this property presents a rare opportunity....
Contact an agent
Home facts
- Year built:2025
- Listing ID #:5104867
- Added:45 day(s) ago
- Updated:September 28, 2026 at 10:40 AM
Rooms and interior
- Bedrooms:20
- Total bathrooms:12
- Full bathrooms:12
- Basement Description:Full, Interior
- Living area:9,504 sq. ft.
Heating and cooling
- Cooling:Mini Split
- Heating:Baseboard, Electric, Hot Water, Mini Split
Structure and exterior
- Year built:2025
- Building area:9,504 sq. ft.
- Lot area:2.1 Acres
- Levels:2 Story
Schools
- High school:Monadnock Regional High Sch
- Middle school:Monadnock Regional Jr. High
- Elementary school:Mount Caesar School
Utilities
- Sewer:Public Available
Finances and disclosures
- Price:$2,829,000
- Price per sq. ft.:$198.44
Features and amenities
- Amenities:Circuit Breaker(s)
Parking
- Parking description:Paved Driveway
- Garage spaces:1
Copyright 2026 Prime MLS, Inc. All rights reserved. This information is deemed reliable, but not guaranteed. The data relating to real estate displayed on this Site comes in part from the IDX Program of Prime MLS. The information being provided is for consumers’ personal, noncommercial use and may not be used for any purpose other than to identify prospective properties consumers may be interested in purchasing. Data last updated September 28, 2026New listings near 2 A-H Valley Creek Lane
- New
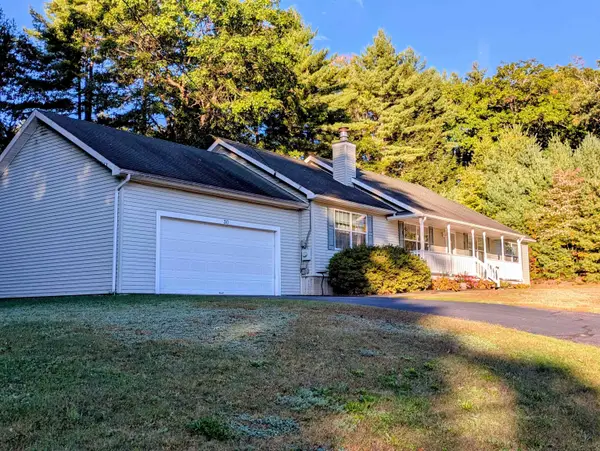 $479,900Active3 beds 2 baths1,848 sq. ft.
30 Woodland Heights Drive, Swanzey, NH 03446
MLS# 5110785Listed by: R.H. THACKSTON & COMPANY 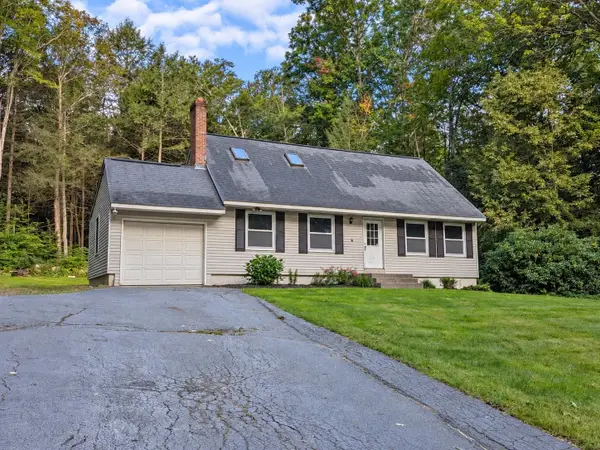 $349,900Pending4 beds 2 baths1,368 sq. ft.
21 Morningside Lane, Swanzey, NH 03446
MLS# 5110313Listed by: DIAMOND KEY REAL ESTATE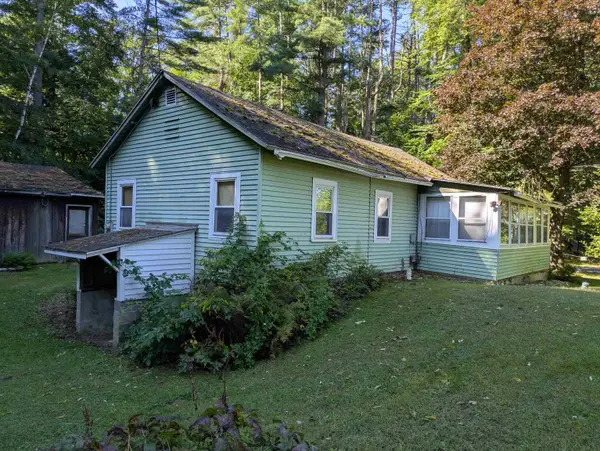 $239,900Active1 beds 1 baths716 sq. ft.
124 Wilson Pond Road, Swanzey, NH 03431
MLS# 5109820Listed by: R.H. THACKSTON & COMPANY $675,000Active3 beds 1 baths1,480 sq. ft.
657 W Swanzey Road, Swanzey, NH 03446
MLS# 5109471Listed by: KELLER WILLIAMS REALTY-METROPOLITAN $389,000Active3 beds 1 baths1,544 sq. ft.
110 Goodell Avenue, Swanzey, NH 03446
MLS# 5107427Listed by: GREENWALD REALTY GROUP Listed by BHGRE$597,500Active3 beds 2 baths2,233 sq. ft.
106 Whitcomb Road, Swanzey, NH 03446
MLS# 5107249Listed by: BHG MASIELLO KEENE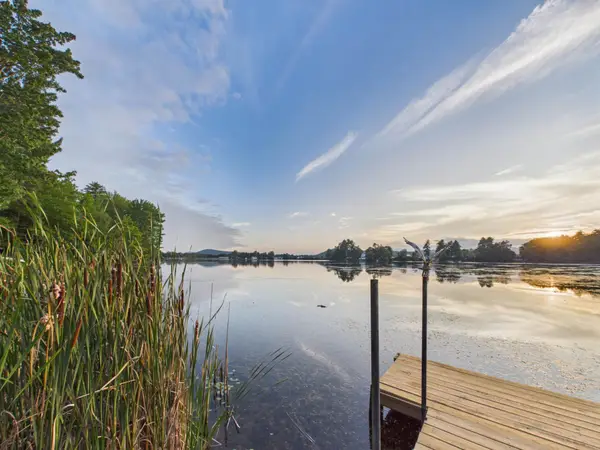 Listed by BHGRE$279,900Active2 beds 1 baths648 sq. ft.
13 Waters Edge Road, Swanzey, NH 03431
MLS# 5106232Listed by: BHG MASIELLO KEENE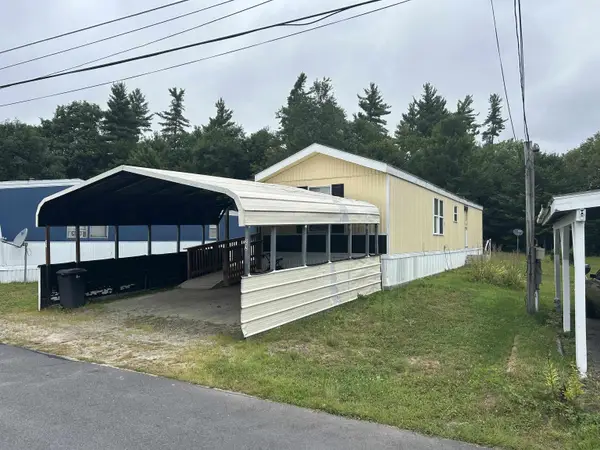 $99,500Pending2 beds 1 baths840 sq. ft.
22 Anthony Circle, Swanzey, NH 03446
MLS# 5105599Listed by: KELLER WILLIAMS REALTY METRO-KEENE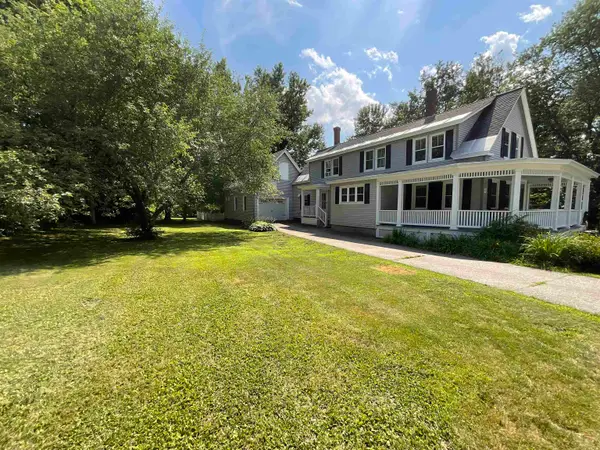 $450,000Active4 beds 2 baths3,339 sq. ft.
43 Ashuelot Street, Swanzey, NH 03446
MLS# 5105210Listed by: KELLER WILLIAMS REALTY METRO-KEENE Listed by BHGRE$2,829,000Active20 beds 12 baths9,504 sq. ft.
2 A-H Valley Creek Lane, Swanzey, NH 03446
MLS# 5104867Listed by: BHG MASIELLO KEENE


Protect your home and budget from life's surprises with an Assurant Home Warranty, backed by a partner that supports you through every step of homeownership. Explore Plans.
© 2026 Better Homes and Gardens Real Estate LLC. An Anywhere Real Estate company. All rights reserved. Better Homes and Gardens® Real Estate is a registered trademark owned by Meredith Operations Corporation, licensed to Better Homes and Gardens Real Estate LLC and used with permission. Better Homes and Gardens Real Estate LLC fully supports the principles of the Fair Housing Act and the Equal Opportunity Act. Listing information is deemed reliable but is not guaranteed accurate.
Each office is independently owned and operated.
Any services or products provided by third parties are not provided by, affiliated with or related to Better Homes and Gardens Real Estate LLC, or its affiliated companies.