
9 Sylvan Way, Swanzey, NH 03431
Local realty services provided by:Better Homes and Gardens Real Estate The Masiello Group
9 Sylvan Way,Swanzey, NH 03431
$350,000
- 3 Beds
- 2 Baths
- 1,361 sq. ft.
- Single family
- Active
Upcoming open houses
- Sun, May 3110:00 am - 12:00 pm
Listed by:
 Jillian Exel(603) 762 - 2381Better Homes and Gardens Real Estate The Masiello Group
Office: bhg masiello keene603-352-5433
MLS#:5091815
Source:PrimeMLS
Price summary
- Price:$350,000
- Price per sq. ft.:$203.49
About this home
OPEN HOUSE, Sunday 5/31 10-12. Tucked away on a quiet dead-end street in North Swanzey, this well-loved home has been cherished by the same owners for nearly 60 years and offers a wonderful combination of comfort, convenience, and space to enjoy both indoors and out. Just minutes from downtown Keene, shopping, restaurants, schools, and commuting routes, you'll appreciate the peaceful neighborhood setting with easy access to everyday amenities. Designed for convenient one-level living, the home features 3 bedrooms and 1.5 bathrooms. The bright living spaces are complemented by two enclosed porches—perfect for enjoying your morning coffee, relaxing with a good book, or entertaining guests throughout the seasons. The partially finished basement expands the living area and includes a fun recreation space complete with a bar area and pool/ping pong table, creating the ideal setting for game nights, gatherings, or hobbies. Outside, the fenced backyard is ready for summer enjoyment, highlighted by an in ground pool with a water slide and a liner replaced approximately six years ago. Whether you're hosting cookouts, cooling off on hot days, or simply enjoying the privacy of your backyard oasis, this space is sure to be a favorite. Additional features include a 1-car garage, a six year old heating system and a roof replaced just two years ago, offering peace of mind for years to come. If you've been searching for a home that combines an attractive North Swanzey location, easy access to Keene, and plenty of opportunities for recreation and relaxation, this property is ready to welcome its next chapter....
Contact an agent
Home facts
- Year built:1955
- Listing ID #:5091815
- Added:1 day(s) ago
- Updated:May 31, 2026 at 04:45 AM
Rooms and interior
- Bedrooms:3
- Total bathrooms:2
- Full bathrooms:1
- Rooms Total:6
- Flooring:Laminate, Wood
- Kitchen Description:Refrigerator
- Basement Description:Interior, Partially Finished
- Living area:1,361 sq. ft.
Heating and cooling
- Heating:Oil
Structure and exterior
- Year built:1955
- Building area:1,361 sq. ft.
- Lot area:0.28 Acres
- Levels:1 Story
Schools
- High school:Monadnock Regional High Sch
- Middle school:Monadnock Regional Jr. High
- Elementary school:Mount Caesar School
Utilities
- Sewer:Public Available
Finances and disclosures
- Price:$350,000
- Price per sq. ft.:$203.49
- Tax amount:$5,227 (2025)
Features and amenities
- Appliances:Refrigerator
- Amenities:Fuses
Parking
- Parking description:Paved Driveway
- Garage spaces:1
Copyright 2026 Prime MLS, Inc. All rights reserved. This information is deemed reliable, but not guaranteed. The data relating to real estate displayed on this Site comes in part from the IDX Program of Prime MLS. The information being provided is for consumers’ personal, noncommercial use and may not be used for any purpose other than to identify prospective properties consumers may be interested in purchasing. Data last updated May 31, 2026New listings near 9 Sylvan Way
- Coming Soon
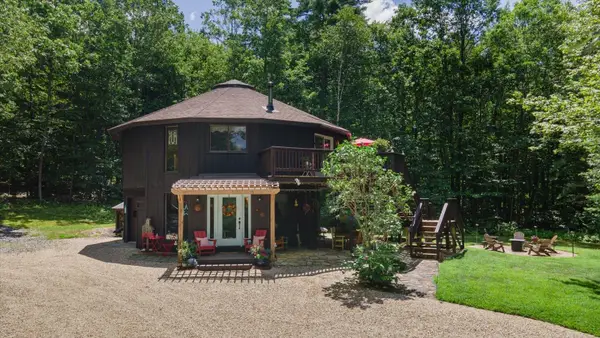 $475,000Coming Soon2 beds 2 baths
332 Eaton Road, Swanzey, NH 03446
MLS# 5091818Listed by: ERA KEY REALTY SERVICES - Open Sun, 10am to 12pmNew
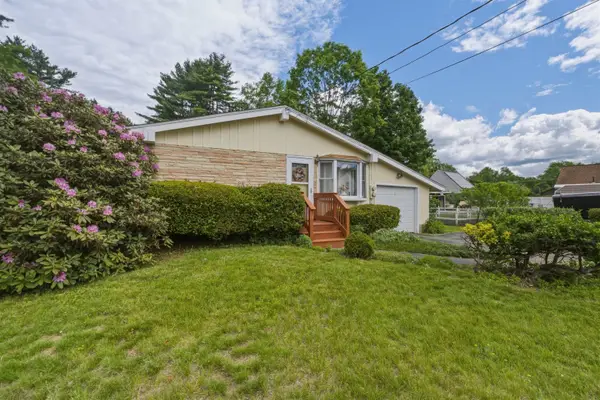 Listed by BHGRE$350,000Active3 beds 2 baths1,361 sq. ft.
9 Sylvan Way, Swanzey, NH 03431
MLS# 5091815Listed by: BHG MASIELLO KEENE - New
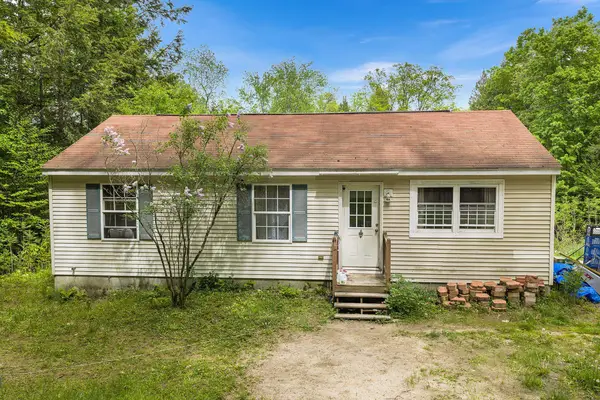 $225,000Active3 beds 1 baths1 sq. ft.
209 Matthews Road, Swanzey, NH 03446
MLS# 5091426Listed by: REDFIN CORPORATION - New
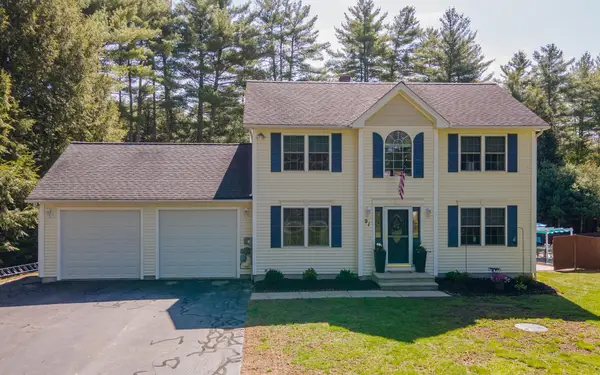 $585,000Active3 beds 2 baths2,322 sq. ft.
91 Katie Lane, Swanzey, NH 03446
MLS# 5089687Listed by: KELLER WILLIAMS REALTY METRO-KEENE 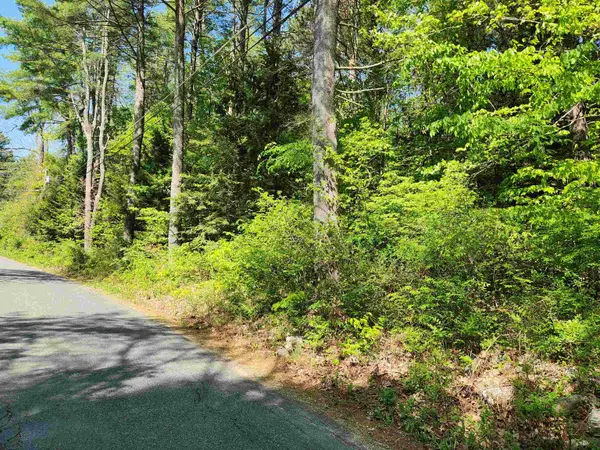 $195,000Active52.2 Acres
0 Cobble Hill Road, Swanzey, NH 03446
MLS# 5089720Listed by: H. G. JOHNSON REAL ESTATE $399,000Active4.82 Acres
628 West Swanzey Road, Swanzey, NH 03469-0326
MLS# 5001050Listed by: H. G. JOHNSON REAL ESTATE $49,000Active13.1 Acres
00 Monadnock Highway, Swanzey, NH 03446
MLS# 5088045Listed by: MONADNOCK REALTY GROUP LLC $605,000Active4 beds 3 baths2,398 sq. ft.
24 Sawyers Crossing Road, Swanzey, NH 03446
MLS# 5086700Listed by: GREENWALD REALTY GROUP Listed by BHGRE$524,900Active3 beds 2 baths1,488 sq. ft.
850 Old Homestead Highway, Swanzey, NH 03446
MLS# 5086674Listed by: BHG MASIELLO KEENE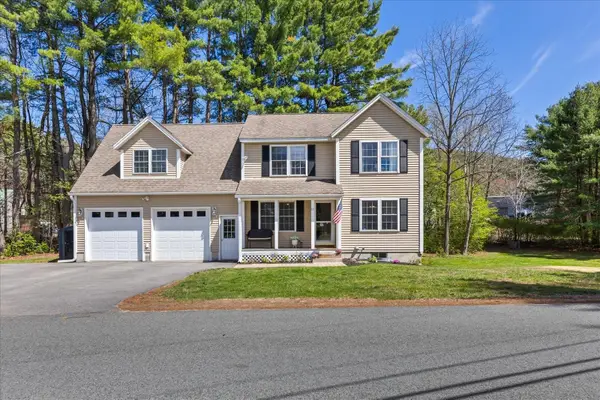 $449,900Pending4 beds 3 baths2,306 sq. ft.
12 Pasture Road, Swanzey, NH 03431
MLS# 5086416Listed by: GREENWALD REALTY GROUP


Protect your home and budget from life's surprises with an Assurant Home Warranty, backed by a partner that supports you through every step of homeownership. Explore Plans.
© 2026 Better Homes and Gardens Real Estate LLC. An Anywhere Real Estate company. All rights reserved. Better Homes and Gardens® Real Estate is a registered trademark owned by Meredith Operations Corporation, licensed to Better Homes and Gardens Real Estate LLC and used with permission. Better Homes and Gardens Real Estate LLC fully supports the principles of the Fair Housing Act and the Equal Opportunity Act. Listing information is deemed reliable but is not guaranteed accurate.
Each office is independently owned and operated.
Any services or products provided by third parties are not provided by, affiliated with or related to Better Homes and Gardens Real Estate LLC, or its affiliated companies.