
1195 Chocorua Road, Tamworth, NH 03817
Local realty services provided by:Better Homes and Gardens Real Estate The Masiello Group
Listed by: vicky galkinaPhone: 207-228-3881
Office: bhhs verani wolfeboro603-569-6060
MLS#:5100844
Source:PrimeMLS
Price summary
- Price:$549,000
- Price per sq. ft.:$202.21
About this home
Timeless New England character meets thoughtful modern updates in this beautifully maintained Tamworth home. Rich in warmth and craftsmanship, the interior showcases Australian cypress floors in the kitchen, classic pumpkin pine floors in the dining room, and a stunning great room featuring exposed ceiling beams and a cozy wood-burning stove - creating the perfect gathering space in every season. The spacious primary suite includes an updated bath, while numerous improvements provide peace of mind, including a new metal roof backed by a transferable 50-year warranty. Step outside to your private retreat featuring an inground pool with a brand-new liner, ideal for relaxing or entertaining all summer long. Car enthusiasts and hobbyists will appreciate the oversized drive-through two-car garage with abundant storage above, plus two additional single-bay garages offering exceptional space for vehicles, equipment, or workshop needs. An RV hookup adds even more flexibility for visiting guests. The yard is enhanced by mature fruit trees, providing seasonal beauty and homegrown harvests. Located in one NH’s most charming small towns, this property offers easy access to everything that makes Tamworth so special. Spend evenings enjoying performances at the renowned Barnstormers Theatre, sample locally crafted spirits at Tamworth Distilling, or explore the historic Remick Country Doctor Museum & Farm. Outdoor recreation abounds with nearby Chocorua Lake, hiking at iconic Mount Chocorua, swimming at White Lake State Park, and endless opportunities to enjoy the surrounding White Mountains. The beloved Tamworth Farmers Market brings the community together with fresh local produce, artisan goods, and live music throughout the season. Whether you’re looking for a year-round residence or a 4-season getaway, this exceptional property offers the perfect combination of historic charm, modern comfort, outstanding garage space, and an unbeatable location in the heart of Tamworth....
Contact an agent
Home facts
- Year built:1875
- Listing ID #:5100844
- Added:33 day(s) ago
- Updated:August 23, 2026 at 10:58 AM
Rooms and interior
- Bedrooms:3
- Total bathrooms:3
- Full bathrooms:2
- Rooms Total:8
- Flooring:Carpet, Wood
- Kitchen Description:Dishwasher, Refrigerator, Wine Cooler
- Basement Description:Partially Finished, Walkout
- Living area:2,715 sq. ft.
Heating and cooling
- Cooling:Wall AC
- Heating:Hot Water, Oil
Structure and exterior
- Roof:Metal
- Year built:1875
- Building area:2,715 sq. ft.
- Lot area:2.5 Acres
- Levels:2 Story
Schools
- High school:A. Crosby Kennett Sr. High
- Middle school:Kenneth A Brett School
- Elementary school:Kenneth A. Brett School
Utilities
- Sewer:Leach Field, Private, Septic
Finances and disclosures
- Price:$549,000
- Price per sq. ft.:$202.21
- Tax amount:$6,754 (2025)
Features and amenities
- Appliances:Refrigerator, Washer, Wine Cooler
- Laundry features:Dryer, Washer
- Amenities:Circuit Breaker(s)
Parking
- Parking description:Paved Driveway
- Garage spaces:4
 Copyright 2026 Prime MLS, Inc. All rights reserved. This information is deemed reliable, but not guaranteed. The data relating to real estate displayed on this Site comes in part from the IDX Program of Prime MLS. The information being provided is for consumers’ personal, noncommercial use and may not be used for any purpose other than to identify prospective properties consumers may be interested in purchasing. Data last updated August 23, 2026
New listings near 1195 Chocorua Road
- New
 $300,000Active3 beds 2 baths1,450 sq. ft.
60 South Chocorua River Drive, Tamworth, NH 03817
MLS# 5105573Listed by: AMERABAY - New
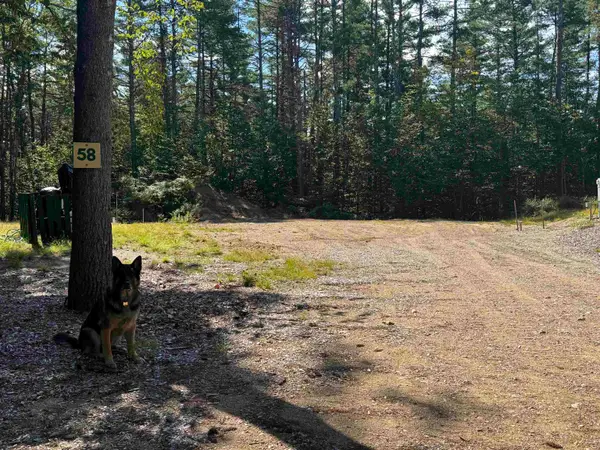 $169,900Active1 Acres
58 Wiggin Lane, Tamworth, NH 03817
MLS# 5105195Listed by: REALTY LEADERS  $650,000Active3 beds 2 baths2,028 sq. ft.
968 Washington Hill Road, Tamworth, NH 03817
MLS# 5103073Listed by: COSTANTINO REAL ESTATE LLC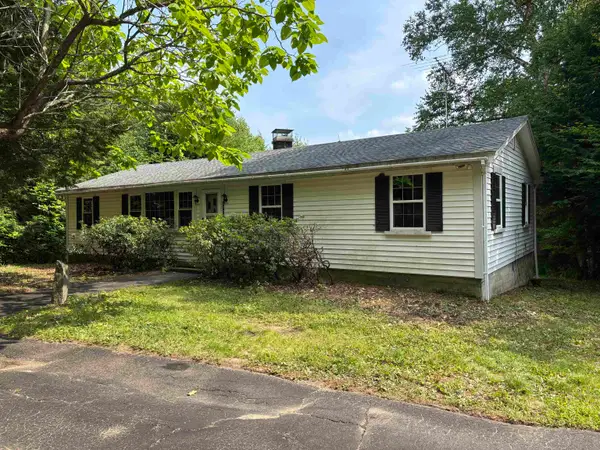 $429,000Active3 beds 2 baths1,430 sq. ft.
3027 Chinook Trail, Tamworth, NH 03886
MLS# 5102836Listed by: SENNE RESIDENTIAL LLC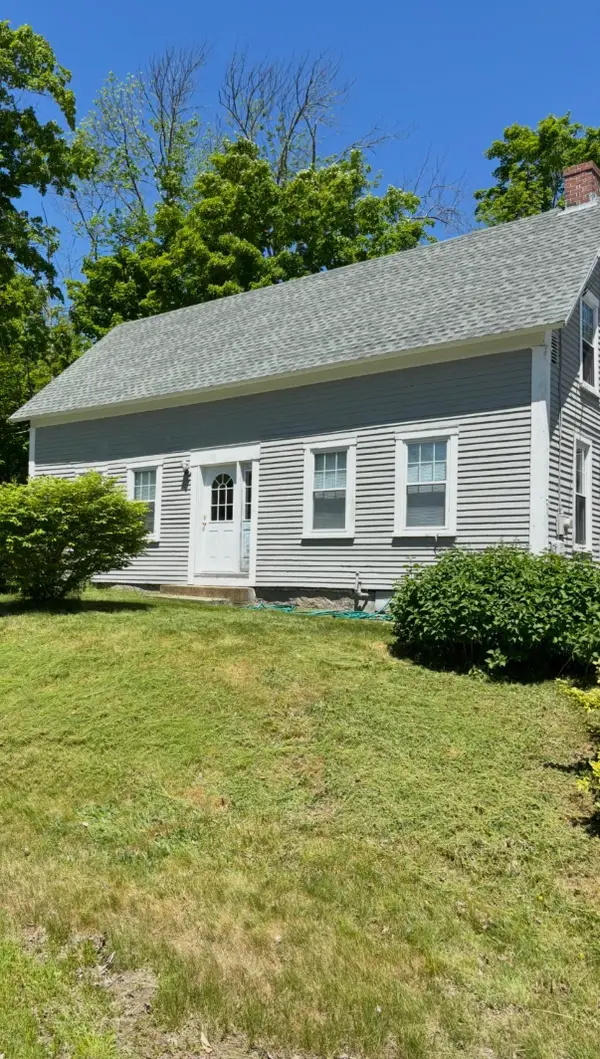 $375,000Active3 beds 2 baths1,368 sq. ft.
86 Bearcamp Highway, Tamworth, NH 03883
MLS# 5102590Listed by: COLDWELL BANKER REALTY GILFORD NH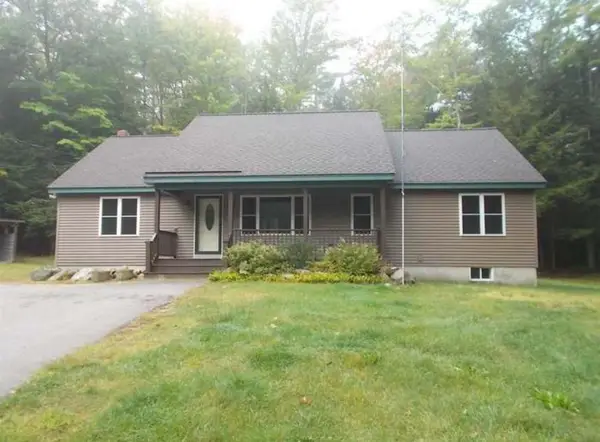 $450,000Active3 beds 3 baths2,112 sq. ft.
255 Summit View Drive, Tamworth, NH 03886
MLS# 5102606Listed by: COLDWELL BANKER REALTY GILFORD NH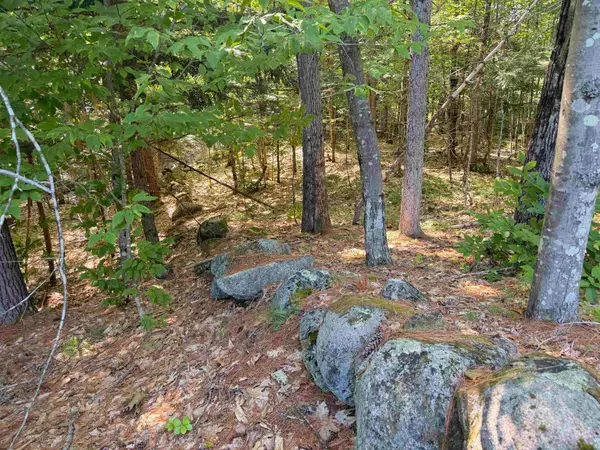 $94,500Active3.19 Acres
Map 218 Lot 67 Alden Washburn Drive, Tamworth, NH 03886
MLS# 5101909Listed by: PINKHAM REAL ESTATE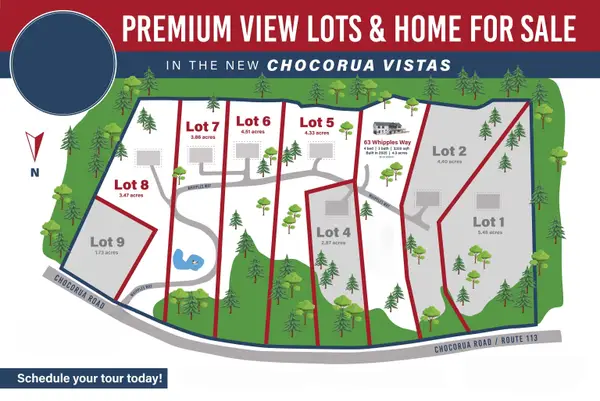 $210,000Active4.33 Acres
Lot 5 Whipples Way, Tamworth, NH 03817
MLS# 5101800Listed by: KELLER WILLIAMS REALTY-METROPOLITAN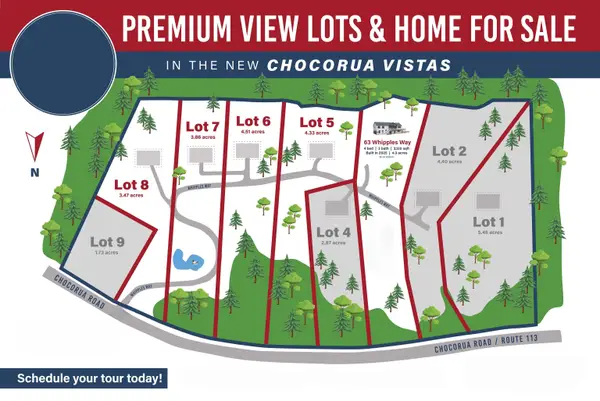 $215,000Active4.51 Acres
Lot 6 Whipples Way, Tamworth, NH 03817
MLS# 5101801Listed by: KELLER WILLIAMS REALTY-METROPOLITAN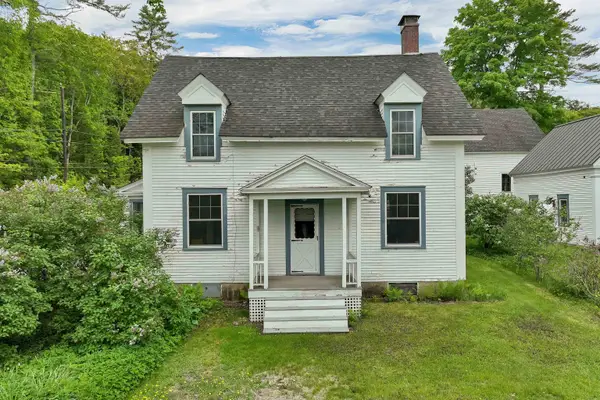 Listed by BHGRE$309,000Active2 beds 2 baths1,434 sq. ft.
10 Mountain Road, Tamworth, NH 03883
MLS# 5101565Listed by: KW COASTAL AND LAKES & MOUNTAINS REALTY/MEREDITH


Protect your home and budget from life's surprises with an Assurant Home Warranty, backed by a partner that supports you through every step of homeownership. Explore Plans.
© 2026 Better Homes and Gardens Real Estate LLC. An Anywhere Real Estate company. All rights reserved. Better Homes and Gardens® Real Estate is a registered trademark owned by Meredith Operations Corporation, licensed to Better Homes and Gardens Real Estate LLC and used with permission. Better Homes and Gardens Real Estate LLC fully supports the principles of the Fair Housing Act and the Equal Opportunity Act. Listing information is deemed reliable but is not guaranteed accurate.
Each office is independently owned and operated.
Any services or products provided by third parties are not provided by, affiliated with or related to Better Homes and Gardens Real Estate LLC, or its affiliated companies.