
83 Tamworth Road, Tamworth, NH 03886
Local realty services provided by:Better Homes and Gardens Real Estate The Masiello Group
83 Tamworth Road,Tamworth, NH 03886
$450,000
- 3 Beds
- 2 Baths
- 2,347 sq. ft.
- Single family
- Active
Listed by: wyatt berrier
Office: keller williams realty-metropolitan603-232-8282
MLS#:5101288
Source:PrimeMLS
Price summary
- Price:$450,000
- Price per sq. ft.:$143.36
About this home
**OPEN HOUSE Sunday, August 2nd from 3 to 5pm!** Ideally located just 600 feet away from the legendary Tamworth Farmers' Market, within sight of the picturesque village, and across the road from a field under agricultural conservation, this property is poised in a prime spot. Lovingly maintained through this family's 16 years of proud ownership, one could easily say that 83 Tamworth Road is move-in ready. Say hello to Tamworth's effervescent community, one that will welcome you with open arms! Besides having an excellent location, this home has so much to offer. Sunsets stream through the western windows, giving the living room a vibrant glow when the lighting is right. The kitchen has direct access to the backyard with a view towards the forest. An in-law suite is connected by a hallway to the main part of the house and provides excellent accommodations for all sorts of occupants, anywhere from occasional guests to AirBnb/VRBO renters to a full-time family member or tenant. Bedrooms are located on the first and second floors, so one-level living is certainly possible. The detached two-car garage is in terrific shape, ready for your vehicles and projects. Garden space is plentiful here for you to exercise your green thumb. Imagine life the way it should be, right in between the Lakes Region and White Mountains....
Contact an agent
Home facts
- Year built:1950
- Listing ID #:5101288
- Added:60 day(s) ago
- Updated:September 22, 2026 at 10:32 AM
Rooms and interior
- Bedrooms:3
- Total bathrooms:2
- Full bathrooms:1
- Rooms Total:10
- Flooring:Carpet, Hardwood, Laminate, Vinyl, Wood
- Kitchen Description:Dishwasher, Refrigerator
- Basement Description:Concrete, Concrete Floor, Interior, Partial, Unfinished
- Living area:2,347 sq. ft.
Heating and cooling
- Heating:Forced Air, Kerosene, Monitor Type, Oil
Structure and exterior
- Roof:Asphalt Shingle
- Year built:1950
- Building area:2,347 sq. ft.
- Lot area:0.96 Acres
- Levels:1 Story
Schools
- High school:A. Crosby Kennett Sr. High
- Middle school:Kenneth A Brett School
- Elementary school:Kenneth A. Brett School
Utilities
- Sewer:Leach Field
Finances and disclosures
- Price:$450,000
- Price per sq. ft.:$143.36
- Tax amount:$6,539 (2025)
Features and amenities
- Appliances:Exhaust Fan, Refrigerator, Washer
- Laundry features:Washer
- Amenities:Circuit Breaker(s)
Parking
- Parking description:Gravel Driveway
- Garage spaces:2
 Copyright 2026 Prime MLS, Inc. All rights reserved. This information is deemed reliable, but not guaranteed. The data relating to real estate displayed on this Site comes in part from the IDX Program of Prime MLS. The information being provided is for consumers’ personal, noncommercial use and may not be used for any purpose other than to identify prospective properties consumers may be interested in purchasing. Data last updated September 22, 2026
New listings near 83 Tamworth Road
 $575,000Active3 beds 3 baths1,750 sq. ft.
50 East Chocorua River Drive, Tamworth, NH 03886
MLS# 5108180Listed by: NORTH CONWAY REALTY- New
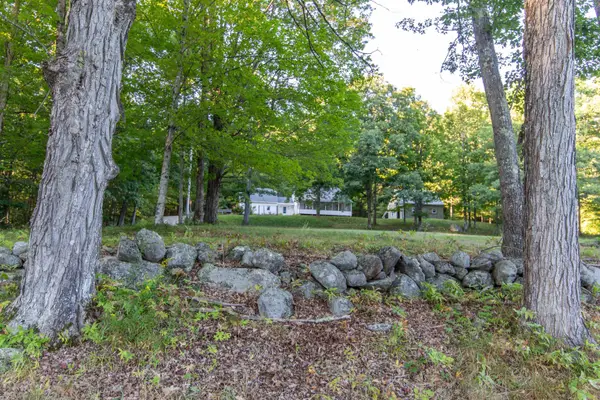 $599,000Active2 beds 2 baths1,801 sq. ft.
1032 Cleveland Hill Road, Tamworth, NH 03886
MLS# 5110224Listed by: KELLER WILLIAMS REALTY-METROPOLITAN - New
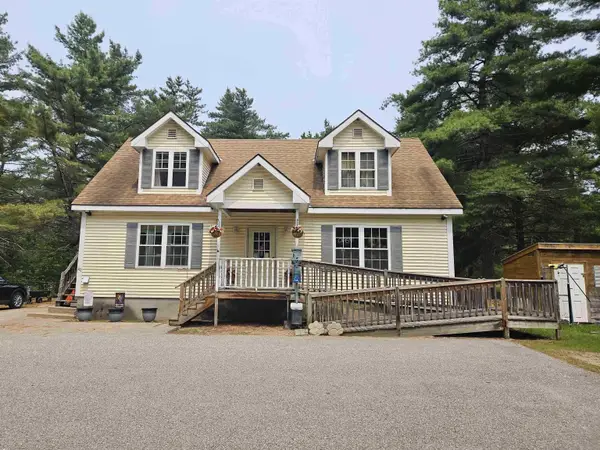 $550,000Active1 beds 2 baths1,960 sq. ft.
101 Ossipee Lake Road, Tamworth, NH 03886
MLS# 5110143Listed by: COSTANTINO REAL ESTATE LLC - WOLFEBORO - New
 $750,000Active3 beds 3 baths1,500 sq. ft.
Lot 2 Whittier Road, Tamworth, NH 03886
MLS# 5109925Listed by: LACASSE & AVERY REAL ESTATE BROKERAGE - New
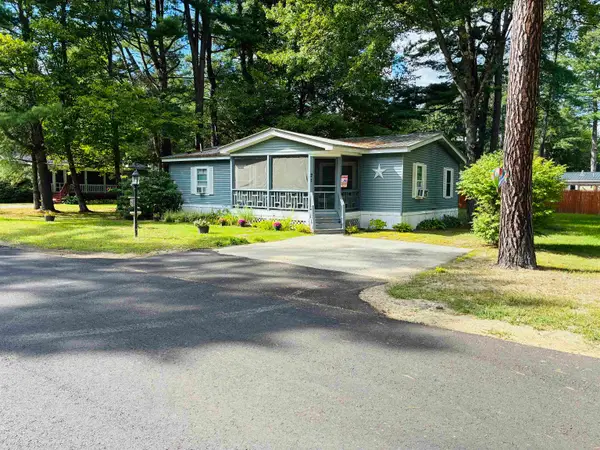 $145,000Active2 beds 2 baths1,056 sq. ft.
21 Hemlock Drive, Tamworth, NH 03886
MLS# 5109612Listed by: KELLER WILLIAMS REALTY-METROPOLITAN - New
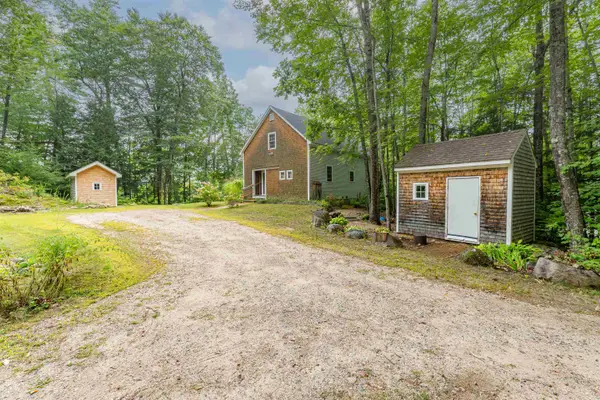 $525,000Active2 beds 3 baths1,466 sq. ft.
184 Mountain View Estates Road, Tamworth, NH 03886
MLS# 5109572Listed by: KELLER WILLIAMS REALTY-METROPOLITAN - New
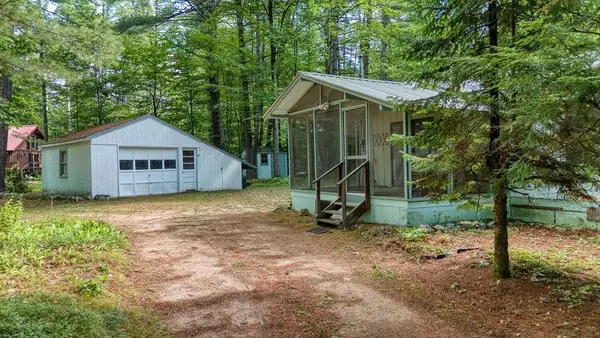 $265,000Active2 beds 1 baths1,016 sq. ft.
116 Chipmunk Lane, Tamworth, NH 03817
MLS# 5109357Listed by: COSTANTINO REAL ESTATE LLC 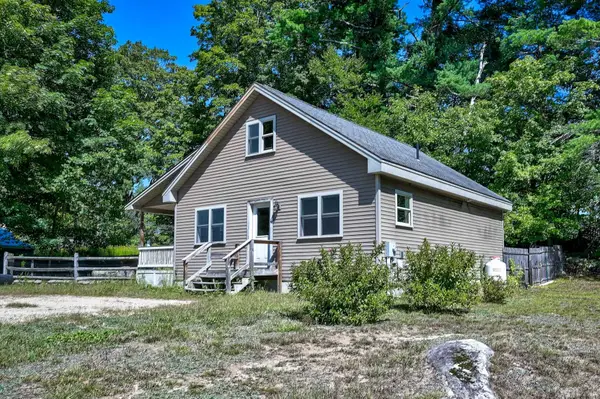 $285,000Active2 beds 1 baths896 sq. ft.
71 Tamworth Road, Tamworth, NH 03886
MLS# 5109188Listed by: PINKHAM REAL ESTATE $799,900Active5 beds 6 baths4,714 sq. ft.
145 Chocorua Mountain Highway, Tamworth, NH 03817
MLS# 5107806Listed by: BHHS VERANI CONCORD $540,000Active3 beds 2 baths1,638 sq. ft.
228 Silver Pine Lane, Tamworth, NH 03886
MLS# 5107514Listed by: KW COASTAL AND LAKES & MOUNTAINS REALTY/WOLFEBORO


Protect your home and budget from life's surprises with an Assurant Home Warranty, backed by a partner that supports you through every step of homeownership. Explore Plans.
© 2026 Better Homes and Gardens Real Estate LLC. An Anywhere Real Estate company. All rights reserved. Better Homes and Gardens® Real Estate is a registered trademark owned by Meredith Operations Corporation, licensed to Better Homes and Gardens Real Estate LLC and used with permission. Better Homes and Gardens Real Estate LLC fully supports the principles of the Fair Housing Act and the Equal Opportunity Act. Listing information is deemed reliable but is not guaranteed accurate.
Each office is independently owned and operated.
Any services or products provided by third parties are not provided by, affiliated with or related to Better Homes and Gardens Real Estate LLC, or its affiliated companies.