
127 Forest Road, Wolfeboro, NH 03894
Local realty services provided by:Better Homes and Gardens Real Estate The Masiello Group
Upcoming open houses
- Sat, Oct 1711:00 am - 01:00 pm
Listed by: jodi hughesCell: 603-455-9533
Office: bhhs verani wolfeboro603-569-6060
MLS#:5113530
Source:PrimeMLS
Price summary
- Price:$870,000
- Price per sq. ft.:$226.68
About this home
Welcome to 127 Forest Road in beautiful Wolfeboro, NH, just a short walk to Carry Beach, one of Wolfeboro’s beautiful resident beaches on Lake Winnipesaukee and a favorite spot for swimming, relaxing, and taking in incredible sunsets. Built just nine years ago, this home underwent an amazing transformation over the past year, resulting in a fresh, beautifully updated interior with a modern yet comfortable feel. High ceilings, shiplap details, abundant natural light, and a gas fireplace create an inviting atmosphere from the moment you step inside. The thoughtfully designed floor plan offers generous room sizes and plenty of flexible living spaces. The first-floor primary en suite features a beautiful custom walk-in shower, complemented by the convenience of first-floor laundry. A wonderful mudroom/entry provides plenty of space for everything that comes with four-season living in the Lakes Region.The finished lower level is a true bonus, providing even more space for guests, entertaining, hobbies, a home office, or simply spreading out. Central air conditioning, a whole-house generator, irrigation, and extensive recent updates add to the home's appeal. And then there’s the location. Walk to beautiful Carry Beach for a day on Lake Winnipesaukee or an unforgettable evening sunset. Enjoy the convenience of being within walking distance of downtown Wolfeboro, with its charming shops, restaurants, cafés, and picturesque waterfront. Whether you're looking for a year-round residence or the perfect four-season getaway, 127 Forest Road offers an exceptional opportunity to enjoy everything that makes the Wolfeboro lifestyle so special....
Contact an agent
Home facts
- Year built:2016
- Listing ID #:5113530
- Updated:October 10, 2026 at 10:45 AM
Rooms and interior
- Bedrooms:3
- Total bathrooms:4
- Full bathrooms:2
- Rooms Total:10
- Flooring:Hardwood, Tile, Vinyl Plank
- Kitchen Description:Dishwasher, Refrigerator
- Basement Description:Finished, Interior
- Living area:3,278 sq. ft.
Heating and cooling
- Cooling:Central AC
Structure and exterior
- Roof:Asphalt Shingle
- Year built:2016
- Building area:3,278 sq. ft.
- Lot area:0.99 Acres
- Levels:2 Story
Schools
- High school:Kingswood Regional High School
- Middle school:Kingswood Regional Middle
- Elementary school:Carpenter Elementary
Utilities
- Sewer:Private
Finances and disclosures
- Price:$870,000
- Price per sq. ft.:$226.68
- Tax amount:$6,182 (2025)
Features and amenities
- Appliances:Refrigerator, Washer
- Laundry features:Dryer, Washer
- Amenities:Circuit Breaker(s)
Parking
- Parking description:Paved Driveway
 Copyright 2026 Prime MLS, Inc. All rights reserved. This information is deemed reliable, but not guaranteed. The data relating to real estate displayed on this Site comes in part from the IDX Program of Prime MLS. The information being provided is for consumers’ personal, noncommercial use and may not be used for any purpose other than to identify prospective properties consumers may be interested in purchasing. Data last updated October 10, 2026
New listings near 127 Forest Road
- Open Sat, 11am to 1pmNew
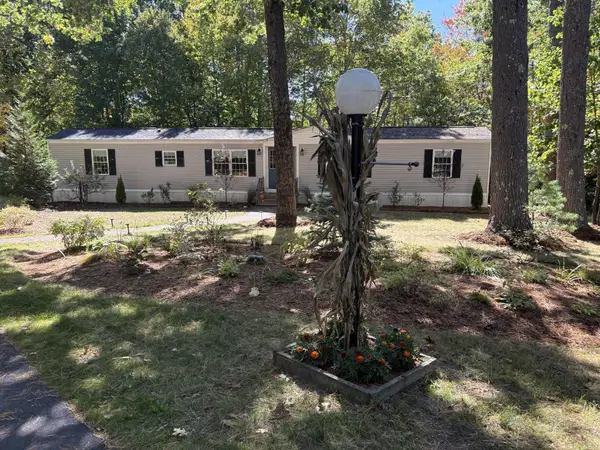 $269,000Active2 beds 2 baths1,191 sq. ft.
4 Sunny Oaks Terrace, Wolfeboro, NH 03894
MLS# 5113612Listed by: REALTY LEADERS - New
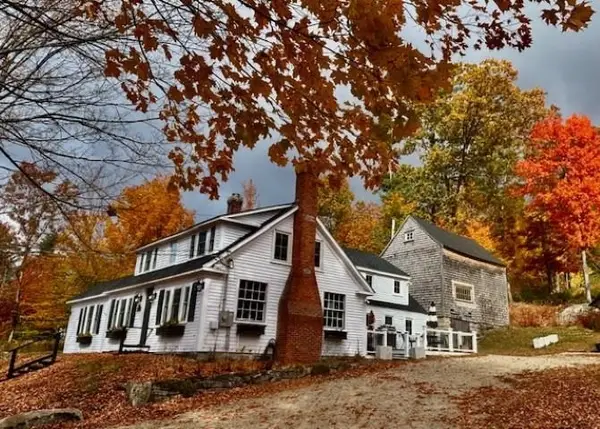 $699,000Active3 beds 4 baths2,218 sq. ft.
116 Middleton Road, Wolfeboro, NH 03894
MLS# 5113065Listed by: MAXFIELD REAL ESTATE/WOLFEBORO - New
 $170,000Active2.05 Acres
4 Whispering Pines Way, Wolfeboro, NH 03894
MLS# 5112395Listed by: MAXFIELD REAL ESTATE/WOLFEBORO - New
 $275,000Active9.17 Acres
3 Whispering Pines Way, Wolfeboro, NH 03894
MLS# 5112396Listed by: MAXFIELD REAL ESTATE/WOLFEBORO - New
 $210,000Active3.5 Acres
2 Whispering Pines Way, Wolfeboro, NH 03894
MLS# 5112397Listed by: MAXFIELD REAL ESTATE/WOLFEBORO - New
 $649,900Active2 beds 2 baths1,726 sq. ft.
16 Canopache Road, Wolfeboro, NH 03894
MLS# 5112207Listed by: KW COASTAL AND LAKES & MOUNTAINS REALTY/WOLFEBORO - Open Sat, 1 to 2:30pm
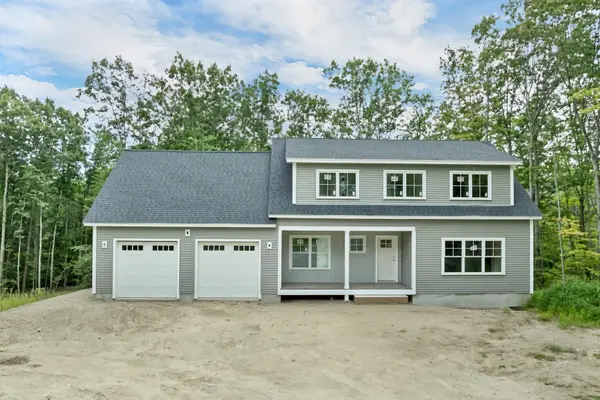 $899,900Active3 beds 3 baths2,232 sq. ft.
29 Hemlock Drive, Wolfeboro, NH 03894
MLS# 5107894Listed by: KW COASTAL AND LAKES & MOUNTAINS REALTY/WOLFEBORO - Open Sat, 10am to 12pm
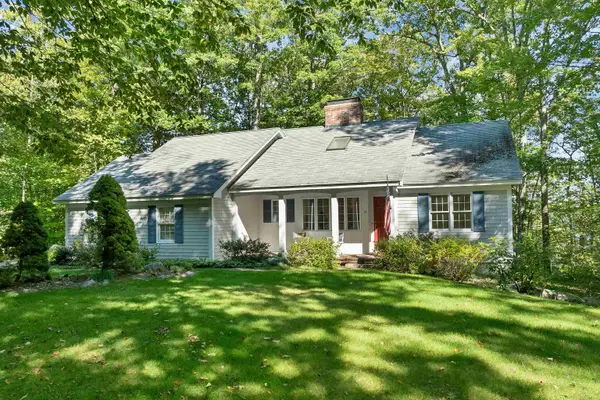 $950,000Active3 beds 3 baths1,989 sq. ft.
21 Pointe Sewall Road, Wolfeboro, NH 03894
MLS# 5111843Listed by: MAXFIELD REAL ESTATE/WOLFEBORO  $200,000Active0.5 Acres
38 Tips Cove Road, Wolfeboro, NH 03894
MLS# 5111198Listed by: KW COASTAL AND LAKES & MOUNTAINS REALTY/WOLFEBORO


Protect your home and budget from life's surprises with an Assurant Home Warranty, backed by a partner that supports you through every step of homeownership. Explore Plans.
© 2026 Better Homes and Gardens Real Estate LLC. An Anywhere Real Estate company. All rights reserved. Better Homes and Gardens® Real Estate is a registered trademark owned by Meredith Operations Corporation, licensed to Better Homes and Gardens Real Estate LLC and used with permission. Better Homes and Gardens Real Estate LLC fully supports the principles of the Fair Housing Act and the Equal Opportunity Act. Listing information is deemed reliable but is not guaranteed accurate.
Each office is independently owned and operated.
Any services or products provided by third parties are not provided by, affiliated with or related to Better Homes and Gardens Real Estate LLC, or its affiliated companies.