
11 Horse Pasture Lane, Thornton, NH 03285
Local realty services provided by:Better Homes and Gardens Real Estate The Masiello Group
11 Horse Pasture Lane,Thornton, NH 03285
$424,900
- 3 Beds
- 2 Baths
- 1,624 sq. ft.
- Single family
- Active
Upcoming open houses
- Sat, Jul 1110:00 am - 02:00 pm
Listed by: jason saphire
Office: www.homezu.com877-249-5478
MLS#:5098857
Source:PrimeMLS
Price summary
- Price:$424,900
- Price per sq. ft.:$189.01
About this home
Comfort and relaxation are the theme of this completely renovated home! A welcoming patio sets the tone as you enter to find an entirely new and updated plumbing and HVAC system with all new windows and doors designed to keep you cool in the summer and warm in the winter. The main floor has an open concept kitchen/dining room/living room and ample storage with a large pantry. Brand-new stainless-steel appliances and updated lighting complement the granite countertops and maple cabinets with so many extras inside. The main floor also features the master bedroom with walk-in closet and en-suite bath with shared access. A three season insulated room is just off the main area that would be great for a sunroom or extra storage. Upstairs features a completely renovated jack and jill bathroom and two spacious bedrooms with ample closet space. In the basement, you’ll find a space with bulkhead access ready for anything – storage, workshop or build it out to fit your preferences. The nearly 2-acre lot also features a 10x10 shed perfect for even more storage. Other highlights include a private drilled well, a recently inspected septic system and a paved driveway along with a large lawn area and mature trees. Located on a quiet dead-end road with friendly neighbors, this property is convenient to golf, mountain biking dining, skiing, snowmobiling, hiking and all the other year-round recreation the White Mountains have to offer. Seller is willing to give concessions to buyer at closing. Some photos are virtually staged....
Contact an agent
Home facts
- Year built:1987
- Listing ID #:5098857
- Added:1 day(s) ago
- Updated:July 09, 2026 at 10:54 AM
Rooms and interior
- Bedrooms:3
- Total bathrooms:2
- Full bathrooms:1
- Rooms Total:7
- Flooring:Carpet, Laminate, Tile
- Kitchen Description:Dishwasher, Refrigerator
- Basement Description:Bulkhead, Climate Controlled, Concrete, Daylight, Full, Storage Space, Unfinished, Walk-up
- Living area:1,624 sq. ft.
Heating and cooling
- Cooling:Central AC, Mini Split
- Heating:Electric, Geothermal
Structure and exterior
- Year built:1987
- Building area:1,624 sq. ft.
- Lot area:1.78 Acres
- Levels:2 Story
Utilities
- Sewer:Leach Field, Private, Septic
Finances and disclosures
- Price:$424,900
- Price per sq. ft.:$189.01
- Tax amount:$4,118 (2026)
Features and amenities
- Appliances:Refrigerator
Parking
- Parking description:Paved Driveway
 Copyright 2026 Prime MLS, Inc. All rights reserved. This information is deemed reliable, but not guaranteed. The data relating to real estate displayed on this Site comes in part from the IDX Program of Prime MLS. The information being provided is for consumers’ personal, noncommercial use and may not be used for any purpose other than to identify prospective properties consumers may be interested in purchasing. Data last updated July 9, 2026
New listings near 11 Horse Pasture Lane
- Coming SoonOpen Sun, 11am to 12:30pm
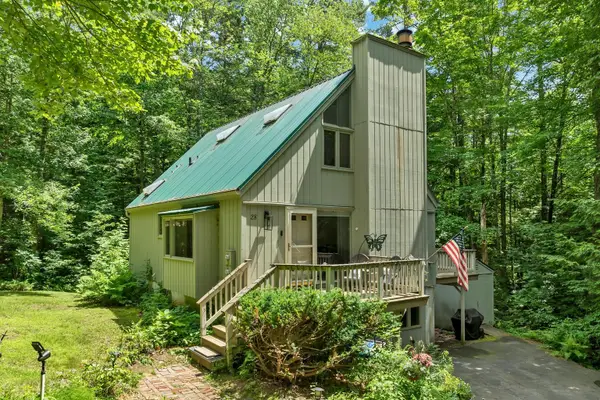 $499,900Coming Soon2 beds 2 baths
28 Cold Spring Road, Thornton, NH 03825
MLS# 5098824Listed by: KW COASTAL AND LAKES & MOUNTAINS REALTY/ROCHESTER - Open Sun, 10am to 1pmNew
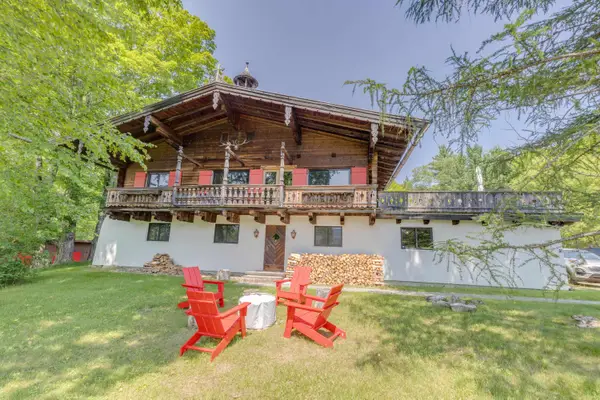 $899,900Active3 beds 3 baths2,132 sq. ft.
79 Sugar Run Road, Thornton, NH 03285
MLS# 5098324Listed by: ROPER REAL ESTATE - New
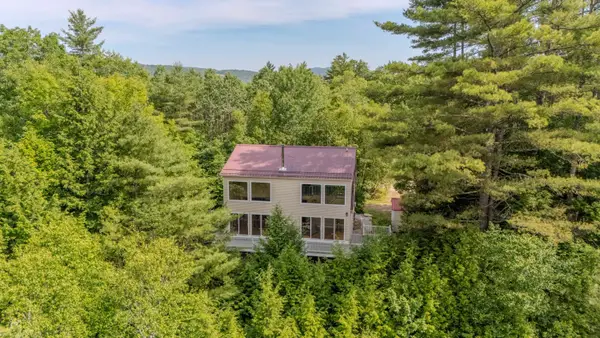 $649,900Active3 beds 3 baths2,453 sq. ft.
28 Winquist Road, Thornton, NH 03285
MLS# 5098342Listed by: RE/MAX IN THE MOUNTAINS - Open Sat, 10am to 12pmNew
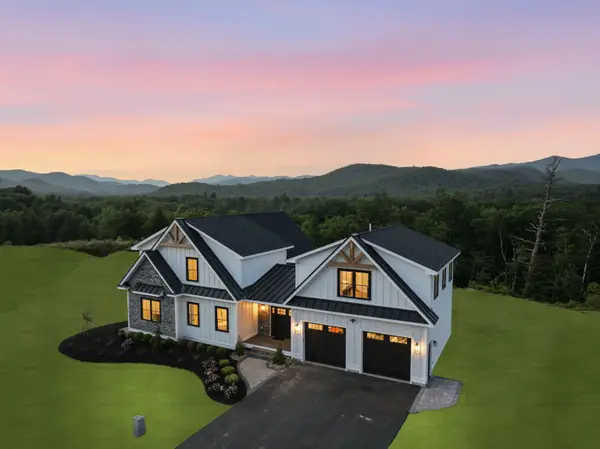 $1,580,000Active4 beds 5 baths3,700 sq. ft.
46 Melina's Way, Thornton, NH 03285
MLS# 5098215Listed by: CENTURY 21 MOUNTAINSIDE REALTY - New
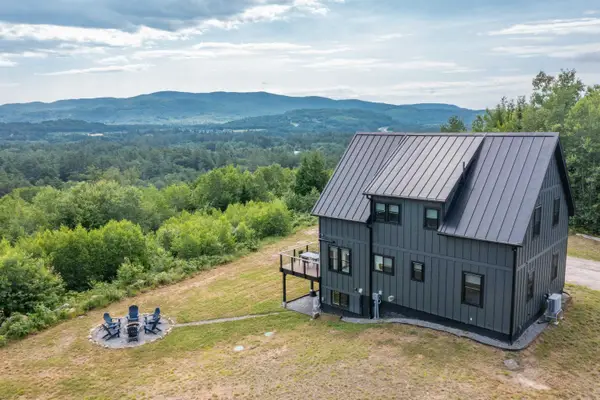 $825,000Active3 beds 3 baths2,791 sq. ft.
82 Centennial Way, Thornton, NH 03285
MLS# 5098142Listed by: BADGER PEABODY & SMITH REALTY/PLYMOUTH - New
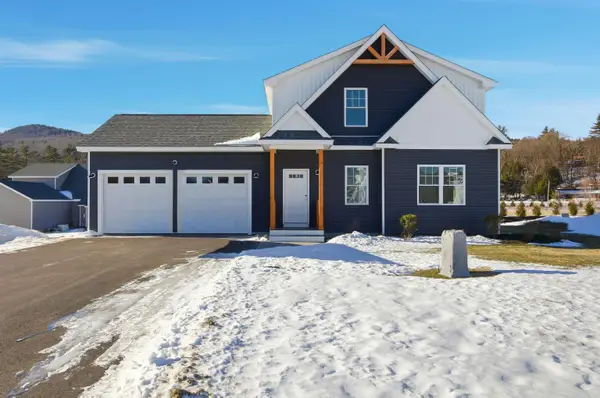 $739,000Active3 beds 3 baths1,808 sq. ft.
39 Melina's Way, Thornton, NH 03285
MLS# 5097758Listed by: CENTURY 21 MOUNTAINSIDE REALTY - New
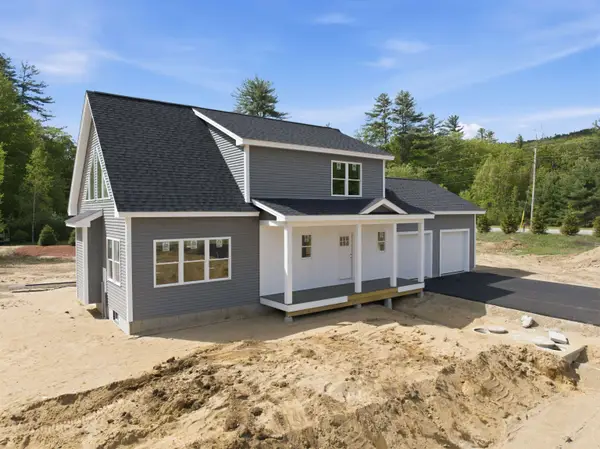 $805,000Active3 beds 3 baths1,808 sq. ft.
Melina's Way #18, Thornton, NH 03285
MLS# 5097679Listed by: CENTURY 21 MOUNTAINSIDE REALTY - Open Sat, 9am to 12pm
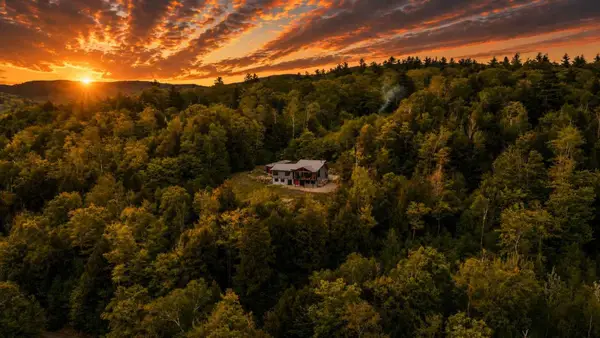 $1,750,000Active5 beds 3 baths3,383 sq. ft.
45 Welch View Drive, Thornton, NH 03285
MLS# 5097033Listed by: HILLMAN REAL ESTATE  $449,000Active3 beds 2 baths1,490 sq. ft.
14 Checkerberry Ridge Road, Thornton, NH 03285
MLS# 5095897Listed by: RE/MAX IN THE MOUNTAINS


Protect your home and budget from life's surprises with an Assurant Home Warranty, backed by a partner that supports you through every step of homeownership. Explore Plans.
© 2026 Better Homes and Gardens Real Estate LLC. An Anywhere Real Estate company. All rights reserved. Better Homes and Gardens® Real Estate is a registered trademark owned by Meredith Operations Corporation, licensed to Better Homes and Gardens Real Estate LLC and used with permission. Better Homes and Gardens Real Estate LLC fully supports the principles of the Fair Housing Act and the Equal Opportunity Act. Listing information is deemed reliable but is not guaranteed accurate.
Each office is independently owned and operated.
Any services or products provided by third parties are not provided by, affiliated with or related to Better Homes and Gardens Real Estate LLC, or its affiliated companies.