
28 Cold Spring Road, Thornton, NH 03825
Local realty services provided by:Better Homes and Gardens Real Estate The Masiello Group
Listed by: the zoeller group
Office: kw coastal and lakes & mountains realty/rochester603-610-8560
MLS#:5098824
Source:PrimeMLS
Price summary
- Price:$499,900
- Price per sq. ft.:$264.78
About this home
Nestled in the heart of New Hampshire's White Mountains, this beautifully maintained home offers comfort, privacy, and easy access to year round adventure. Set on a peaceful lot in the desirable Sugar Run community, the property is surrounded by the soothing sounds of two babbling brooks, creating a tranquil setting you'll love coming home to. Step inside to discover three levels of finished living space with numerous updates throughout, including a remodeled kitchen with maple cabinetry and quartz countertops, updated doors and windows, fresh interior and exterior paint, Pergo flooring, Hunter ceiling fans, and energy efficient Bali cellular blinds. The spacious primary suite includes a beautifully updated bath, while the finished lower level adds a separate finished space that offers flexibility for guests, hobbies, a home office, or additional sleeping space. The septic system was designed for a three bedroom home, adding even more flexibility to the floor plan. Outside, enjoy two composite decks, including a large private rear deck overlooking the natural surroundings, plus a paved driveway, extra parking area, and storage shed for all of your outdoor gear. Ideally located just minutes from Waterville Valley, I-93, hiking, skiing, biking, fishing, and countless White Mountain attractions, this property offers a great opportunity for a primary residence, vacation home, or investment getaway in one of New Hampshire's most sought after recreational areas....
Contact an agent
Home facts
- Year built:1972
- Listing ID #:5098824
- Added:46 day(s) ago
- Updated:August 24, 2026 at 11:04 AM
Rooms and interior
- Bedrooms:2
- Total bathrooms:2
- Full bathrooms:2
- Rooms Total:7
- Flooring:Carpet, Laminate
- Kitchen Description:Dishwasher, Microwave, Refrigerator
- Basement Description:Interior, Partially Finished
- Living area:1,636 sq. ft.
Heating and cooling
- Heating:Electric, Heat Pump, Kerosene, Monitor Type
Structure and exterior
- Roof:Metal
- Year built:1972
- Building area:1,636 sq. ft.
- Lot area:1.1 Acres
- Levels:1.5 Story
Schools
- High school:Plymouth Regional High School
- Elementary school:Thornton Central School
Utilities
- Sewer:Private Available
Finances and disclosures
- Price:$499,900
- Price per sq. ft.:$264.78
- Tax amount:$3,949 (2025)
Features and amenities
- Appliances:Refrigerator
- Amenities:Circuit Breaker(s)
Parking
- Parking description:Paved Driveway
 Copyright 2026 Prime MLS, Inc. All rights reserved. This information is deemed reliable, but not guaranteed. The data relating to real estate displayed on this Site comes in part from the IDX Program of Prime MLS. The information being provided is for consumers’ personal, noncommercial use and may not be used for any purpose other than to identify prospective properties consumers may be interested in purchasing. Data last updated August 24, 2026
New listings near 28 Cold Spring Road
- New
 $165,000Active1.36 Acres
53 Diamond Ledge Road, Thornton, NH 03285
MLS# 5105918Listed by: KW COASTAL AND LAKES & MOUNTAINS REALTY/WOLFEBORO - New
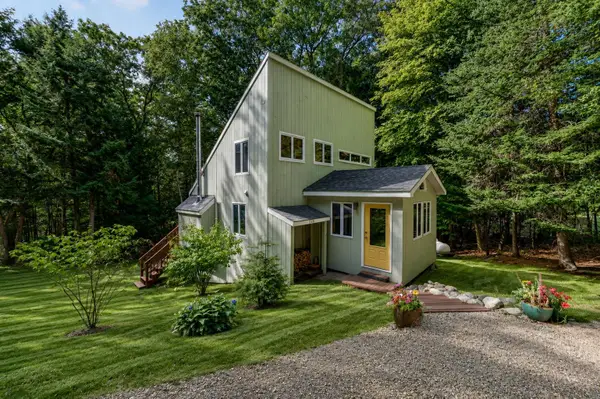 $405,000Active2 beds 2 baths1,394 sq. ft.
246 Snowood Drive, Thornton, NH 03285
MLS# 5105807Listed by: BADGER PEABODY & SMITH REALTY/PLYMOUTH - New
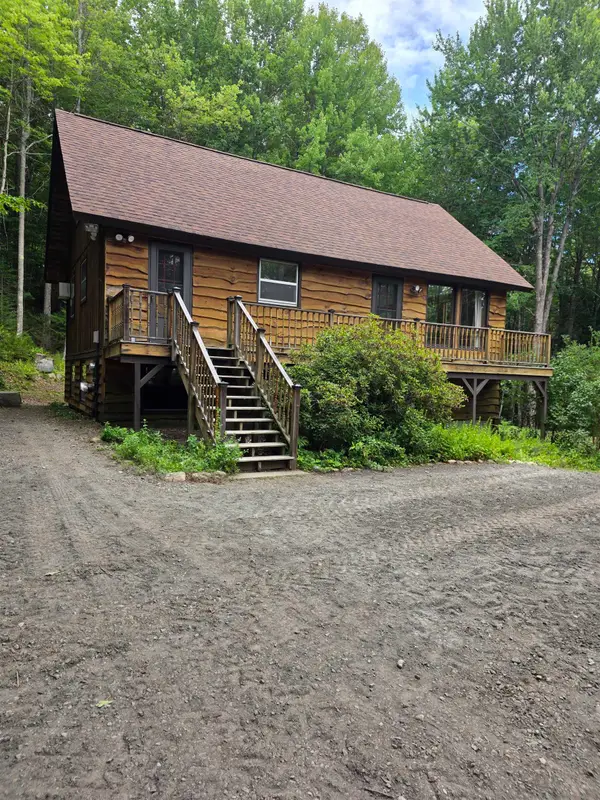 $525,000Active4 beds 2 baths2,208 sq. ft.
26 Judges Road #35 & 36, Thornton, NH 03285
MLS# 5105682Listed by: KING REALTY - New
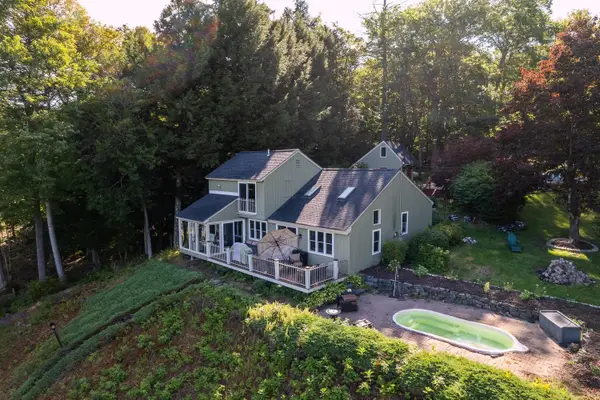 $650,000Active3 beds 2 baths1,668 sq. ft.
22 Herbert Lane, Thornton, NH 03285
MLS# 5105260Listed by: GRANITE GROUP REALTY SERVICES 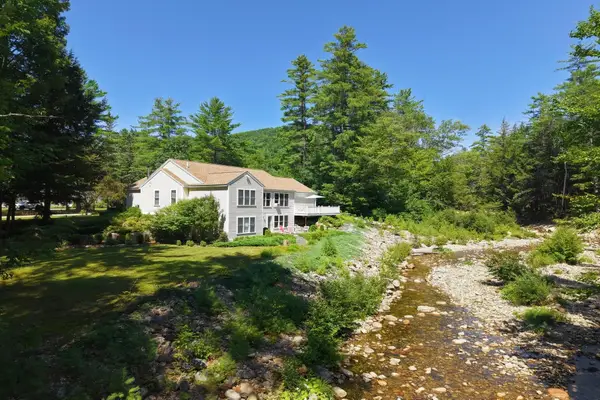 $739,000Active3 beds 3 baths2,697 sq. ft.
300 Mill Brook Road, Thornton, NH 03285
MLS# 5104602Listed by: HAMMOND WHEELER REALTY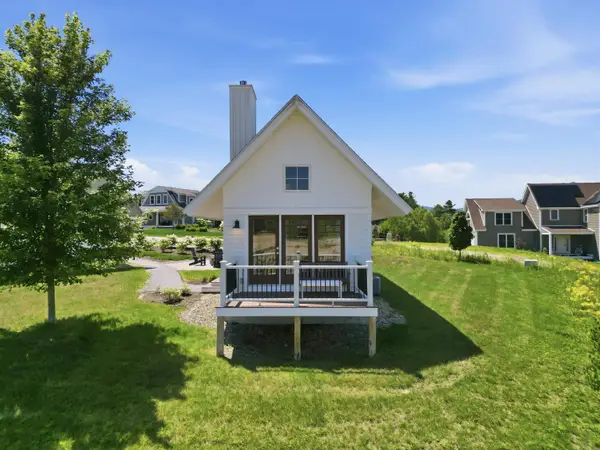 $329,000Active1 beds 1 baths504 sq. ft.
90 Lafayette Road #I, Thornton, NH 03285
MLS# 5104773Listed by: FOUR SEASONS SOTHEBY'S INT'L REALTY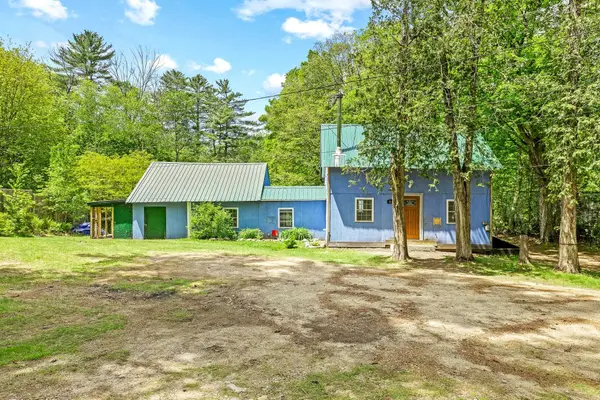 $295,000Active3 beds 1 baths1,384 sq. ft.
2403 NH Route 175, Thornton, NH 03285
MLS# 5103850Listed by: REAL BROKER NH, LLC $364,000Active3 beds 2 baths1,231 sq. ft.
13 Laurel Circle #10, Thornton, NH 03285
MLS# 5103234Listed by: ROPER REAL ESTATE $350,000Active2 beds 2 baths560 sq. ft.
180 Mill Brook Road, Thornton, NH 03285
MLS# 5102925Listed by: BADGER PEABODY & SMITH REALTY/BRETTON WOODS $1,175,000Active4 beds 3 baths3,378 sq. ft.
6 River View Drive, Thornton, NH 03285
MLS# 5102421Listed by: KW COASTAL AND LAKES & MOUNTAINS REALTY/MEREDITH


Protect your home and budget from life's surprises with an Assurant Home Warranty, backed by a partner that supports you through every step of homeownership. Explore Plans.
© 2026 Better Homes and Gardens Real Estate LLC. An Anywhere Real Estate company. All rights reserved. Better Homes and Gardens® Real Estate is a registered trademark owned by Meredith Operations Corporation, licensed to Better Homes and Gardens Real Estate LLC and used with permission. Better Homes and Gardens Real Estate LLC fully supports the principles of the Fair Housing Act and the Equal Opportunity Act. Listing information is deemed reliable but is not guaranteed accurate.
Each office is independently owned and operated.
Any services or products provided by third parties are not provided by, affiliated with or related to Better Homes and Gardens Real Estate LLC, or its affiliated companies.