
13 Laurel Circle #10, Thornton, NH 03285
Local realty services provided by:Better Homes and Gardens Real Estate The Masiello Group
13 Laurel Circle #10,Thornton, NH 03285
$357,500
- 3 Beds
- 2 Baths
- - sq. ft.
- Condominium
- Sold
Listed by: tess roper weglarz
Office: roper real estate603-236-3636
MLS#:5103234
Source:PrimeMLS
Sorry, we are unable to map this address
Price summary
- Price:$357,500
- Monthly HOA dues:$450.67
About this home
White Birches #10 is an end unit and in one of the best locations in the Estates! This 2 bedroom plus loft, 2 full bath 1,231 sq/ft condo lives like a 3 bedroom condo, and is the vacation/weekend getaway spot you've been looking for. Upon entering, you'll step into a sizable mudroom area, complete with tile floor, boot bench, large closet - plenty of space to kick off boots and store gear. Looking for all one level living? There's an oversized bedroom and full-size bath just down the hall from the main living space. The living room is surrounded by windows which perfectly frame the private wooded views, and features a cathedral ceiling, brand new Rinnai propane heater, wood burning fireplace and mini-split for heating and cooling. The dining room comfortably accommodates a table for 6-8, and leads out to a new deck - the ideal spot for morning coffee. Newer kitchen cabinets and beautiful granite in the kitchen, with updated appliances and stone tile flooring. Upstairs, you'll find a large loft space which would be a perfect bunkroom, office or den. A great flex space! Also on this level is the washer/dryer, along with the primary suite which features a gorgeous tile & glass walk-in shower in the en-suite bathroom. New roof & skylights with built-in Vellux blinds in 2025. Attic space has been finished with flooring for even more storage space. New water heater too! Fully furnished and equipped, this condo is move-in ready, just bring your bags! Waterville Estates has its own expansive community center which is home to multiple pools, hot tubs, saunas, game room, and so much more. Ask about the trail through the woods from the condo to the community center! You'll enjoy quick access to Waterville Valley, the I-93 corridor of Tenney Mtn, Cannon and Bretton Woods, as well as Owl's Nest Resort from this 1,231 sq/ft condo. Campton Mountain is also just minutes away. Buyers to pay $3,000 to CIF upon closing. Short term/long term rentals ok....
Contact an agent
Home facts
- Year built:1986
- Subdivision & Development:White Birches
- Listing ID #:5103234
- Added:47 day(s) ago
- Updated:September 21, 2026 at 06:29 AM
Rooms and interior
- Bedrooms:3
- Total bathrooms:2
- Full bathrooms:2
- Rooms Total:8
- Flooring:Carpet, Ceramic Tile, Slate/Stone, Tile
Heating and cooling
- Cooling:Mini Split, Wall AC
- Heating:Baseboard, Direct Vent, Electric, Mini Split, Wood
Structure and exterior
- Roof:Asphalt Shingle
- Year built:1986
- Levels:2 Story
Utilities
- Sewer:Community, Leach Field, On Site Septic Exists
Finances and disclosures
- Price:$357,500
- Tax amount:$5,967 (2026)
Features and amenities
- Amenities:Circuit Breaker(s)
Parking
- Parking description:Common/Shared, Gravel Driveway
 Copyright 2026 Prime MLS, Inc. All rights reserved. This information is deemed reliable, but not guaranteed. The data relating to real estate displayed on this Site comes in part from the IDX Program of Prime MLS. The information being provided is for consumers’ personal, noncommercial use and may not be used for any purpose other than to identify prospective properties consumers may be interested in purchasing. Data last updated September 21, 2026
New listings near 13 Laurel Circle #10
- New
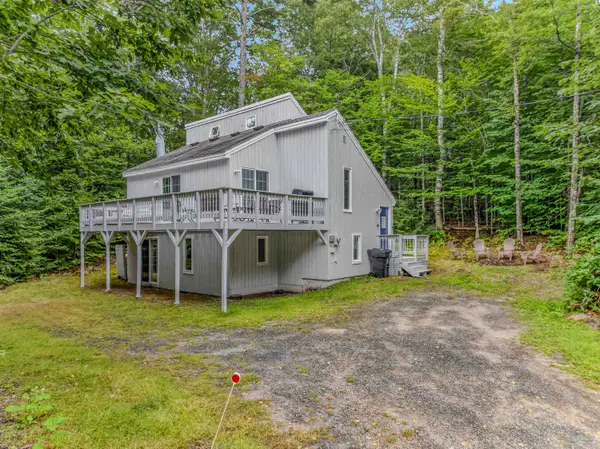 $395,000Active3 beds 2 baths1,406 sq. ft.
189 Snowood Drive, Thornton, NH 03285
MLS# 5110509Listed by: BADGER PEABODY & SMITH REALTY/PLYMOUTH - New
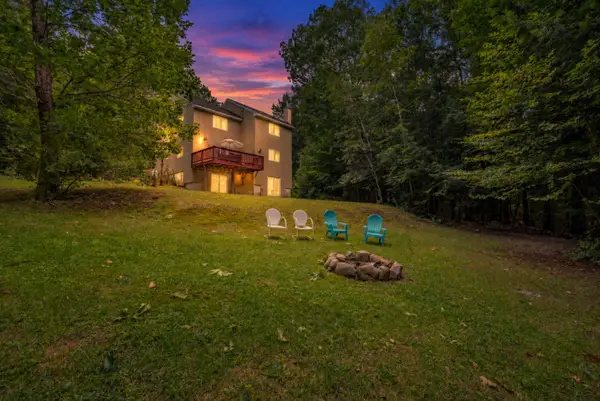 $599,000Active3 beds 3 baths2,115 sq. ft.
111 Holland Trail, Thornton, NH 03285
MLS# 5109493Listed by: TODAY REAL ESTATE - New
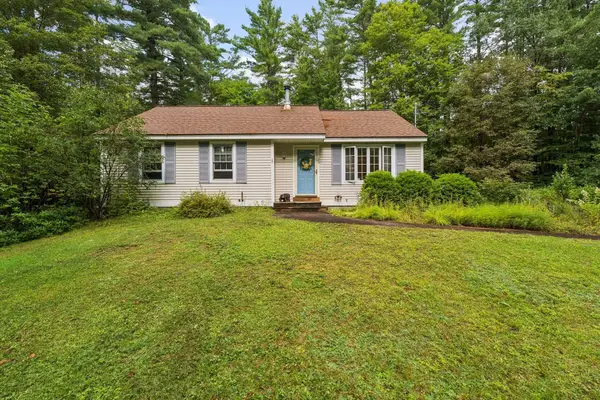 $379,900Active3 beds 2 baths1,639 sq. ft.
23 Joshuas Lane, Thornton, NH 03285
MLS# 5109482Listed by: CAMERON REAL ESTATE GROUP 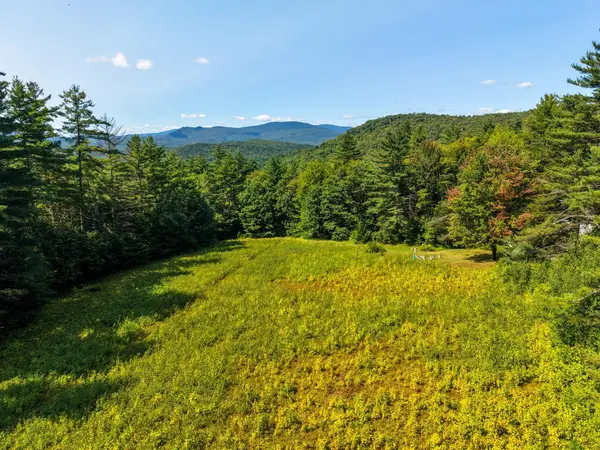 $149,900Pending5.86 Acres
Mill Brook Road #034, Thornton, NH 03285
MLS# 5109323Listed by: COLDWELL BANKER OLD MILL PROPERTIES/B $195,000Pending12.34 Acres
Mill Brook Road #26, Thornton, NH 03285
MLS# 5109324Listed by: COLDWELL BANKER OLD MILL PROPERTIES/B- New
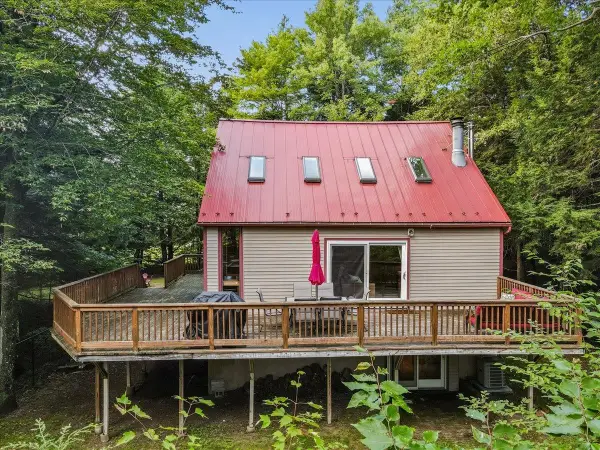 $525,000Active3 beds 4 baths2,066 sq. ft.
29 Northpointe Road, Thornton, NH 03285
MLS# 5109273Listed by: REAL BROKER NH, LLC 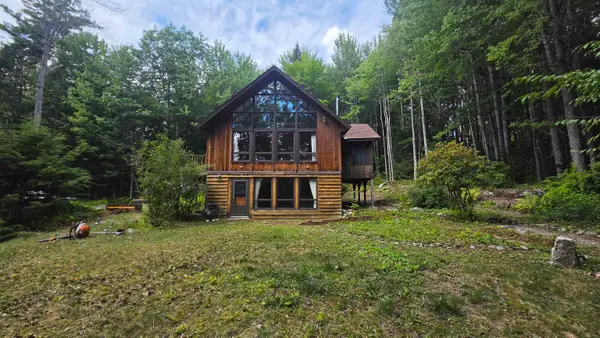 $449,900Active4 beds 2 baths2,208 sq. ft.
26 Judges Road #Lot 36 ONLY, Thornton, NH 03285
MLS# 5109004Listed by: KING REALTY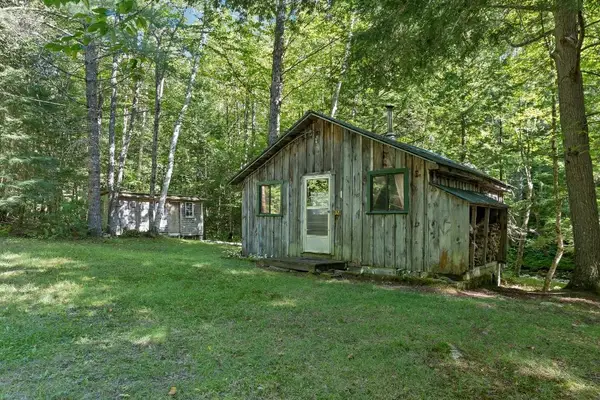 $150,000Active1 beds -- baths400 sq. ft.
32 Johnson Brook Road, Thornton, NH 03285
MLS# 5108909Listed by: RE/MAX INNOVATIVE BAYSIDE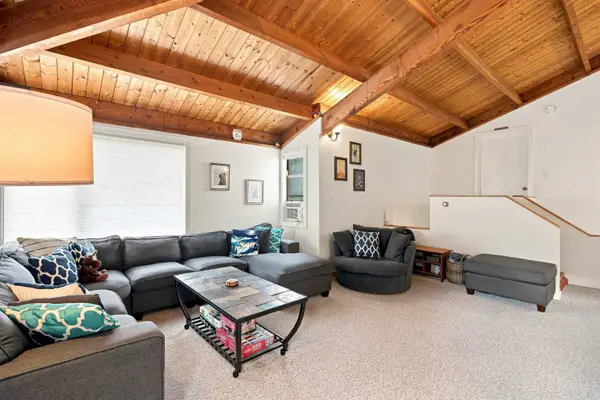 $324,900Active3 beds 2 baths1,255 sq. ft.
71 Waterville Acres Road #2, Thornton, NH 03285
MLS# 5108481Listed by: LAER REALTY PARTNERS - BELMONT $1,200,000Active3 beds 3 baths2,300 sq. ft.
115 Adams Farm Road, Thornton, NH 03285
MLS# 5108421Listed by: CENTURY 21 MOUNTAINSIDE REALTY


Protect your home and budget from life's surprises with an Assurant Home Warranty, backed by a partner that supports you through every step of homeownership. Explore Plans.
© 2026 Better Homes and Gardens Real Estate LLC. An Anywhere Real Estate company. All rights reserved. Better Homes and Gardens® Real Estate is a registered trademark owned by Meredith Operations Corporation, licensed to Better Homes and Gardens Real Estate LLC and used with permission. Better Homes and Gardens Real Estate LLC fully supports the principles of the Fair Housing Act and the Equal Opportunity Act. Listing information is deemed reliable but is not guaranteed accurate.
Each office is independently owned and operated.
Any services or products provided by third parties are not provided by, affiliated with or related to Better Homes and Gardens Real Estate LLC, or its affiliated companies.