
189 Snowood Drive, Thornton, NH 03285
Local realty services provided by:Better Homes and Gardens Real Estate The Masiello Group
189 Snowood Drive,Thornton, NH 03285
$395,000
- 3 Beds
- 2 Baths
- 1,406 sq. ft.
- Single family
- Active
Listed by: erin hersheyCell: 603-348-0564
Office: badger peabody & smith realty/plymouth603-238-6990
MLS#:5110509
Source:PrimeMLS
Price summary
- Price:$395,000
- Price per sq. ft.:$280.94
- Monthly HOA dues:$79.25
About this home
Welcome to The Snowhaus! This Waterville Estates single family has everything you need before you start your winter ski season. The entry level offers a generous landing with storage, making it easy to drop your boots, jackets, and outdoor gear after a day of adventure. Just a few steps up, you'll find a bright landing with two double closets, which are a real asset to storing all of your outdoor gear! The main living area features an open-concept layout that is apt to bring everyone together, whether you're hosting friends or enjoying a quiet evening by the fire. An exposed wood beam adds woodsy character, with a fieldstone fireplace and propane insert for those cozy winter nights in. Two sets of sliders open to the wraparound deck, making it easy to enjoy your morning coffee or relax in the fresh mountain air. The kitchen is very functional, with lots of counter space, ample cabinetry, and a breakfast bar that's perfect for casual meals and conversation, with open flow into the dining and living areas, complete with a full bathroom. Upstairs, the loft offers flexible space that can be whatever you need it to be, from a home office or reading nook to a play area or extra sleeping space for guests.On the lower walkout level, you'll find three comfortable bedrooms, another spacious hallway with plenty of closet storage, and a beautifully updated ¾ bath with a tiled shower. A dedicated laundry area adds convenience, while sliders leading outside bring in natural light and easy access to the outdoors. Waterville Estates boasts Campton Mountain Ski area, Recreational Facility with pools, restaurant and regular entertainment. Within an hour of 4 major ski resorts, and immediately connected to everything the White Mountains has to offer....
Contact an agent
Home facts
- Year built:1982
- Listing ID #:5110509
- Added:3 day(s) ago
- Updated:September 22, 2026 at 10:32 AM
Rooms and interior
- Bedrooms:3
- Total bathrooms:2
- Full bathrooms:2
- Rooms Total:7
- Flooring:Vinyl Plank
- Kitchen Description:Dishwasher, Microwave, Refrigerator
- Basement Description:Daylight, Exterior Access, Finished, Frost Wall, Full, Insulated, Interior Access, Walkout
- Living area:1,406 sq. ft.
Heating and cooling
- Heating:Baseboard, Direct Vent, Electric
Structure and exterior
- Roof:Asphalt Shingle
- Year built:1982
- Building area:1,406 sq. ft.
- Lot area:1 Acres
- Levels:2 Story
Schools
- High school:Plymouth Regional High School
- Elementary school:Campton Elementary
Utilities
- Sewer:Concrete
Finances and disclosures
- Price:$395,000
- Price per sq. ft.:$280.94
- Tax amount:$6,436 (2026)
Features and amenities
- Appliances:Refrigerator, Washer
- Laundry features:Dryer, Washer
- Amenities:Circuit Breaker(s)
Parking
- Parking description:Gravel Driveway
 Copyright 2026 Prime MLS, Inc. All rights reserved. This information is deemed reliable, but not guaranteed. The data relating to real estate displayed on this Site comes in part from the IDX Program of Prime MLS. The information being provided is for consumers’ personal, noncommercial use and may not be used for any purpose other than to identify prospective properties consumers may be interested in purchasing. Data last updated September 22, 2026
New listings near 189 Snowood Drive
- New
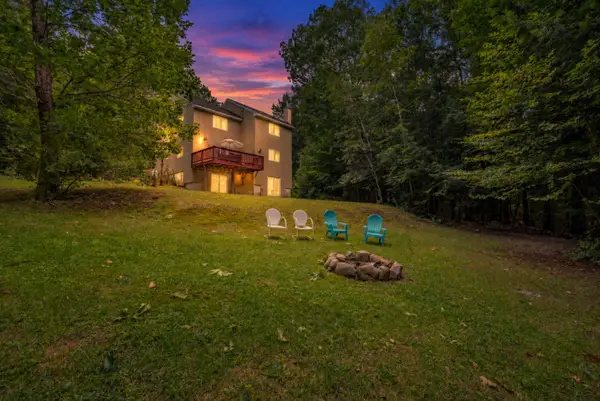 $599,000Active3 beds 3 baths2,115 sq. ft.
111 Holland Trail, Thornton, NH 03285
MLS# 5109493Listed by: TODAY REAL ESTATE 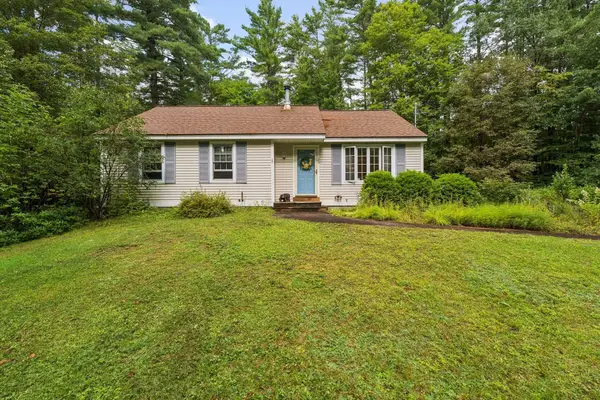 $379,900Pending3 beds 2 baths1,639 sq. ft.
23 Joshuas Lane, Thornton, NH 03285
MLS# 5109482Listed by: CAMERON REAL ESTATE GROUP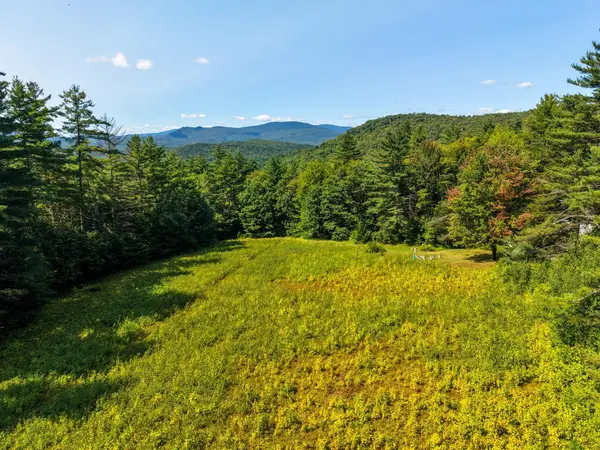 $149,900Pending5.86 Acres
Mill Brook Road #034, Thornton, NH 03285
MLS# 5109323Listed by: COLDWELL BANKER OLD MILL PROPERTIES/B $195,000Pending12.34 Acres
Mill Brook Road #26, Thornton, NH 03285
MLS# 5109324Listed by: COLDWELL BANKER OLD MILL PROPERTIES/B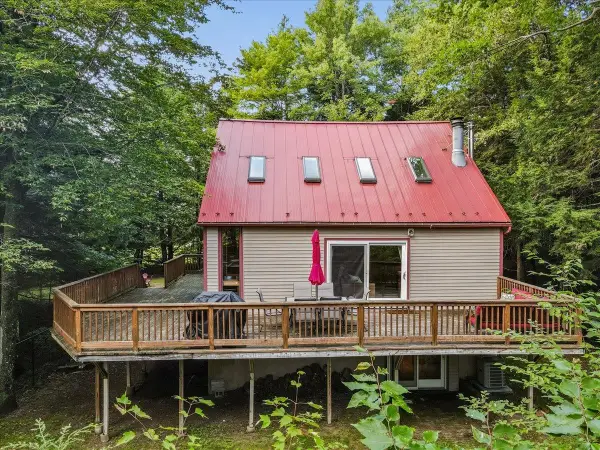 $525,000Active3 beds 4 baths2,066 sq. ft.
29 Northpointe Road, Thornton, NH 03285
MLS# 5109273Listed by: REAL BROKER NH, LLC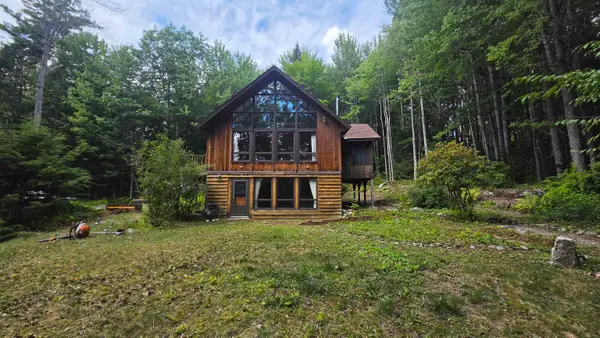 $449,900Active4 beds 2 baths2,208 sq. ft.
26 Judges Road #Lot 36 ONLY, Thornton, NH 03285
MLS# 5109004Listed by: KING REALTY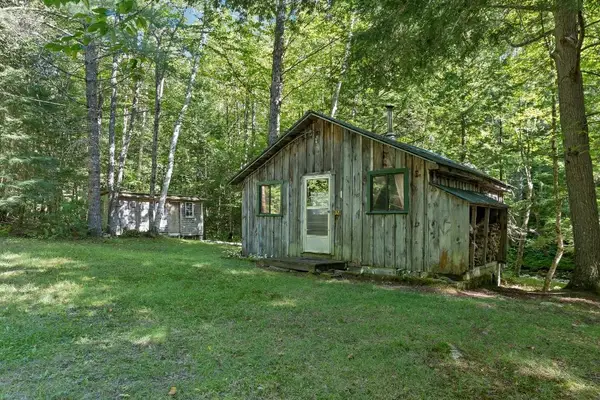 $150,000Active1 beds -- baths400 sq. ft.
32 Johnson Brook Road, Thornton, NH 03285
MLS# 5108909Listed by: RE/MAX INNOVATIVE BAYSIDE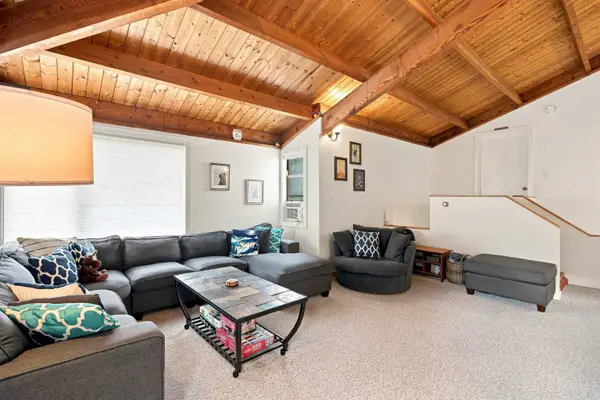 $324,900Active3 beds 2 baths1,255 sq. ft.
71 Waterville Acres Road #2, Thornton, NH 03285
MLS# 5108481Listed by: LAER REALTY PARTNERS - BELMONT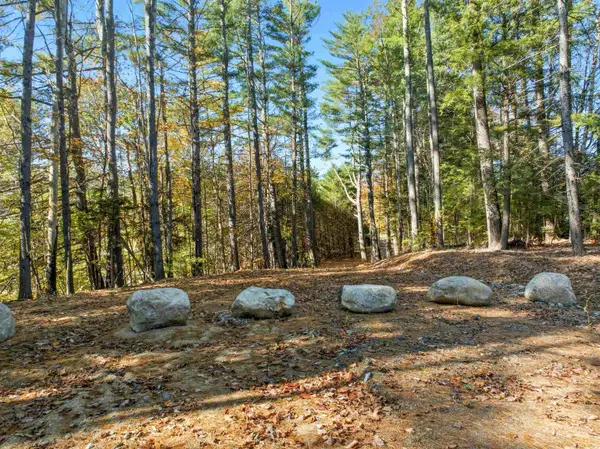 $1,200,000Active3 beds 3 baths2,300 sq. ft.
115 Adams Farm Road, Thornton, NH 03285
MLS# 5108421Listed by: CENTURY 21 MOUNTAINSIDE REALTY


Protect your home and budget from life's surprises with an Assurant Home Warranty, backed by a partner that supports you through every step of homeownership. Explore Plans.
© 2026 Better Homes and Gardens Real Estate LLC. An Anywhere Real Estate company. All rights reserved. Better Homes and Gardens® Real Estate is a registered trademark owned by Meredith Operations Corporation, licensed to Better Homes and Gardens Real Estate LLC and used with permission. Better Homes and Gardens Real Estate LLC fully supports the principles of the Fair Housing Act and the Equal Opportunity Act. Listing information is deemed reliable but is not guaranteed accurate.
Each office is independently owned and operated.
Any services or products provided by third parties are not provided by, affiliated with or related to Better Homes and Gardens Real Estate LLC, or its affiliated companies.