
300 Mill Brook Road, Thornton, NH 03285
Local realty services provided by:Better Homes and Gardens Real Estate The Masiello Group
300 Mill Brook Road,Thornton, NH 03285
$739,000
- 3 Beds
- 3 Baths
- 2,697 sq. ft.
- Single family
- Active
Listed by: susan hammondCell: 603-254-8933
Office: hammond wheeler realty603-726-8040
MLS#:5104602
Source:PrimeMLS
Price summary
- Price:$739,000
- Price per sq. ft.:$252.56
About this home
This exceptional custom home, ideally located between Waterville Valley, Plymouth, and Lincoln, offering close proximity to skiing, hiking in the White Mountains, and kayaking on the Pemi River. Designed to maximize its brookside location, the home features a two-story, south-facing rear facade that optimizes views and winter passive solar heat gain through energy-efficient windows. The main level offers an open-concept living room with a propane fireplace, a dining area, and kitchen, located just off the heated two-car garage. This level also includes a primary bedroom en-suite retreat with a jacuzzi tub, shower, and walk-in closet, as well as a second bedroom with a walk-in closet and access to a full guest bath. A private 12' x 24' deck is located just off the dining area. The lower level, heated with in-floor radiant heat, serves as an excellent retreat for family or guests. It features a large family room with its own kitchen, dining, and living areas, alongside access to the outside patio. This level also includes a large bedroom with a walk-in closet, a full bath, and a flex room ideal for a home office. Additionally, there is a large laundry room and a mechanical room complete with a workbench, storage, and shelving. Recent upgrades include quartz countertops, backsplashes, new sinks, and new faucets in both kitchens. The home also features a new roof installed in August 2023 with a transferable GAF Golden Pledge 50-year warranty, and the deck was fully replaced in 2019....
Contact an agent
Home facts
- Year built:2004
- Subdivision & Development:Subdivision for Herbert G & Judith A Ingram
- Listing ID #:5104602
- Added:46 day(s) ago
- Updated:September 28, 2026 at 10:40 AM
Rooms and interior
- Bedrooms:3
- Total bathrooms:3
- Full bathrooms:3
- Rooms Total:9
- Flooring:Carpet, Ceramic Tile, Laminate
- Kitchen Description:Dishwasher, Disposal, Microwave, Refrigerator
- Basement Description:Finished, Walk-up
- Living area:2,697 sq. ft.
Heating and cooling
- Heating:Oil
Structure and exterior
- Year built:2004
- Building area:2,697 sq. ft.
- Lot area:1.4 Acres
- Levels:1 Story
Schools
- High school:Plymouth Regional High School
- Elementary school:Thornton Central School
Utilities
- Sewer:Private
Finances and disclosures
- Price:$739,000
- Price per sq. ft.:$252.56
- Tax amount:$6,512 (2025)
Features and amenities
- Appliances:Refrigerator, Washer
- Laundry features:Dryer, Washer
- Amenities:Circuit Breaker(s)
Parking
- Parking description:Paved Driveway
- Garage spaces:2
 Copyright 2026 Prime MLS, Inc. All rights reserved. This information is deemed reliable, but not guaranteed. The data relating to real estate displayed on this Site comes in part from the IDX Program of Prime MLS. The information being provided is for consumers’ personal, noncommercial use and may not be used for any purpose other than to identify prospective properties consumers may be interested in purchasing. Data last updated September 28, 2026
New listings near 300 Mill Brook Road
- New
 $443,500Active3 beds 3 baths1,870 sq. ft.
28 Cold Spring Road, Thornton, NH 03285
MLS# 5111096Listed by: PINE SHORES REAL ESTATE LLC - New
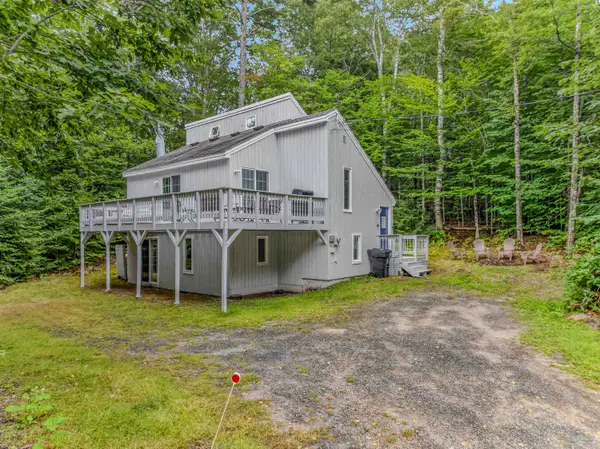 $395,000Active3 beds 2 baths1,406 sq. ft.
189 Snowood Drive, Thornton, NH 03285
MLS# 5110509Listed by: BADGER PEABODY & SMITH REALTY/PLYMOUTH 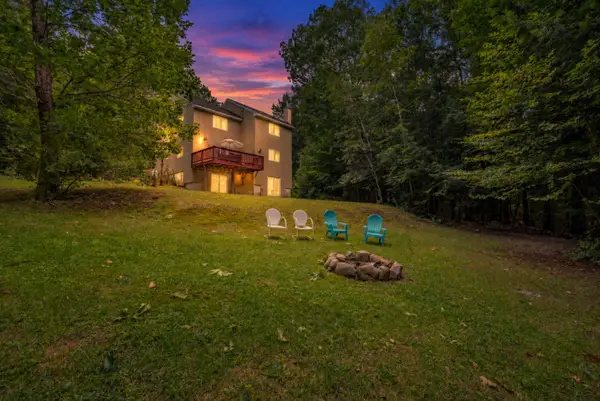 $569,900Active3 beds 3 baths2,115 sq. ft.
111 Holland Trail, Thornton, NH 03285
MLS# 5109493Listed by: TODAY REAL ESTATE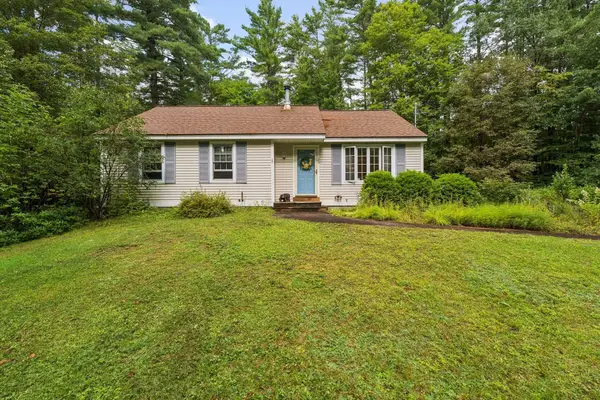 $379,900Pending3 beds 2 baths1,639 sq. ft.
23 Joshuas Lane, Thornton, NH 03285
MLS# 5109482Listed by: CAMERON REAL ESTATE GROUP $149,900Pending5.86 Acres
Mill Brook Road #034, Thornton, NH 03285
MLS# 5109323Listed by: COLDWELL BANKER OLD MILL PROPERTIES/B $195,000Pending12.34 Acres
Mill Brook Road #26, Thornton, NH 03285
MLS# 5109324Listed by: COLDWELL BANKER OLD MILL PROPERTIES/B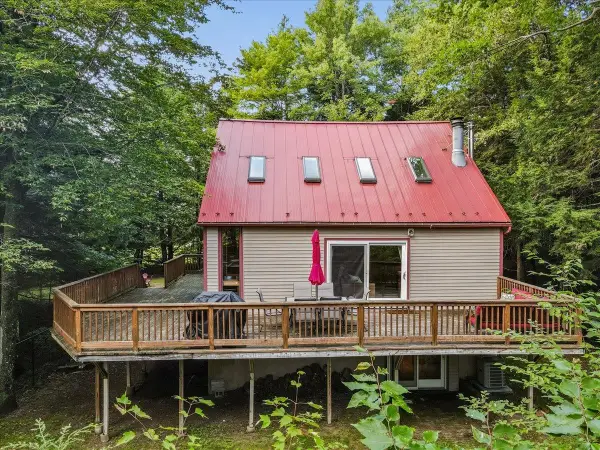 $525,000Active3 beds 4 baths2,066 sq. ft.
29 Northpointe Road, Thornton, NH 03285
MLS# 5109273Listed by: REAL BROKER NH, LLC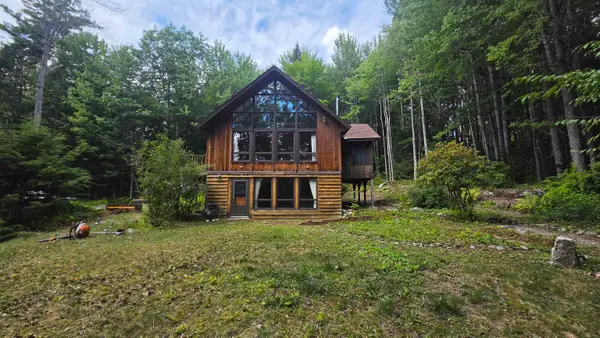 $449,900Active4 beds 2 baths2,208 sq. ft.
26 Judges Road #Lot 36 ONLY, Thornton, NH 03285
MLS# 5109004Listed by: KING REALTY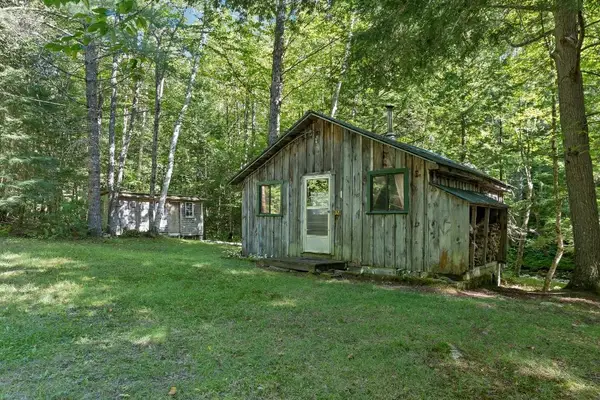 $150,000Active1 beds -- baths400 sq. ft.
32 Johnson Brook Road, Thornton, NH 03285
MLS# 5108909Listed by: RE/MAX INNOVATIVE BAYSIDE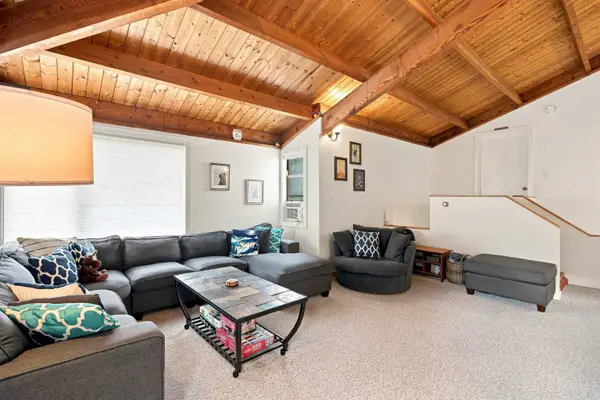 $324,900Active3 beds 2 baths1,255 sq. ft.
71 Waterville Acres Road #2, Thornton, NH 03285
MLS# 5108481Listed by: LAER REALTY PARTNERS - BELMONT


Protect your home and budget from life's surprises with an Assurant Home Warranty, backed by a partner that supports you through every step of homeownership. Explore Plans.
© 2026 Better Homes and Gardens Real Estate LLC. An Anywhere Real Estate company. All rights reserved. Better Homes and Gardens® Real Estate is a registered trademark owned by Meredith Operations Corporation, licensed to Better Homes and Gardens Real Estate LLC and used with permission. Better Homes and Gardens Real Estate LLC fully supports the principles of the Fair Housing Act and the Equal Opportunity Act. Listing information is deemed reliable but is not guaranteed accurate.
Each office is independently owned and operated.
Any services or products provided by third parties are not provided by, affiliated with or related to Better Homes and Gardens Real Estate LLC, or its affiliated companies.