
12 Willow Street, Tilton, NH 03276
Local realty services provided by:Better Homes and Gardens Real Estate The Masiello Group
12 Willow Street,Tilton, NH 03276
$249,900
- 3 Beds
- 2 Baths
- 1,387 sq. ft.
- Mobile / Manufactured
- Active
Listed by: alex coxalex@rodgerscompanies.com
Office: zaharias real estate603-880-3059
MLS#:5113823
Source:PrimeMLS
Price summary
- Price:$249,900
- Price per sq. ft.:$180.17
- Monthly HOA dues:$470
About this home
Welcome to Hunt Brook Estates, a quiet, well-maintained community in the heart of the Lakes Region. This brand new manufactured home sits at 12 Willow Street in Tilton, NH, just seconds off Exit 20 on I-93. Commutes to Concord, Manchester, and Boston are easy, and the White Mountains are close by for skiing and hiking, as are Lake Winnisquam and Lake Winnipesaukee. The Tanger Outlets, restaurants, and everyday essentials are minutes away. The home is tucked on the back side of the community with a wooded view across the street, which gives it a peaceful, private setting, and it has a freshly paved driveway. It offers 3 bedrooms, 2 bathrooms, and 1,400 square feet, all on one floor. With no stairs to climb, single-level living makes daily life simple and comfortable at every stage. The open-concept living area and kitchen center on a large island and stainless steel appliances. A dedicated mudroom off the side entrance has washer/dryer hookups and leads out to a 10x12 pressure-treated deck, so everyday comings and goings are easy. The primary bath is a true retreat, with a walk-in shower in modern black tile and a relaxing soaker tub. A second full bath with a tub serves the two additional bedrooms and guests. Central A/C keeps the home cool and comfortable through the New Hampshire summers. For added peace of mind, the home comes with a 7-year limited manufacturer’s warranty....
Contact an agent
Home facts
- Year built:2026
- Listing ID #:5113823
- Added:2 day(s) ago
- Updated:October 13, 2026 at 12:42 PM
Rooms and interior
- Bedrooms:3
- Total bathrooms:2
- Full bathrooms:2
- Rooms Total:5
- Flooring:Carpet, Laminate
- Kitchen Description:Dishwasher, Freezer, Microwave, Refrigerator
- Living area:1,387 sq. ft.
Heating and cooling
- Cooling:Central AC
- Heating:Forced Air
Structure and exterior
- Year built:2026
- Building area:1,387 sq. ft.
- Levels:1 Story
Utilities
- Sewer:Private
Finances and disclosures
- Price:$249,900
- Price per sq. ft.:$180.17
- Tax amount:$3,066 (2026)
Features and amenities
- Appliances:Refrigerator
Parking
- Parking description:Paved Driveway
 Copyright 2026 Prime MLS, Inc. All rights reserved. This information is deemed reliable, but not guaranteed. The data relating to real estate displayed on this Site comes in part from the IDX Program of Prime MLS. The information being provided is for consumers’ personal, noncommercial use and may not be used for any purpose other than to identify prospective properties consumers may be interested in purchasing. Data last updated October 13, 2026
New listings near 12 Willow Street
 $160,000Active3 beds 1 baths1,066 sq. ft.
6 Aster Drive, Tilton, NH 03276
MLS# 5111511Listed by: LACASSE & AVERY REAL ESTATE BROKERAGE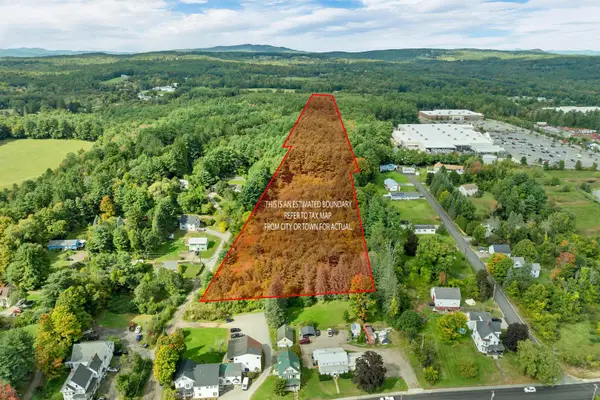 $399,900Active10.69 Acres
15 Jocelyn Lane, Tilton, NH 03276
MLS# 5111065Listed by: WHITE WATER REALTY GROUP LLC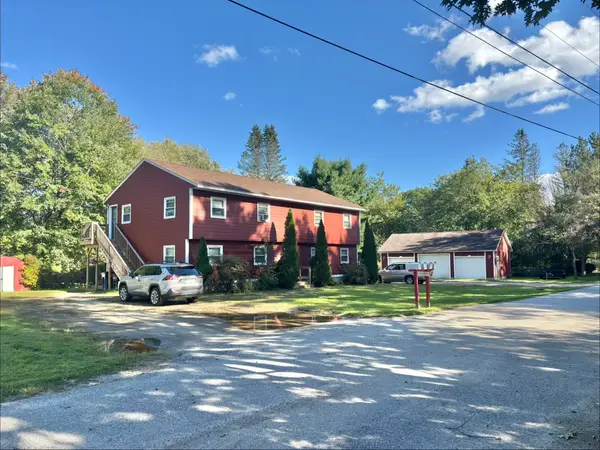 $639,900Active4 beds 4 baths2,750 sq. ft.
4-6 Knapp Road, Tilton, NH 03276
MLS# 5110778Listed by: WHITE WATER REALTY GROUP LLC- Open Sat, 11am to 1pm
 $399,900Active3 beds 2 baths1,368 sq. ft.
8 Poplar Street, Tilton, NH 03276
MLS# 5110745Listed by: MONUMENT REALTY 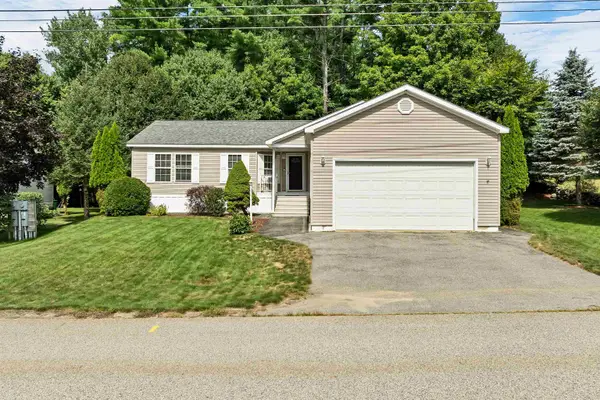 $310,000Active3 beds 2 baths1,378 sq. ft.
29 Northbrook Road, Tilton, NH 03276
MLS# 5107930Listed by: BHHS VERANI BEDFORD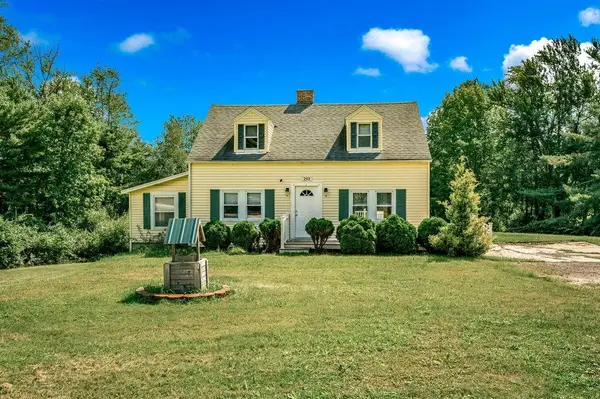 $520,000Active3 beds 2 baths2,138 sq. ft.
293 Laconia Road, Tilton, NH 03237
MLS# 5107903Listed by: COLDWELL BANKER REALTY GILFORD NH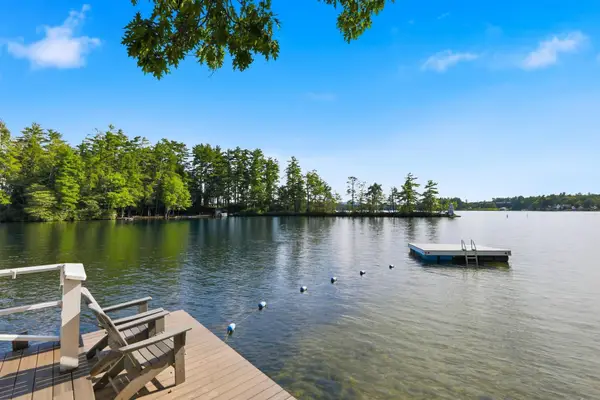 $359,000Active2 beds 2 baths604 sq. ft.
885 Laconia Road #25-25A, Tilton, NH 03276
MLS# 5107877Listed by: LEGACY GROUP/ REAL BROKER NH, LLC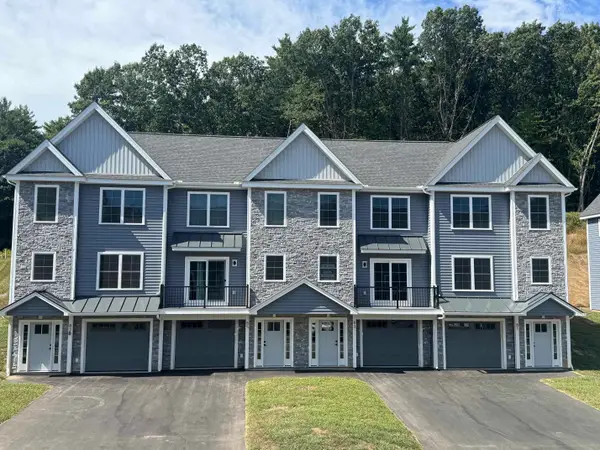 $424,000Active2 beds 2 baths1,388 sq. ft.
81 Kearsarge Lane, Tilton, NH 03276
MLS# 5106845Listed by: MOE MARKETING REALTY GROUP $47,000Active1.03 Acres
37 Shady Lane, Tilton, NH 03276
MLS# 5105600Listed by: BHHS VERANI CONCORD


Protect your home and budget from life's surprises with an Assurant Home Warranty, backed by a partner that supports you through every step of homeownership. Explore Plans.
© 2026 Better Homes and Gardens Real Estate LLC. An Anywhere Real Estate company. All rights reserved. Better Homes and Gardens® Real Estate is a registered trademark owned by Meredith Operations Corporation, licensed to Better Homes and Gardens Real Estate LLC and used with permission. Better Homes and Gardens Real Estate LLC fully supports the principles of the Fair Housing Act and the Equal Opportunity Act. Listing information is deemed reliable but is not guaranteed accurate.
Each office is independently owned and operated.
Any services or products provided by third parties are not provided by, affiliated with or related to Better Homes and Gardens Real Estate LLC, or its affiliated companies.