
8 Poplar Street, Tilton, NH 03276
Local realty services provided by:Better Homes and Gardens Real Estate The Masiello Group
Upcoming open houses
- Thu, Sep 2404:00 pm - 06:00 pm
- Sat, Sep 2612:00 pm - 02:00 pm
- Sun, Sep 2712:00 pm - 02:00 pm
Listed by: steven j. mayo
Office: monument realty603-888-5662
MLS#:5110745
Source:PrimeMLS
Price summary
- Price:$399,900
- Price per sq. ft.:$292.32
About this home
This is a beautiful, recently renovated ranch style home! Follow the stunning granite steps and walkway through the well-manicured front yard to the inviting main entrance. The floorplan is open and spacious. To the right there is a spacious primary suite, complete with vaulted ceilings, a walk-in closet and a 3/4 bath. To your left you have a full bathroom with a separate shower room and the clothes washer dryer. The large living room is open to the kitchen dining area which makes entertaining a dream. The pellet stove in the open concept LR keeps the fuel bills low! The kitchen boasts beautiful, updated cabinets and granite counter tops. The whole home was completely renovated in 2010 and retains its updated look and feel. Recently, new carpet, new vinyl plank, new dishwasher, and the new back splash in kitchen have been added. To the left of the living room is a spacious 2nd bedroom which offers privacy for your guests or would make a perfect home office. The upstairs 3rd bedroom is huge and offers lots of possibilities. You access the private back yard oasis through a door off the kitchen dining area. The gazebo is a perfect outdoor sanctuary which backs up to a wooded lot and quaint rock wall. This property also includes a good size barn/out building for additional storage. The heating system and on demand hot water was also recently replaced and the architectural shingle roof is in great condition. Showings begin at the open house on 9-24 ....
Contact an agent
Home facts
- Year built:1920
- Listing ID #:5110745
- Updated:September 22, 2026 at 10:32 AM
Rooms and interior
- Bedrooms:3
- Total bathrooms:2
- Full bathrooms:2
- Rooms Total:5
- Flooring:Carpet, Ceramic Tile, Vinyl Plank
- Kitchen Description:Dishwasher, Microwave, Refrigerator
- Living area:1,368 sq. ft.
Heating and cooling
- Heating:Hot Water
Structure and exterior
- Roof:Asphalt Shingle
- Year built:1920
- Building area:1,368 sq. ft.
- Lot area:0.4 Acres
- Levels:2 Story
Schools
- High school:Winnisquam Regional High Sch
- Middle school:Winnisquam Regional Middle Sch
- Elementary school:Southwick School
Utilities
- Sewer:Public Available
Finances and disclosures
- Price:$399,900
- Price per sq. ft.:$292.32
- Tax amount:$3,376 (2025)
Features and amenities
- Appliances:Refrigerator, Washer
- Laundry features:Dryer, Washer
 Copyright 2026 Prime MLS, Inc. All rights reserved. This information is deemed reliable, but not guaranteed. The data relating to real estate displayed on this Site comes in part from the IDX Program of Prime MLS. The information being provided is for consumers’ personal, noncommercial use and may not be used for any purpose other than to identify prospective properties consumers may be interested in purchasing. Data last updated September 22, 2026
New listings near 8 Poplar Street
- New
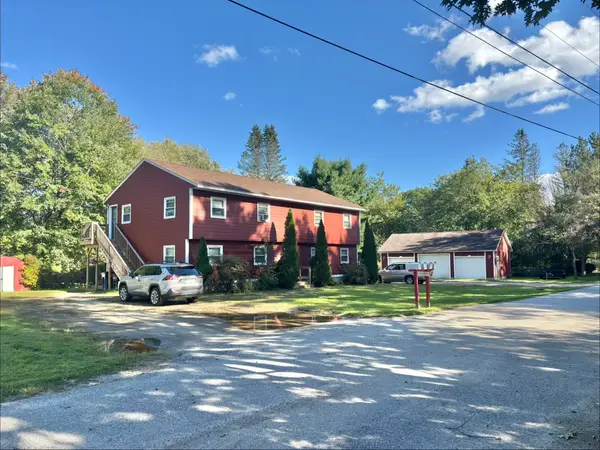 $659,900Active4 beds 4 baths2,750 sq. ft.
4-6 Knapp Road, Tilton, NH 03276
MLS# 5110778Listed by: WHITE WATER REALTY GROUP LLC 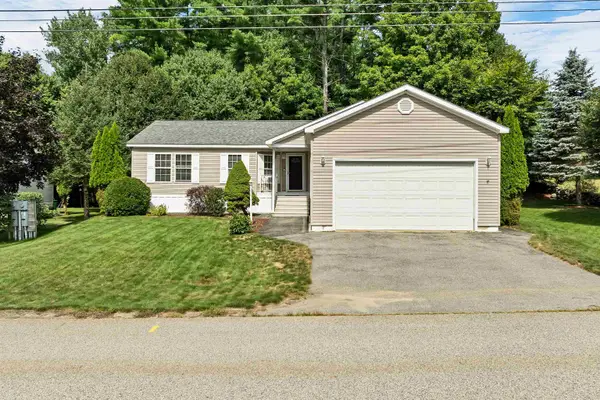 $325,000Active3 beds 2 baths1,378 sq. ft.
29 Northbrook Road, Tilton, NH 03276
MLS# 5107930Listed by: BHHS VERANI BEDFORD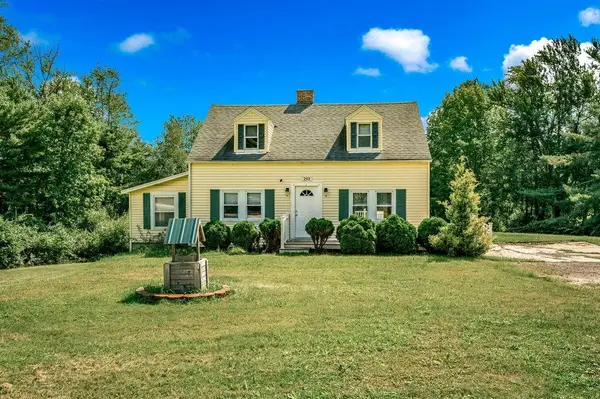 $525,000Active3 beds 2 baths2,138 sq. ft.
293 Laconia Road, Tilton, NH 03237
MLS# 5107903Listed by: COLDWELL BANKER REALTY GILFORD NH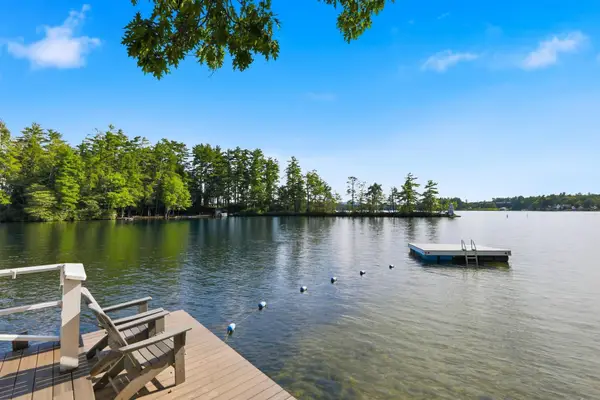 $359,000Active2 beds 2 baths604 sq. ft.
885 Laconia Road #25-25A, Tilton, NH 03276
MLS# 5107877Listed by: LEGACY GROUP/ REAL BROKER NH, LLC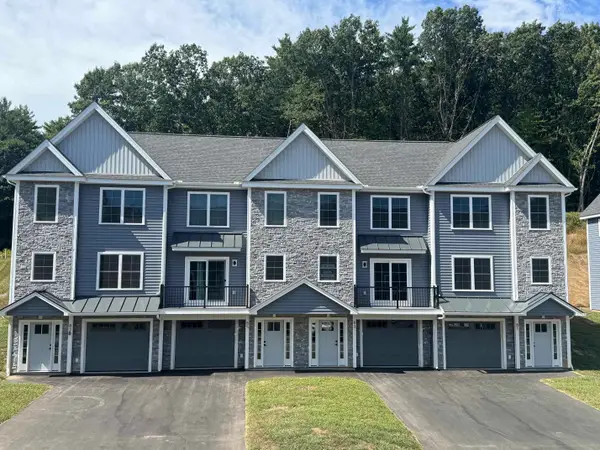 $424,000Active2 beds 2 baths1,388 sq. ft.
81 Kearsarge Lane, Tilton, NH 03276
MLS# 5106845Listed by: MOE MARKETING REALTY GROUP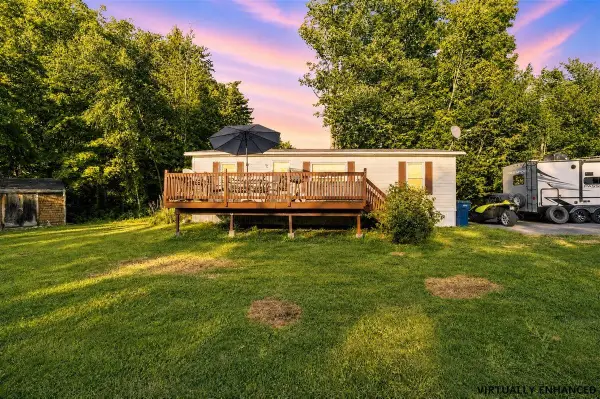 $150,000Pending3 beds 1 baths864 sq. ft.
5 Gusty Road, Tilton, NH 03276
MLS# 5106057Listed by: KELLER WILLIAMS REALTY METRO-CONCORD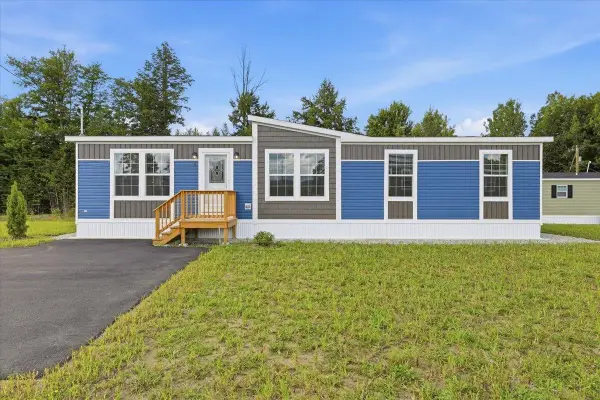 $249,900Pending3 beds 2 baths1,387 sq. ft.
6 Balsam Circle, Tilton, NH 03276
MLS# 5105779Listed by: ZAHARIAS REAL ESTATE $47,000Active1.03 Acres
37 Shady Lane, Tilton, NH 03276
MLS# 5105600Listed by: BHHS VERANI CONCORD $275,000Active3 beds 2 baths2,172 sq. ft.
169 E Main Street, Tilton, NH 03276
MLS# 5104353Listed by: KW COASTAL AND LAKES & MOUNTAINS REALTY/MEREDITH


Protect your home and budget from life's surprises with an Assurant Home Warranty, backed by a partner that supports you through every step of homeownership. Explore Plans.
© 2026 Better Homes and Gardens Real Estate LLC. An Anywhere Real Estate company. All rights reserved. Better Homes and Gardens® Real Estate is a registered trademark owned by Meredith Operations Corporation, licensed to Better Homes and Gardens Real Estate LLC and used with permission. Better Homes and Gardens Real Estate LLC fully supports the principles of the Fair Housing Act and the Equal Opportunity Act. Listing information is deemed reliable but is not guaranteed accurate.
Each office is independently owned and operated.
Any services or products provided by third parties are not provided by, affiliated with or related to Better Homes and Gardens Real Estate LLC, or its affiliated companies.