
4 Wentworth Avenue, Tilton, NH 03276
Local realty services provided by:Better Homes and Gardens Real Estate The Masiello Group
4 Wentworth Avenue,Tilton, NH 03276
$240,000
- 3 Beds
- 2 Baths
- - sq. ft.
- Mobile / Manufactured
- Sold
Listed by: alex coxalex@rodgerscompanies.com
Office: zaharias real estate603-880-3059
MLS#:5103527
Source:PrimeMLS
Sorry, we are unable to map this address
Price summary
- Price:$240,000
- Monthly HOA dues:$470
About this home
Welcome to the newest phase of Hunt Brook Estates, a quiet, well-maintained community in the Lakes Region. Set on a spacious lot at 4 Wentworth Ave in Tilton, NH, this home sits just seconds off Exit 20 on I-93 — offering effortless commutes to Concord, Manchester, and Boston, quick access to the White Mountains for skiing and hiking, and proximity to Lake Winnisquam and Lake Winnipesaukee. The Tanger Outlets, restaurants, and everyday essentials are minutes away. This brand new 2026 manufactured home offers modern design and exceptional curb appeal with easy-care horizontal vinyl siding, crisp white trim, and a paved driveway. Featuring 3 bedrooms, 2 bathrooms, and 1,387 square feet of bright, single-level living, the open-concept interior feels warm and welcoming. The living room is anchored by a built-in entertainment center with natural wood shelving, display cabinetry, and a sleek linear electric fireplace, while oversized windows fill the space with natural light. The kitchen features warm wood-tone cabinetry, a large center island with storage and seating, a stylish tile backsplash, stainless steel appliances including a French-door refrigerator and gas range, a built-in microwave, and a walk-in pantry. Sliding glass doors open to the rear deck for easy indoor-outdoor entertaining, and warm wood trim and crown molding carry throughout. The primary suite offers a walk-in closet and an en-suite bath with an oversized vanity, abundant cabinetry, and a tiled walk-in shower with a glass door and modern black fixtures. Two additional bedrooms and a second full bath with a tub/shower combination provide comfortable space for family and guests, while a dedicated laundry/mudroom with overhead cabinetry and washer/dryer hookups sits off the rear entrance. Additional highlights include central A/C, modern black hardware and lighting, and multiple decks and entrances — minutes from the lakes, mountains, and highway. Includes a 7-year limited manufacturer's warranty....
Contact an agent
Home facts
- Year built:2026
- Listing ID #:5103527
- Added:47 day(s) ago
- Updated:September 22, 2026 at 06:18 AM
Rooms and interior
- Bedrooms:3
- Total bathrooms:2
- Full bathrooms:2
- Rooms Total:7
- Flooring:Carpet, Laminate
- Kitchen Description:Dishwasher, Freezer, Microwave, Refrigerator
Heating and cooling
- Cooling:Central AC
- Heating:Forced Air
Structure and exterior
- Year built:2026
- Levels:1 Story
Utilities
- Sewer:Private, Public Sewer at Street
Finances and disclosures
- Price:$240,000
- Tax amount:$3,248 (2026)
Features and amenities
- Appliances:Refrigerator
Parking
- Parking description:Paved Driveway
 Copyright 2026 Prime MLS, Inc. All rights reserved. This information is deemed reliable, but not guaranteed. The data relating to real estate displayed on this Site comes in part from the IDX Program of Prime MLS. The information being provided is for consumers’ personal, noncommercial use and may not be used for any purpose other than to identify prospective properties consumers may be interested in purchasing. Data last updated September 22, 2026
New listings near 4 Wentworth Avenue
- New
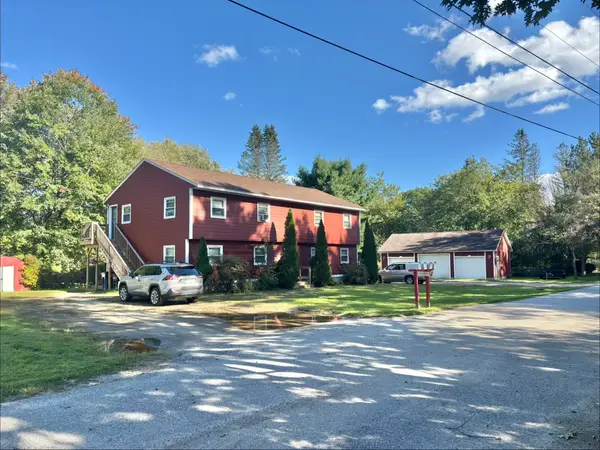 $659,900Active4 beds 4 baths2,750 sq. ft.
4-6 Knapp Road, Tilton, NH 03276
MLS# 5110778Listed by: WHITE WATER REALTY GROUP LLC - Open Thu, 4 to 6pmNew
 $399,900Active3 beds 2 baths1,368 sq. ft.
8 Poplar Street, Tilton, NH 03276
MLS# 5110745Listed by: MONUMENT REALTY 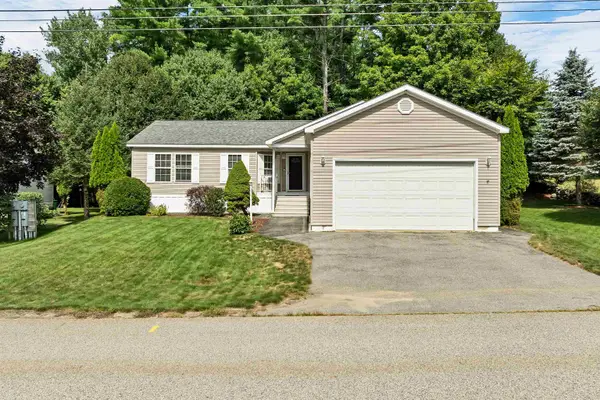 $325,000Active3 beds 2 baths1,378 sq. ft.
29 Northbrook Road, Tilton, NH 03276
MLS# 5107930Listed by: BHHS VERANI BEDFORD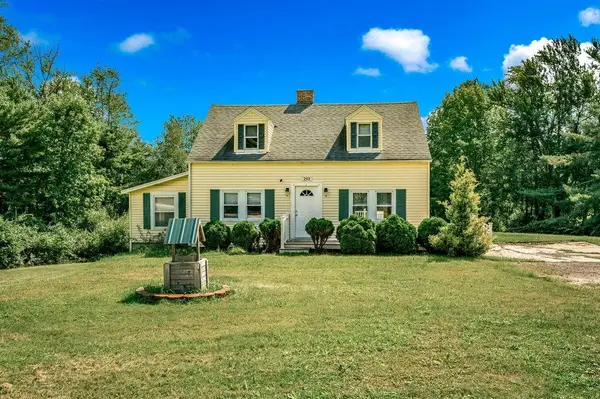 $525,000Active3 beds 2 baths2,138 sq. ft.
293 Laconia Road, Tilton, NH 03237
MLS# 5107903Listed by: COLDWELL BANKER REALTY GILFORD NH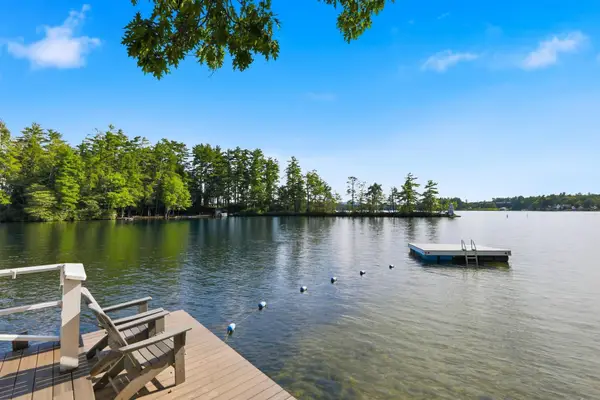 $359,000Active2 beds 2 baths604 sq. ft.
885 Laconia Road #25-25A, Tilton, NH 03276
MLS# 5107877Listed by: LEGACY GROUP/ REAL BROKER NH, LLC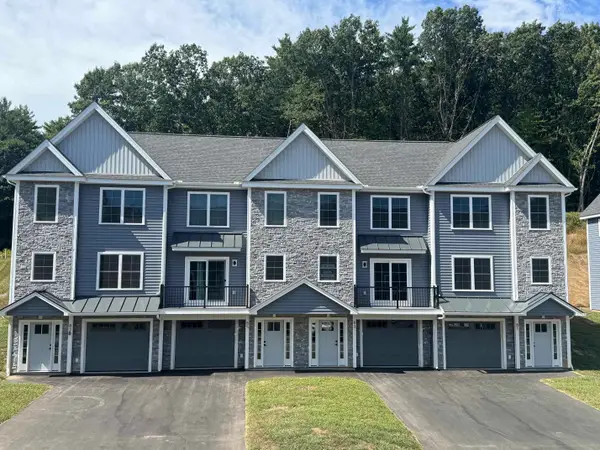 $424,000Active2 beds 2 baths1,388 sq. ft.
81 Kearsarge Lane, Tilton, NH 03276
MLS# 5106845Listed by: MOE MARKETING REALTY GROUP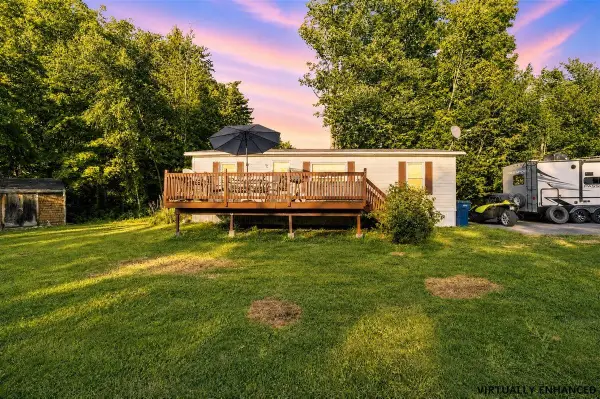 $150,000Pending3 beds 1 baths864 sq. ft.
5 Gusty Road, Tilton, NH 03276
MLS# 5106057Listed by: KELLER WILLIAMS REALTY METRO-CONCORD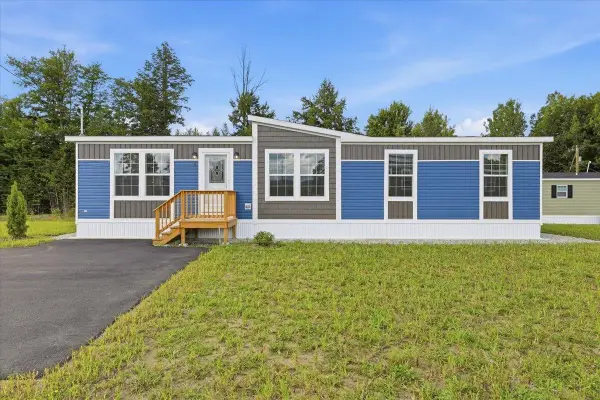 $249,900Pending3 beds 2 baths1,387 sq. ft.
6 Balsam Circle, Tilton, NH 03276
MLS# 5105779Listed by: ZAHARIAS REAL ESTATE $47,000Active1.03 Acres
37 Shady Lane, Tilton, NH 03276
MLS# 5105600Listed by: BHHS VERANI CONCORD $275,000Active3 beds 2 baths2,172 sq. ft.
169 E Main Street, Tilton, NH 03276
MLS# 5104353Listed by: KW COASTAL AND LAKES & MOUNTAINS REALTY/MEREDITH


Protect your home and budget from life's surprises with an Assurant Home Warranty, backed by a partner that supports you through every step of homeownership. Explore Plans.
© 2026 Better Homes and Gardens Real Estate LLC. An Anywhere Real Estate company. All rights reserved. Better Homes and Gardens® Real Estate is a registered trademark owned by Meredith Operations Corporation, licensed to Better Homes and Gardens Real Estate LLC and used with permission. Better Homes and Gardens Real Estate LLC fully supports the principles of the Fair Housing Act and the Equal Opportunity Act. Listing information is deemed reliable but is not guaranteed accurate.
Each office is independently owned and operated.
Any services or products provided by third parties are not provided by, affiliated with or related to Better Homes and Gardens Real Estate LLC, or its affiliated companies.