
885 Laconia Road #31, Tilton, NH 03276
Local realty services provided by:Better Homes and Gardens Real Estate The Masiello Group
885 Laconia Road #31,Tilton, NH 03276
$469,900
- 2 Beds
- 2 Baths
- 645 sq. ft.
- Condominium
- Active
Listed by: rahna barthelmess
Office: maxfield real estate/wolfeboro603-569-3128
MLS#:5099150
Source:PrimeMLS
Price summary
- Price:$469,900
- Price per sq. ft.:$454.01
- Monthly HOA dues:$217
About this home
Wake each morning to breathtaking sunrises over Lake Winnisquam and end your day watching the light dance across the water from your private lakeside deck. Whether you're searching for a peaceful year-round residence, a weekend getaway, or an investment property, this beautifully maintained, fully furnished condominium offers the Lakes Region lifestyle you've been dreaming about. Located on the first floor, this inviting home features two bedrooms, each with its own dedicated bath, an open-concept living area, and a cozy gas fireplace perfect for relaxing after a day on the lake or the slopes. Sliding glass doors open to your private deck, where panoramic lake and mountain views provide an unforgettable backdrop in every season. An added bonus is the remarkably low condominium fee, helping keep monthly ownership costs lower than many comparable waterfront communities while still providing exceptional lakeside amenities. The well-appointed kitchen features granite countertops, stainless steel appliances, and abundant cabinetry. Life at Lord Hampshire is all about the waterfront. Enjoy over 600 feet of shared shoreline on beautiful Lake Winnisquam, complete with a swim area, expansive lakeside sundeck, swim raft, day docks, kayak and paddleboard storage, recreation room, and beautifully maintained grounds. Mooring space may be available through the association (subject to availability and applicable fees), making it even easier to enjoy everything the lake has to offer. Conveniently located just minutes from Gunstock Mountain Resort, Tanger Outlets, restaurants, and Interstate 93, Boston is less than 90 minutes away, making spontaneous weekends at the lake an easy reality. With a proven short-term rental history and rentals permitted for stays of up to 90 days, this property offers an exceptional combination of personal enjoyment and income potential. Offered fully furnished, simply arrive, unpack, and start living the lake life. Seller is a licensed NH Realtor...
Contact an agent
Home facts
- Year built:1850
- Listing ID #:5099150
- Added:91 day(s) ago
- Updated:October 09, 2026 at 10:46 AM
Rooms and interior
- Bedrooms:2
- Total bathrooms:2
- Full bathrooms:1
- Rooms Total:5
- Kitchen Description:Dishwasher, Microwave, Refrigerator
- Basement Description:Concrete Floor, Daylight, Exterior Access, Full, Walkout
- Living area:645 sq. ft.
Heating and cooling
- Cooling:Central AC
- Heating:Gas Heater, Hot Air, Hot Water
Structure and exterior
- Year built:1850
- Building area:645 sq. ft.
- Levels:1.5 Story
Schools
- High school:Winnisquam Regional High Sch
- Middle school:Winnisquam Regional Middle Sch
- Elementary school:Southwick School
Utilities
- Sewer:Community
Finances and disclosures
- Price:$469,900
- Price per sq. ft.:$454.01
- Tax amount:$5,962 (2025)
Features and amenities
- Appliances:Exhaust Fan, Refrigerator
- Amenities:Circuit Breaker(s)
Parking
- Parking description:Common/Shared, Paved Driveway
 Copyright 2026 Prime MLS, Inc. All rights reserved. This information is deemed reliable, but not guaranteed. The data relating to real estate displayed on this Site comes in part from the IDX Program of Prime MLS. The information being provided is for consumers’ personal, noncommercial use and may not be used for any purpose other than to identify prospective properties consumers may be interested in purchasing. Data last updated October 9, 2026
New listings near 885 Laconia Road #31
 $160,000Active3 beds 1 baths1,066 sq. ft.
6 Aster Drive, Tilton, NH 03276
MLS# 5111511Listed by: LACASSE & AVERY REAL ESTATE BROKERAGE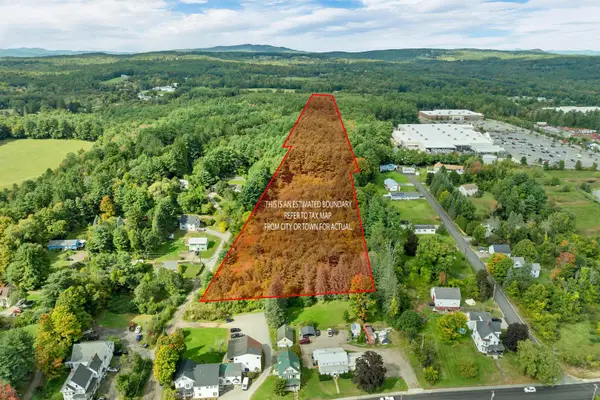 $399,900Active10.69 Acres
15 Jocelyn Lane, Tilton, NH 03276
MLS# 5111065Listed by: WHITE WATER REALTY GROUP LLC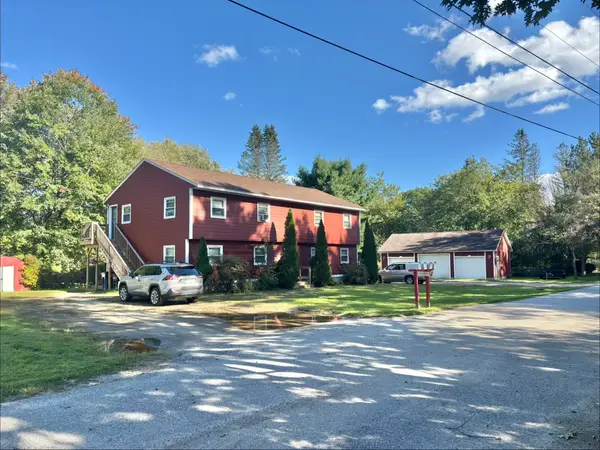 $659,900Active4 beds 4 baths2,750 sq. ft.
4-6 Knapp Road, Tilton, NH 03276
MLS# 5110778Listed by: WHITE WATER REALTY GROUP LLC $399,900Active3 beds 2 baths1,368 sq. ft.
8 Poplar Street, Tilton, NH 03276
MLS# 5110745Listed by: MONUMENT REALTY- Open Sat, 10am to 12pm
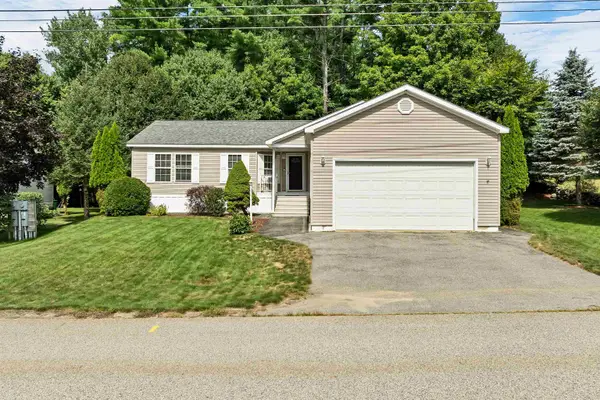 $310,000Active3 beds 2 baths1,378 sq. ft.
29 Northbrook Road, Tilton, NH 03276
MLS# 5107930Listed by: BHHS VERANI BEDFORD 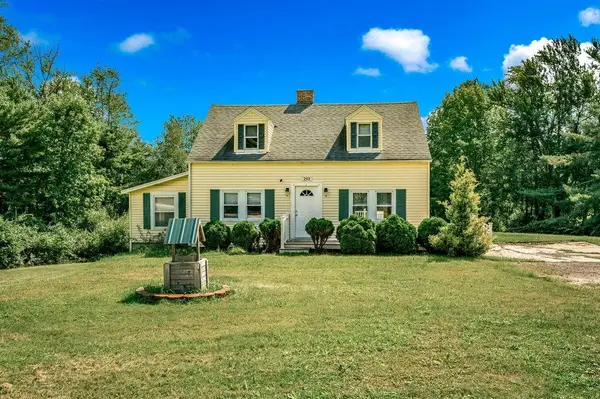 $520,000Active3 beds 2 baths2,138 sq. ft.
293 Laconia Road, Tilton, NH 03237
MLS# 5107903Listed by: COLDWELL BANKER REALTY GILFORD NH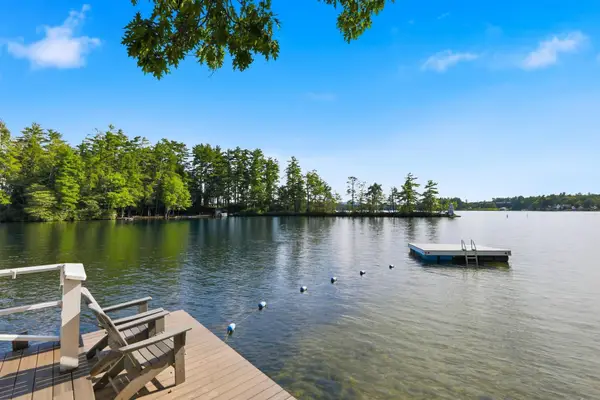 $359,000Active2 beds 2 baths604 sq. ft.
885 Laconia Road #25-25A, Tilton, NH 03276
MLS# 5107877Listed by: LEGACY GROUP/ REAL BROKER NH, LLC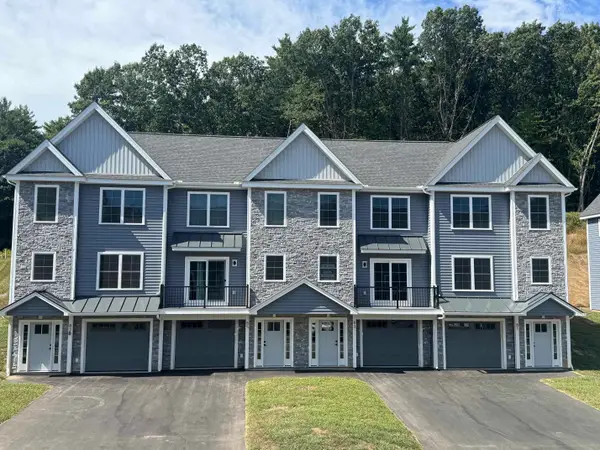 $424,000Active2 beds 2 baths1,388 sq. ft.
81 Kearsarge Lane, Tilton, NH 03276
MLS# 5106845Listed by: MOE MARKETING REALTY GROUP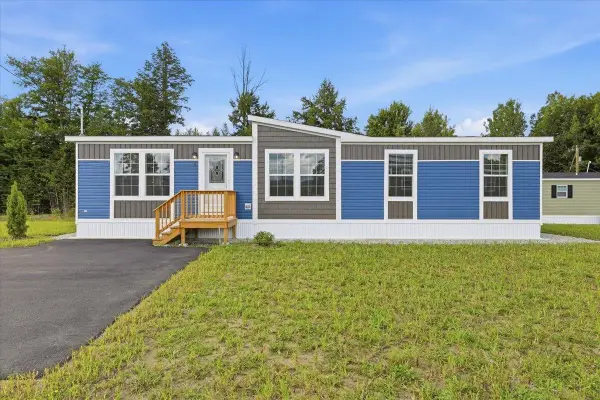 $249,900Pending3 beds 2 baths1,387 sq. ft.
6 Balsam Circle, Tilton, NH 03276
MLS# 5105779Listed by: ZAHARIAS REAL ESTATE $47,000Active1.03 Acres
37 Shady Lane, Tilton, NH 03276
MLS# 5105600Listed by: BHHS VERANI CONCORD


Protect your home and budget from life's surprises with an Assurant Home Warranty, backed by a partner that supports you through every step of homeownership. Explore Plans.
© 2026 Better Homes and Gardens Real Estate LLC. An Anywhere Real Estate company. All rights reserved. Better Homes and Gardens® Real Estate is a registered trademark owned by Meredith Operations Corporation, licensed to Better Homes and Gardens Real Estate LLC and used with permission. Better Homes and Gardens Real Estate LLC fully supports the principles of the Fair Housing Act and the Equal Opportunity Act. Listing information is deemed reliable but is not guaranteed accurate.
Each office is independently owned and operated.
Any services or products provided by third parties are not provided by, affiliated with or related to Better Homes and Gardens Real Estate LLC, or its affiliated companies.