
33 North Desmond Drive, Wakefield, NH 03830
Local realty services provided by:Better Homes and Gardens Real Estate The Masiello Group
33 North Desmond Drive,Wakefield, NH 03830
$539,900
- 3 Beds
- 2 Baths
- 1,642 sq. ft.
- Single family
- Active
Listed by: dino scalaOff: 603-522-8207
Office: hayes real estate603-522-8207
MLS#:5117780
Source:PrimeMLS
Price summary
- Price:$539,900
- Price per sq. ft.:$252.05
About this home
COMING TO YOU SOON!!! THIS IS 33 NORTH DESMOND DRIVE!! This home has been well kept by the sellers and has many value added features. All bedrooms located on main level with large master bedroom with Bath. Great spacing in Kitchen/ dining area that offers plenty of room for entertaining and flows perfectly into the living room. New upgrades to appliances with granite countertops in the kitchen and bathrooms. Lower level offers large office/Family room along with washer and dryer, more storage and easy access to the two-car garage. Large whole house generator will keep your house going during any power outage. Complete replacement of the entire front door and the majority of the house has recently been painted, putting the home in "ready to move in" condition! House offers Starlink, Electric outlet for AV charging, Blink Cameras and Simply Safe security. Large backyard offers privacy for summer cookouts and entertainment. Newly constructed deck around a large section of the pool will let you relax in the spring and summertime months. Large Quonset garage gives you additional space for vehicles or ATVs, Snowmobiles. And speaking of your toys...Association offers all owners access to 150+/- acres of common land, full of trails and wildlife, plus Belleau Lake is private waterbody and has 7 Beaches/Boat Launches residence have access to. Vinyl siding and metal roof keeps home maintenance to a minimum. This property is close to Golf and Skiing and has quick access to route 16 for destinations north and south, and all of this placed in low Tax Wakefield NH. This House will be ready to go, and ready for you to move right in!! (More Pictures Coming soon, and No Showings are allowed while listing is in "Coming Soon" status....
Contact an agent
Home facts
- Year built:2005
- Subdivision & Development:Belleau Lake Association
- Listing ID #:5117780
- Added:1 day(s) ago
- Updated:November 13, 2026 at 11:59 AM
Rooms and interior
- Bedrooms:3
- Total bathrooms:2
- Rooms Total:7
- Flooring:Carpet, Laminate
- Kitchen Description:Dishwasher, Microwave, Refrigerator
- Basement Description:Concrete, Finished, Insulated, Interior
- Living area:1,642 sq. ft.
Heating and cooling
- Cooling:Central AC
- Heating:Hot Air, In Ceiling
Structure and exterior
- Roof:Metal
- Year built:2005
- Building area:1,642 sq. ft.
- Lot area:0.7 Acres
- Levels:2 Story
Utilities
- Sewer:Private, Septic
Finances and disclosures
- Price:$539,900
- Price per sq. ft.:$252.05
- Tax amount:$3,580 (2025)
Features and amenities
- Appliances:Refrigerator
- Amenities:Circuit Breaker(s), Generator
Parking
- Parking description:Paved Driveway
- Garage spaces:2
 Copyright 2026 Prime MLS, Inc. All rights reserved. This information is deemed reliable, but not guaranteed. The data relating to real estate displayed on this Site comes in part from the IDX Program of Prime MLS. The information being provided is for consumers’ personal, noncommercial use and may not be used for any purpose other than to identify prospective properties consumers may be interested in purchasing. Data last updated November 13, 2026
New listings near 33 North Desmond Drive
- New
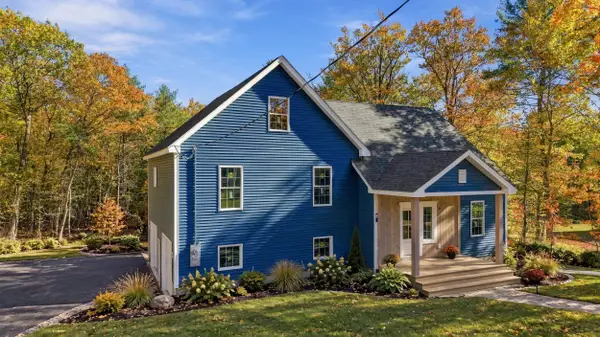 $689,900Active3 beds 2 baths2,210 sq. ft.
68 Daniel Drive, Wakefield, NH 03830
MLS# 5117695Listed by: GREAT ISLAND REALTY LLC - Open Sat, 10am to 1pmNew
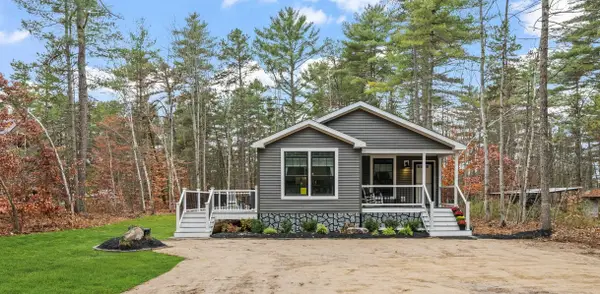 $399,900Active3 beds 2 baths1,520 sq. ft.
3875 Province Lake Road, Wakefield, NH 03830
MLS# 5117256Listed by: COSTANTINO REAL ESTATE LLC - WOLFEBORO - New
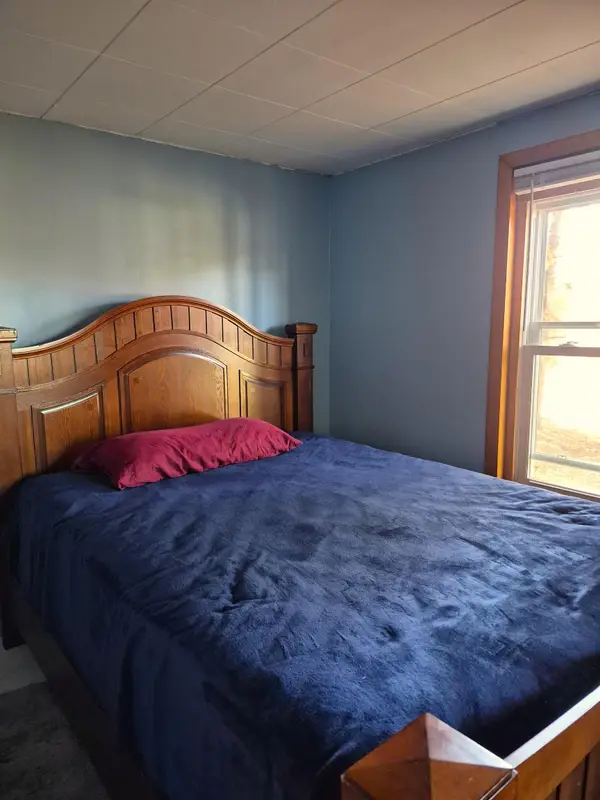 $249,000Active1 beds 1 baths672 sq. ft.
87 Old Stage Road, Wakefield, NH 03872
MLS# 5117143Listed by: HAYES REAL ESTATE 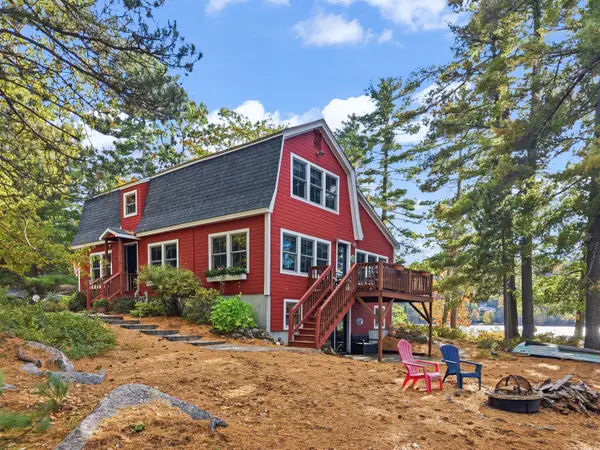 $995,000Pending3 beds 3 baths3,012 sq. ft.
239 Point Road, Wakefield, NH 03830
MLS# 1685868Listed by: EXIT KEY REAL ESTATE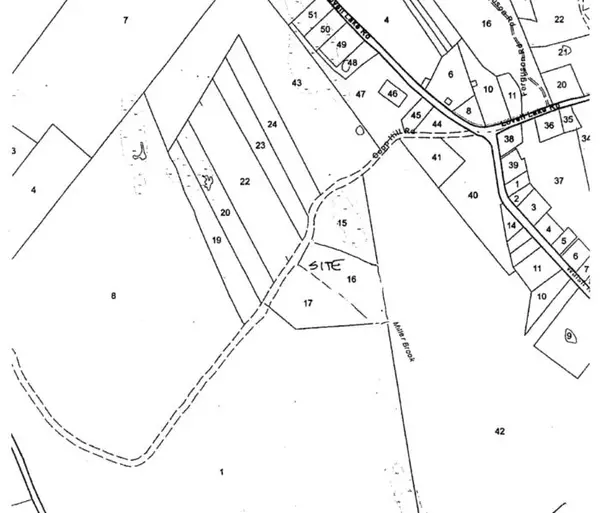 $155,600Active5.2 Acres
156 Copp Hill Road, Wakefield, NH 03872
MLS# 5115470Listed by: BHHS VERANI WOLFEBORO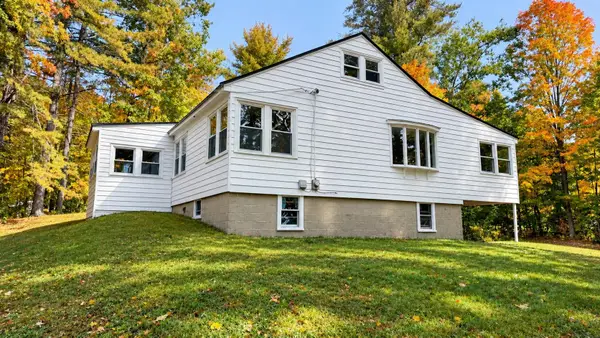 $392,500Active4 beds 2 baths1,982 sq. ft.
22 Fellows Road, Wakefield, NH 03872
MLS# 5115422Listed by: COSTANTINO REAL ESTATE LLC - WOLFEBORO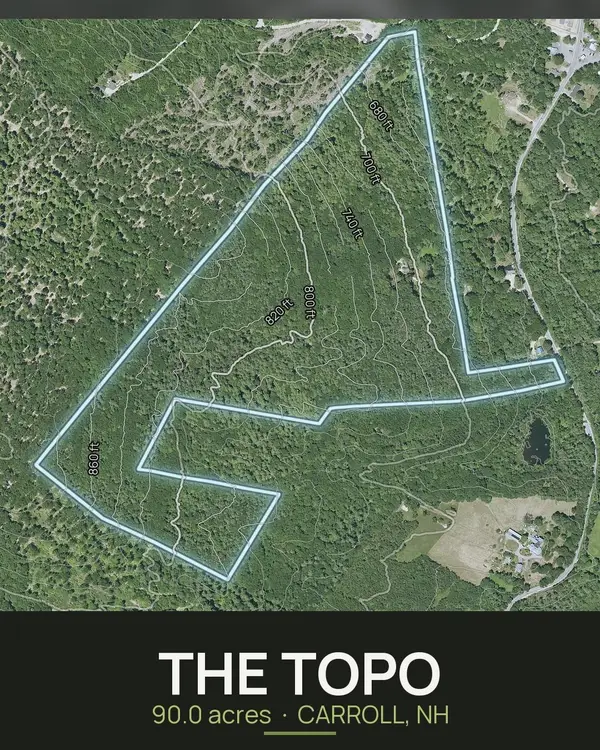 $430,000Active90 Acres
1097 Province Lake Road, Wakefield, NH 03830
MLS# 5115244Listed by: ADMIRAL PROPERTY LLC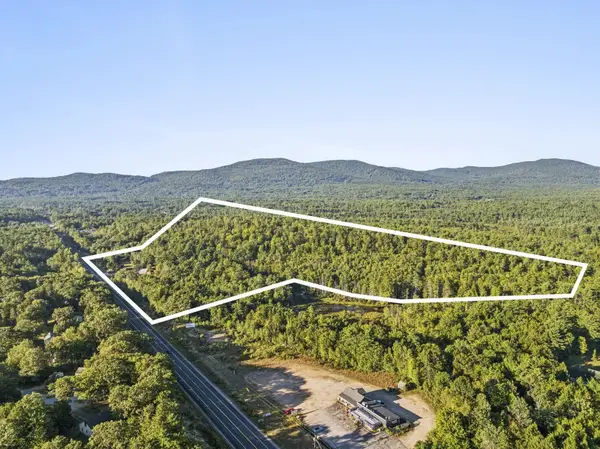 $800,000Active48.9 Acres
2697 White Mountain Highway, Wakefield, NH 03872
MLS# 5114827Listed by: LANDVEST, INC./NEW HAMPSHIRE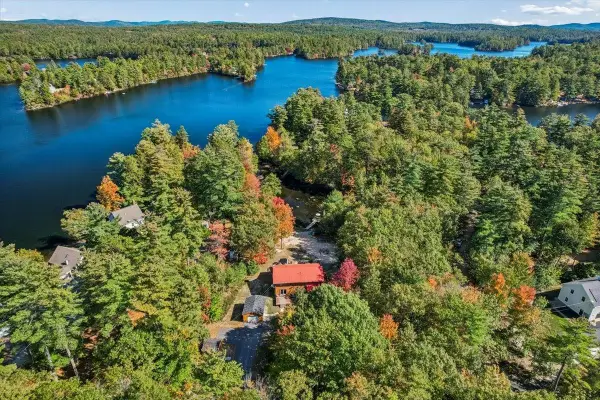 $1,250,000Active3 beds 3 baths1,909 sq. ft.
18 Monique Drive, Wakefield, NH 03830
MLS# 5114538Listed by: THE ALAND REALTY GROUP


Protect your home and budget from life's surprises with an Assurant Home Warranty, backed by a partner that supports you through every step of homeownership. Explore Plans.
© 2026 Better Homes and Gardens Real Estate LLC. An Anywhere Real Estate company. All rights reserved. Better Homes and Gardens® Real Estate is a registered trademark owned by Meredith Operations Corporation, licensed to Better Homes and Gardens Real Estate LLC and used with permission. Better Homes and Gardens Real Estate LLC fully supports the principles of the Fair Housing Act and the Equal Opportunity Act. Listing information is deemed reliable but is not guaranteed accurate.
Each office is independently owned and operated.
Any services or products provided by third parties are not provided by, affiliated with or related to Better Homes and Gardens Real Estate LLC, or its affiliated companies.