
68 Daniel Drive, Wakefield, NH 03830
Local realty services provided by:Better Homes and Gardens Real Estate The Masiello Group
68 Daniel Drive,Wakefield, NH 03830
$689,900
- 3 Beds
- 2 Baths
- 2,210 sq. ft.
- Single family
- Active
Listed by: jeanette bandouveres
Office: great island realty llc.603-433-3350
MLS#:5117695
Source:PrimeMLS
Price summary
- Price:$689,900
- Price per sq. ft.:$312.17
About this home
Seller offering Buyer credit of $10,000! Privacy, Comfort & Modern Living! Looking for a little peace and privacy without sacrificing space or style? This beautiful 3-bedroom, 2-bath new construction home has so much to offer! A welcoming farmer’s porch sets the tone as you step inside to an inviting open concept kitchen, dining, and living area featuring hardwood floors throughout the first floor and a stone fireplace focal point. The spacious kitchen offers granite countertops, large island with breakfast bar and sliders leading to a deck, perfect for relaxing or entertaining while enjoying the private surroundings. A versatile first floor office or playroom provides additional space to fit your lifestyle. Upstairs, you'll find a generous primary suite complete with a private bath with double sink, tile floor & walk-in closet, along with two additional bedrooms, full guest bath and convenient second floor laundry. The heated two car garage is a welcome bonus during those chilly winters! A daylight walkout basement offers plenty of potential for additional living space, storage, or future finishing. With the appeal of brand new construction, a thoughtfully designed floor plan, and a peaceful setting, this home is ready for its first owners to make it their own!...
Contact an agent
Home facts
- Year built:2026
- Listing ID #:5117695
- Added:1 day(s) ago
- Updated:November 13, 2026 at 11:59 AM
Rooms and interior
- Bedrooms:3
- Total bathrooms:2
- Full bathrooms:2
- Rooms Total:7
- Flooring:Hardwood, Tile, Vinyl Plank
- Kitchen Description:Dishwasher, Refrigerator
- Basement Description:Climate Controlled, Concrete, Concrete Floor, Daylight, Exterior Access, Full, Interior Access, Storage Space, Unfinished, Walkout
- Living area:2,210 sq. ft.
Heating and cooling
- Cooling:Mini Split
- Heating:Mini Split, Wall Units
Structure and exterior
- Roof:Asphalt Shingle
- Year built:2026
- Building area:2,210 sq. ft.
- Lot area:1.9 Acres
- Levels:2 Story
Utilities
- Sewer:Private, Septic
Finances and disclosures
- Price:$689,900
- Price per sq. ft.:$312.17
Features and amenities
- Appliances:Exhaust Fan, Refrigerator
- Amenities:Circuit Breaker(s)
Parking
- Parking description:Paved Driveway
- Garage spaces:2
 Copyright 2026 Prime MLS, Inc. All rights reserved. This information is deemed reliable, but not guaranteed. The data relating to real estate displayed on this Site comes in part from the IDX Program of Prime MLS. The information being provided is for consumers’ personal, noncommercial use and may not be used for any purpose other than to identify prospective properties consumers may be interested in purchasing. Data last updated November 13, 2026
New listings near 68 Daniel Drive
- New
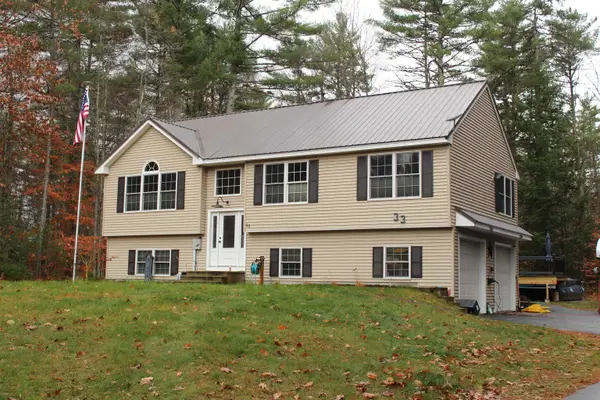 $539,900Active3 beds 2 baths1,642 sq. ft.
33 North Desmond Drive, Wakefield, NH 03830
MLS# 5117780Listed by: HAYES REAL ESTATE - Open Sat, 10am to 1pmNew
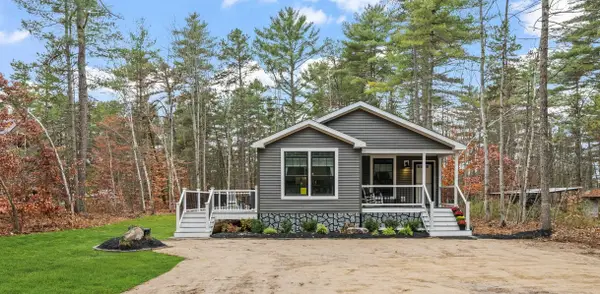 $399,900Active3 beds 2 baths1,520 sq. ft.
3875 Province Lake Road, Wakefield, NH 03830
MLS# 5117256Listed by: COSTANTINO REAL ESTATE LLC - WOLFEBORO - New
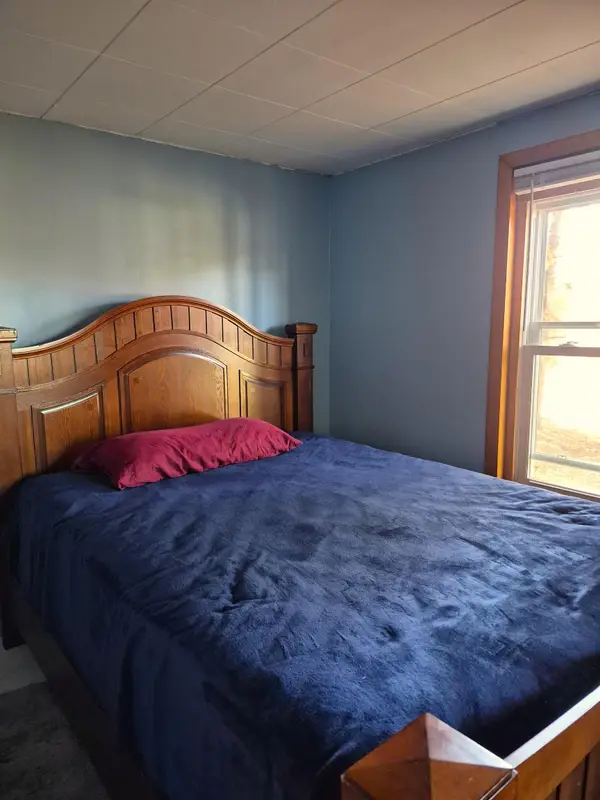 $249,000Active1 beds 1 baths672 sq. ft.
87 Old Stage Road, Wakefield, NH 03872
MLS# 5117143Listed by: HAYES REAL ESTATE 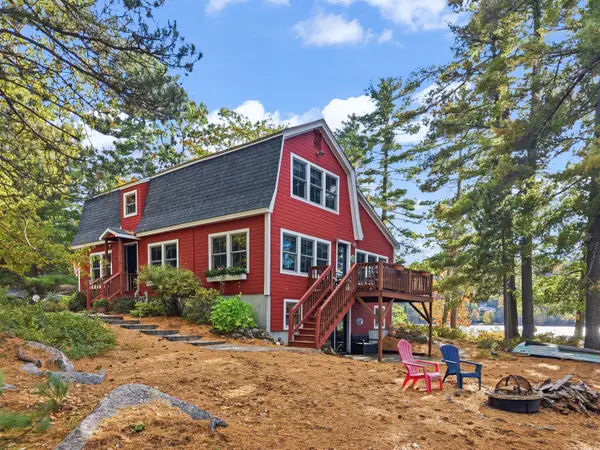 $995,000Pending3 beds 3 baths3,012 sq. ft.
239 Point Road, Wakefield, NH 03830
MLS# 1685868Listed by: EXIT KEY REAL ESTATE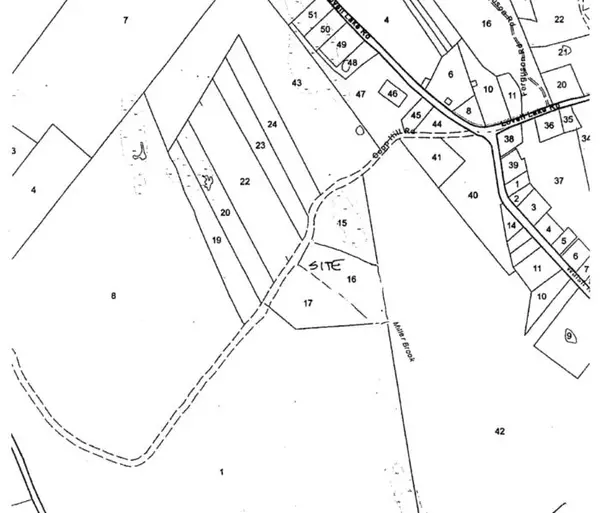 $155,600Active5.2 Acres
156 Copp Hill Road, Wakefield, NH 03872
MLS# 5115470Listed by: BHHS VERANI WOLFEBORO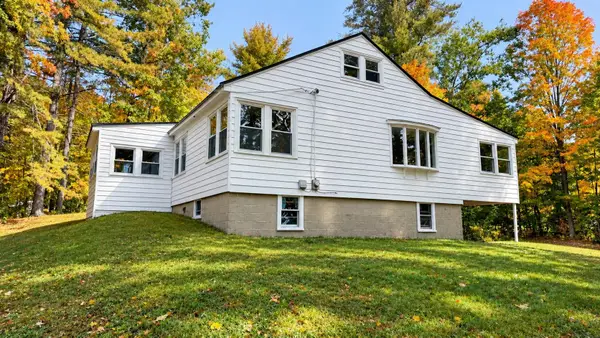 $392,500Active4 beds 2 baths1,982 sq. ft.
22 Fellows Road, Wakefield, NH 03872
MLS# 5115422Listed by: COSTANTINO REAL ESTATE LLC - WOLFEBORO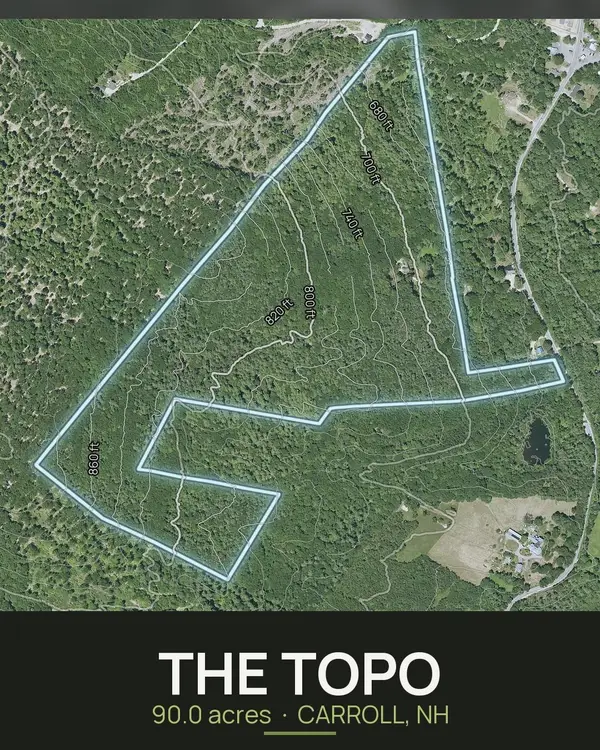 $430,000Active90 Acres
1097 Province Lake Road, Wakefield, NH 03830
MLS# 5115244Listed by: ADMIRAL PROPERTY LLC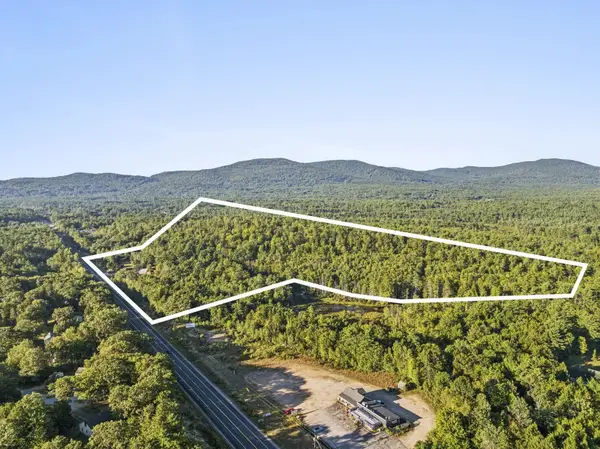 $800,000Active48.9 Acres
2697 White Mountain Highway, Wakefield, NH 03872
MLS# 5114827Listed by: LANDVEST, INC./NEW HAMPSHIRE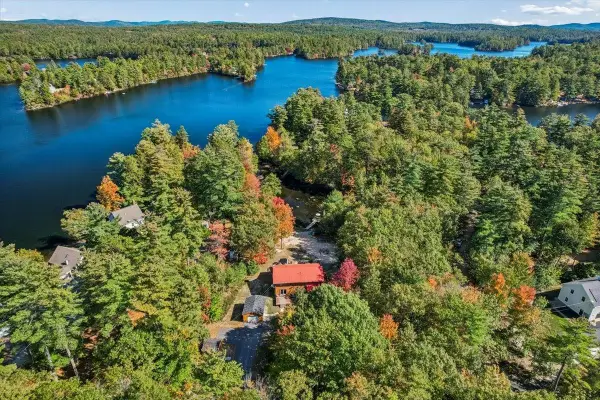 $1,250,000Active3 beds 3 baths1,909 sq. ft.
18 Monique Drive, Wakefield, NH 03830
MLS# 5114538Listed by: THE ALAND REALTY GROUP


Protect your home and budget from life's surprises with an Assurant Home Warranty, backed by a partner that supports you through every step of homeownership. Explore Plans.
© 2026 Better Homes and Gardens Real Estate LLC. An Anywhere Real Estate company. All rights reserved. Better Homes and Gardens® Real Estate is a registered trademark owned by Meredith Operations Corporation, licensed to Better Homes and Gardens Real Estate LLC and used with permission. Better Homes and Gardens Real Estate LLC fully supports the principles of the Fair Housing Act and the Equal Opportunity Act. Listing information is deemed reliable but is not guaranteed accurate.
Each office is independently owned and operated.
Any services or products provided by third parties are not provided by, affiliated with or related to Better Homes and Gardens Real Estate LLC, or its affiliated companies.