
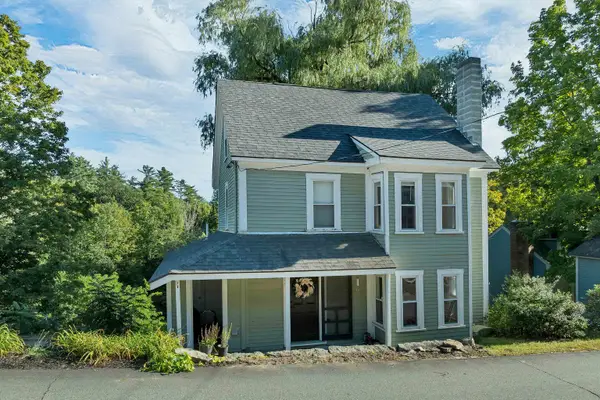
140 West Roby District Road, Warner, NH 03278
Local realty services provided by:Better Homes and Gardens Real Estate The Masiello Group
140 West Roby District Road,Warner, NH 03278
$589,000
- 3 Beds
- 2 Baths
- 1,733 sq. ft.
- Single family
- Active
Listed by: rachel dethomasCell: 603-748-1800
Office: coldwell banker lifestyles - concord603-226-2100
MLS#:5113682
Source:PrimeMLS
Price summary
- Price:$589,000
- Price per sq. ft.:$221.93
About this home
Rare 10.6 Acre Sanctuary on the Warner River! Beautiful antique home and barn on 10.6 Acres on the beautiful Warner River at the end of a dead end road! Mature plantings and pretty yard greet you home upon arrival! Inside this lovely home find an updated 3/4 bath, large kitchen addition with vaulted ceiling that leads onto a newer deck with views of the fields that head to the river. Back inside is a generous dining room and huge living room with high ceilings and hearth. In the front of the house is a large foyer and absolutely charming front porch with antique paned glass. Upstairs are 3 sunny bedrooms, 3/4 bath, office and some river views. Also find a great walk up attic. Clean basement with laundry hook ups and old soapstone sink. Outside is a beautiful barn with tons of space and owners have used as a car garage. Upstairs is an antique 1940's apartment that has lots of future potential. The barn even has a clean an large walk out basement. Garden shed and ice house too! The land is one-of-a-kind! The house is on beautiful land with tons of Warner River frontage, fields, old pasture, pine stand, forest land and more. Across the river is Slaughter Brook that heads into the river and gorgeous forested land that heads toward the Mink Hills. Across the street is a small section of land that was once a railroad stop back in the day! Located is Wonderful Warner with a charming downtown with restaurants, shops, coffee shop, library, outdoor music venue, playing fields and more! Also a major grocery store, gas stations etc. Close to all sorts of out door recreation, minutes to skiing, hiking, boating, fishing, hunting etc! 25 min to Concord 40 min to Manchester and Manchester Airport, 1.5 to Boston and 45 min to the Upper Valley. Come see it Today!...
Contact an agent
Home facts
- Year built:1910
- Listing ID #:5113682
- Added:1 day(s) ago
- Updated:October 10, 2026 at 04:47 AM
Rooms and interior
- Bedrooms:3
- Total bathrooms:2
- Rooms Total:8
- Flooring:Wood
- Kitchen Description:Dishwasher, Refrigerator
- Basement Description:Concrete, Interior, Unfinished
- Living area:1,733 sq. ft.
Heating and cooling
- Heating:Hot Water
Structure and exterior
- Roof:Asphalt Shingle
- Year built:1910
- Building area:1,733 sq. ft.
- Lot area:10.06 Acres
- Levels:2.5 Story
Schools
- High school:Kearsarge Regional HS
- Middle school:Kearsarge Regional Middle Sch
- Elementary school:Simonds Elementary
Utilities
- Sewer:Leach Field, Private, Septic
Finances and disclosures
- Price:$589,000
- Price per sq. ft.:$221.93
- Tax amount:$7,751 (2025)
Features and amenities
- Appliances:Refrigerator
- Amenities:Circuit Breaker(s)
Parking
- Parking description:Dirt Driveway
- Garage spaces:1
 Copyright 2026 Prime MLS, Inc. All rights reserved. This information is deemed reliable, but not guaranteed. The data relating to real estate displayed on this Site comes in part from the IDX Program of Prime MLS. The information being provided is for consumers’ personal, noncommercial use and may not be used for any purpose other than to identify prospective properties consumers may be interested in purchasing. Data last updated October 10, 2026
New listings near 140 West Roby District Road
- New
 $41,000Active0.34 Acres
411 Schoodac Road, Warner, NH 03278
MLS# 5113466Listed by: FOUR SEASONS SOTHEBY'S INT'L REALTY - Open Sat, 11am to 12:30pmNew
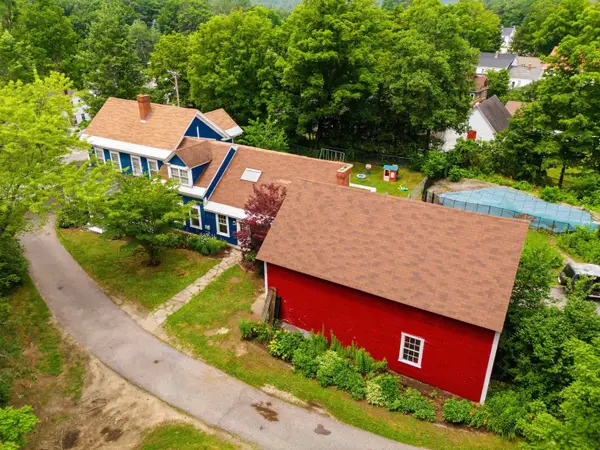 $569,000Active3 beds 2 baths2,964 sq. ft.
26 W Main Street, Warner, NH 03278
MLS# 5113137Listed by: KELLER WILLIAMS REALTY-METROPOLITAN - New
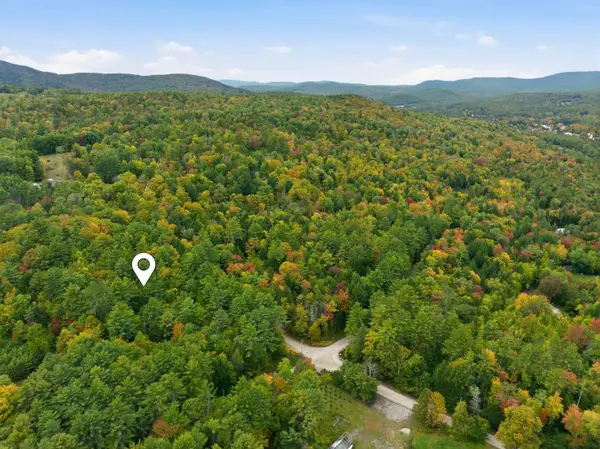 $750,000Active57 Acres
Joppa West Road #Map 10 Lot 48, Warner, NH 03278
MLS# 5113123Listed by: COLDWELL BANKER LIFESTYLES - CONCORD - New
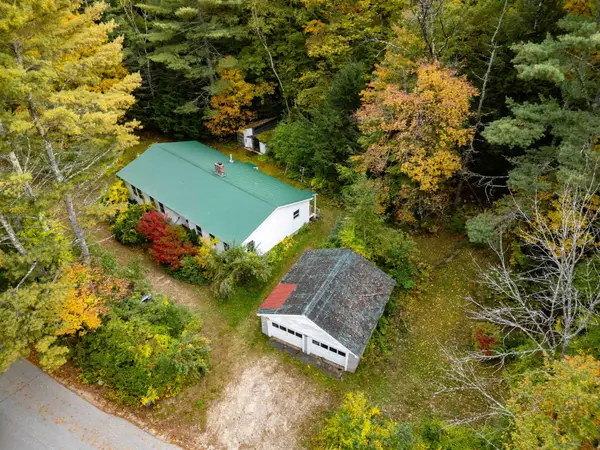 $325,000Active3 beds 1 baths1,666 sq. ft.
9 Iron Kettle Road, Warner, NH 03278
MLS# 5112748Listed by: BHHS VERANI LONDONDERRY - New
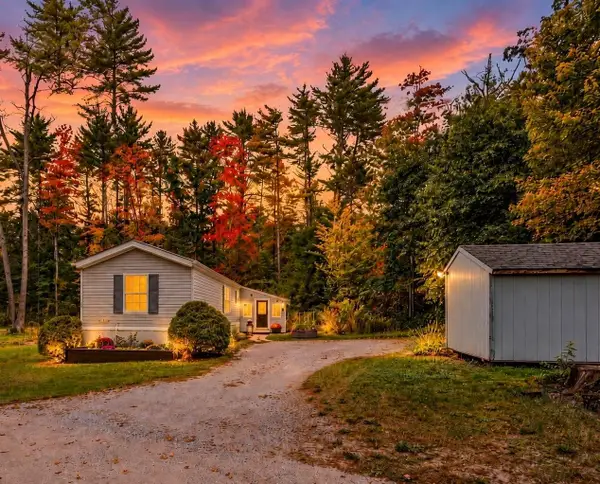 $135,000Active2 beds 2 baths1,008 sq. ft.
41 Pleasant Lane, Warner, NH 03278
MLS# 5112488Listed by: NH BROKERAGE LLC 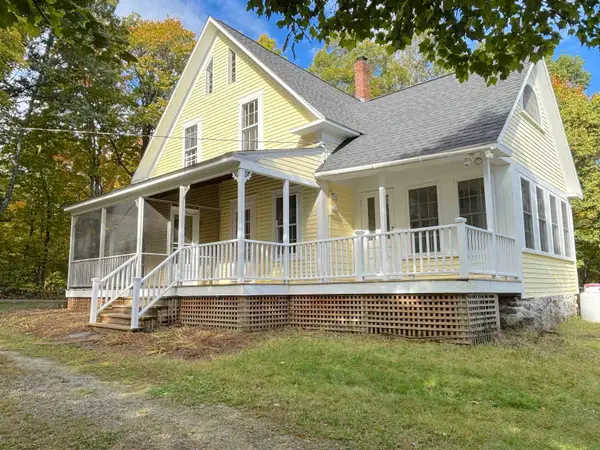 $450,000Pending3 beds 2 baths1,548 sq. ft.
151 Brown Road, Warner, NH 03278
MLS# 5112434Listed by: BROWN FAMILY REALTY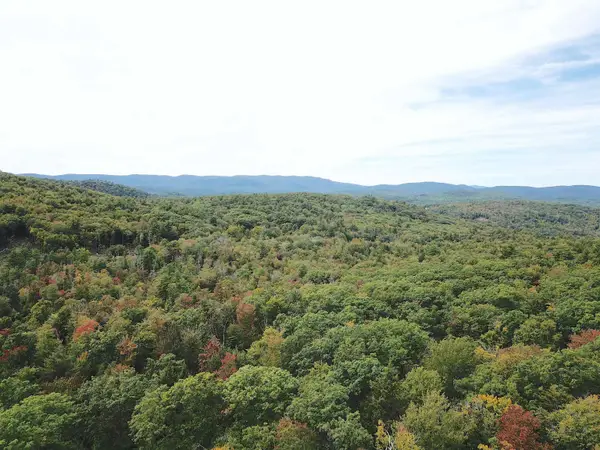 $350,000Pending64 Acres
217 Horne, Warner, NH 03278
MLS# 5110793Listed by: BROWN FAMILY REALTY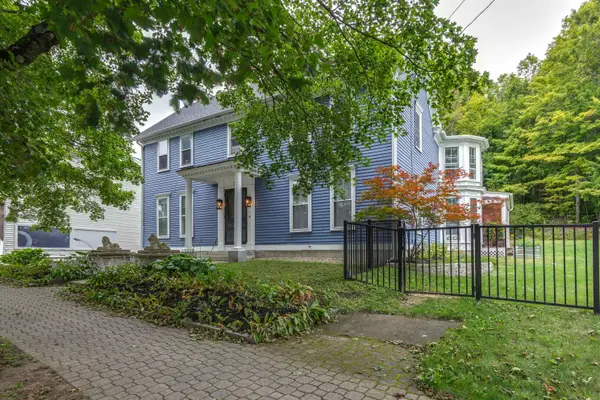 $765,000Active5 beds 3 baths4,197 sq. ft.
21 E Main Street, Warner, NH 03278
MLS# 5110480Listed by: APRIL DUNN & ASSOCIATES LLC- Open Sat, 10am to 12pm
 $344,900Active3 beds 2 baths1,272 sq. ft.
30 School Street, Warner, NH 03278
MLS# 5110120Listed by: RE/MAX HOME CONNECTION


Protect your home and budget from life's surprises with an Assurant Home Warranty, backed by a partner that supports you through every step of homeownership. Explore Plans.
© 2026 Better Homes and Gardens Real Estate LLC. An Anywhere Real Estate company. All rights reserved. Better Homes and Gardens® Real Estate is a registered trademark owned by Meredith Operations Corporation, licensed to Better Homes and Gardens Real Estate LLC and used with permission. Better Homes and Gardens Real Estate LLC fully supports the principles of the Fair Housing Act and the Equal Opportunity Act. Listing information is deemed reliable but is not guaranteed accurate.
Each office is independently owned and operated.
Any services or products provided by third parties are not provided by, affiliated with or related to Better Homes and Gardens Real Estate LLC, or its affiliated companies.