
9 Iron Kettle Road, Warner, NH 03278
Local realty services provided by:Better Homes and Gardens Real Estate The Masiello Group
9 Iron Kettle Road,Warner, NH 03278
$325,000
- 3 Beds
- 1 Baths
- 1,666 sq. ft.
- Single family
- Active
Listed by: jean monahan, patrick monahanjean.monahan@verani.com
Office: bhhs verani londonderry603-434-2377
MLS#:5112748
Source:PrimeMLS
Price summary
- Price:$325,000
- Price per sq. ft.:$97.54
About this home
Contractors, Investors & DIY Buyers Take Notice! Outstanding opportunity to build sweat equity in this 3-bedroom, 1-bath ranch style home. Offering solid bones with low-maintenance vinyl siding and a durable metal roof, this property is ready for your updates and personal vision. The spacious layout features an oversized living room with huge potential for entertaining or creating an open concept living space. Complete with a detached 2-car garage and large storage shed providing plenty of parking and extra storage. Property is being sold strictly "AS IS" and the buyer will be responsible for final clean-out. Bring your ideas, tools, and contractor...don't miss out on this prime renovation project!
Contact an agent
Home facts
- Year built:1978
- Listing ID #:5112748
- Added:5 day(s) ago
- Updated:October 09, 2026 at 10:46 AM
Rooms and interior
- Bedrooms:3
- Total bathrooms:1
- Full bathrooms:1
- Rooms Total:6
- Flooring:Parquet, Vinyl
- Kitchen Description:Refrigerator
- Basement Description:Concrete, Concrete Floor, Interior
- Living area:1,666 sq. ft.
Heating and cooling
- Heating:Hot Water
Structure and exterior
- Roof:Metal
- Year built:1978
- Building area:1,666 sq. ft.
- Lot area:1 Acres
- Levels:1 Story
Schools
- High school:Kearsarge Regional HS
- Middle school:Kearsarge Regional Middle Sch
- Elementary school:Simonds Elementary
Utilities
- Sewer:Septic
Finances and disclosures
- Price:$325,000
- Price per sq. ft.:$97.54
Features and amenities
- Appliances:Refrigerator, Washer
- Laundry features:Dryer, Washer
- Amenities:Circuit Breaker(s)
Parking
- Parking description:Dirt Driveway, Gated Driveway
- Garage spaces:2
 Copyright 2026 Prime MLS, Inc. All rights reserved. This information is deemed reliable, but not guaranteed. The data relating to real estate displayed on this Site comes in part from the IDX Program of Prime MLS. The information being provided is for consumers’ personal, noncommercial use and may not be used for any purpose other than to identify prospective properties consumers may be interested in purchasing. Data last updated October 9, 2026
New listings near 9 Iron Kettle Road
- New
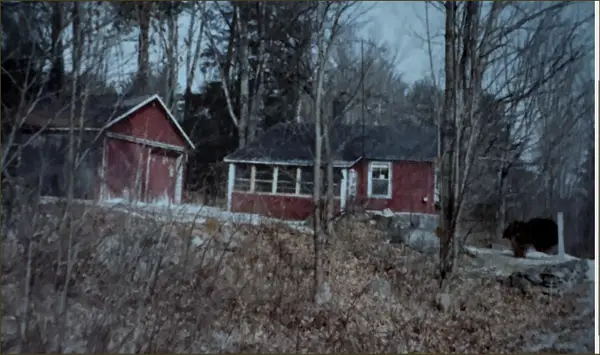 $41,000Active0.34 Acres
411 Schoodac Road, Warner, NH 03278
MLS# 5113466Listed by: FOUR SEASONS SOTHEBY'S INT'L REALTY - Open Sat, 11am to 12:30pmNew
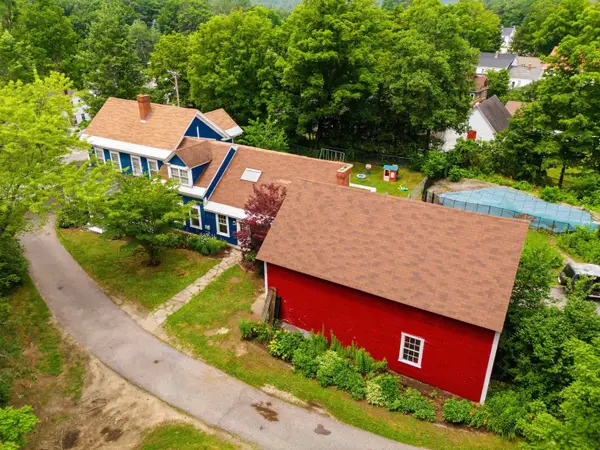 $569,000Active3 beds 2 baths2,964 sq. ft.
26 W Main Street, Warner, NH 03278
MLS# 5113137Listed by: KELLER WILLIAMS REALTY-METROPOLITAN - New
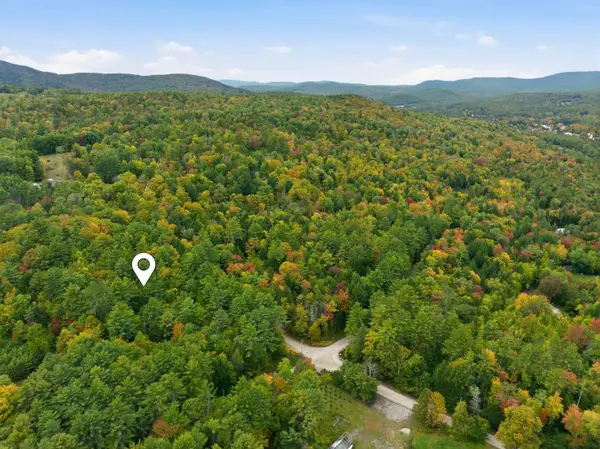 $750,000Active57 Acres
Joppa West Road #Map 10 Lot 48, Warner, NH 03278
MLS# 5113123Listed by: COLDWELL BANKER LIFESTYLES - CONCORD - New
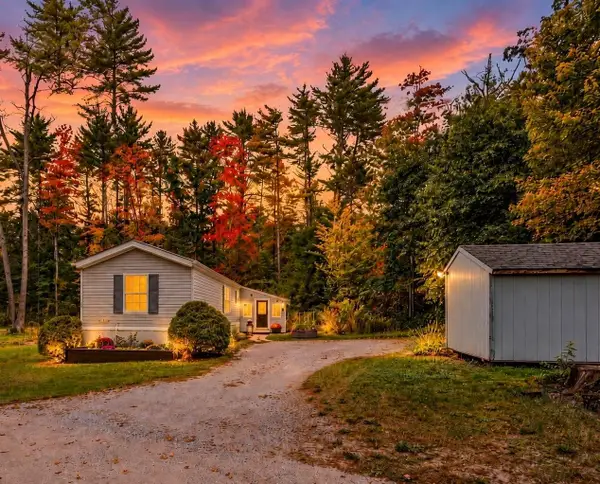 $135,000Active2 beds 2 baths1,008 sq. ft.
41 Pleasant Lane, Warner, NH 03278
MLS# 5112488Listed by: NH BROKERAGE LLC 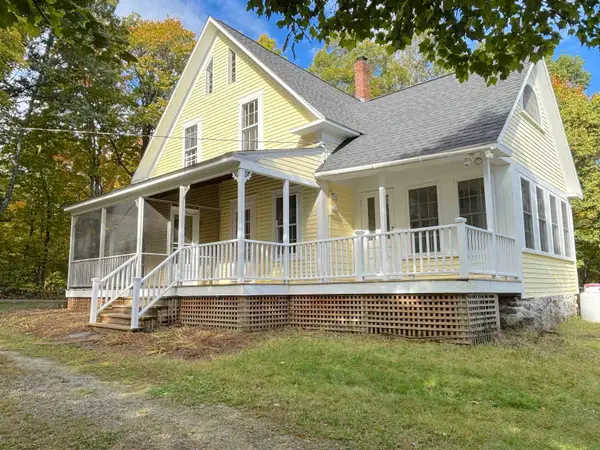 $450,000Pending3 beds 2 baths1,548 sq. ft.
151 Brown Road, Warner, NH 03278
MLS# 5112434Listed by: BROWN FAMILY REALTY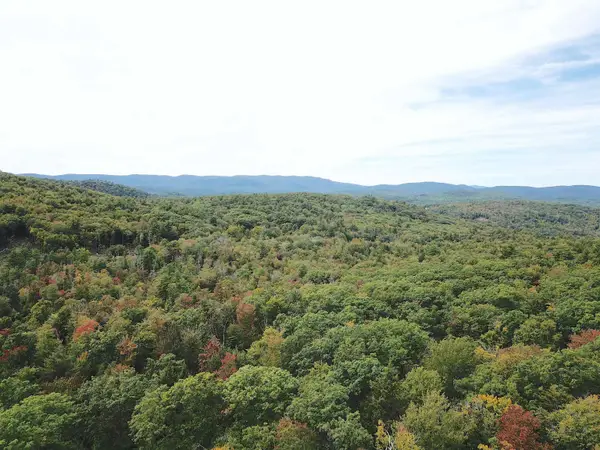 $350,000Pending64 Acres
217 Horne, Warner, NH 03278
MLS# 5110793Listed by: BROWN FAMILY REALTY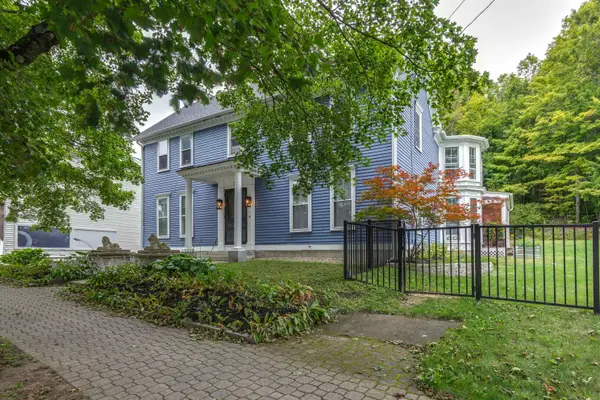 $765,000Active5 beds 3 baths4,197 sq. ft.
21 E Main Street, Warner, NH 03278
MLS# 5110480Listed by: APRIL DUNN & ASSOCIATES LLC- Open Sat, 10am to 12pm
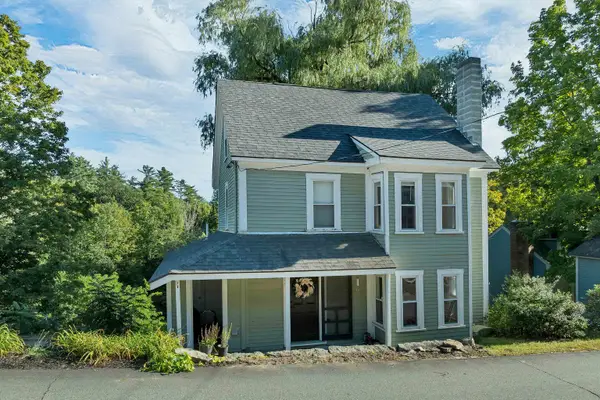 $344,900Active3 beds 2 baths1,272 sq. ft.
30 School Street, Warner, NH 03278
MLS# 5110120Listed by: RE/MAX HOME CONNECTION - Open Sun, 11am to 1pm
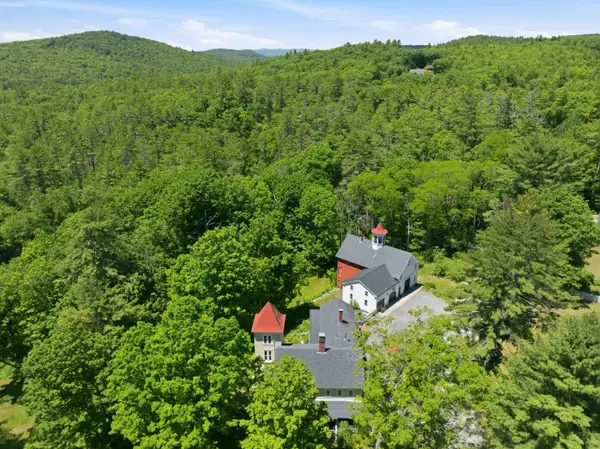 $949,000Active5 beds 4 baths3,528 sq. ft.
183 Waterloo Street, Warner, NH 03278
MLS# 5108805Listed by: COLDWELL BANKER LIFESTYLES - CONCORD


Protect your home and budget from life's surprises with an Assurant Home Warranty, backed by a partner that supports you through every step of homeownership. Explore Plans.
© 2026 Better Homes and Gardens Real Estate LLC. An Anywhere Real Estate company. All rights reserved. Better Homes and Gardens® Real Estate is a registered trademark owned by Meredith Operations Corporation, licensed to Better Homes and Gardens Real Estate LLC and used with permission. Better Homes and Gardens Real Estate LLC fully supports the principles of the Fair Housing Act and the Equal Opportunity Act. Listing information is deemed reliable but is not guaranteed accurate.
Each office is independently owned and operated.
Any services or products provided by third parties are not provided by, affiliated with or related to Better Homes and Gardens Real Estate LLC, or its affiliated companies.