
2194 Valley Road, Washington, NH 03280
Local realty services provided by:Better Homes and Gardens Real Estate The Masiello Group
2194 Valley Road,Washington, NH 03280
$349,900
- 3 Beds
- 2 Baths
- 1,080 sq. ft.
- Single family
- Active
Listed by: alyssa gager-mcquaid
Office: purple finch properties603-402-2365
MLS#:5098459
Source:PrimeMLS
Price summary
- Price:$349,900
- Price per sq. ft.:$208.52
About this home
*Back on market due to buyer's change of heart before inspections. Their loss could be your opportunity!* Have you been dreaming of owning a home within a lakefront community - whether as your year-round residence or the perfect weekend getaway? This is your opportunity to enjoy everything Highland Lake has to offer! Located in a charming waterfront community with beach access less than 0.2 miles away, this chalet-style home is full of character and cozy cabin charm. As you arrive, you'll be welcomed by an expansive front deck where seasonal lake views peek through the trees, creating the perfect spot to enjoy your morning coffee or unwind at the end of the day. The fenced front and side yard offers plenty of space for entertaining, relaxing with friends, or letting your dogs roam freely. Inside, the first floor offers a warm and inviting living room with a wood stove, dining area, kitchen, spacious pantry, full bathroom, laundry and a convenient first-floor bedroom. Upstairs, you'll find two additional bedrooms, including a primary bedroom featuring a private balcony with peaceful lake views through the trees, and a ¾ bath. The optional volunteer association provides access to two private beaches, two boat launches, and over 400 acres of ATV trails, giving you endless ways to enjoy the outdoors. Whether you're spending the day on the water, taking the kayaks out, cruising on a jet ski, casting a fishing line, or simply unwinding by the lake, there's something here for everyone. Spanning approximately 697 acres, Highland Lake is a favorite destination for boating, fishing, kayaking, swimming, and making memories all season long! Less than 2 hours from Boston, less than 1 hour from Concord NH, several ski options and hiking trails in the area - if you've been craving more time in nature, this is the perfect home for you! Be sure to check out the drone photos, floor plan, and open house schedule. Welcome home!...
Contact an agent
Home facts
- Year built:1996
- Listing ID #:5098459
- Added:46 day(s) ago
- Updated:August 23, 2026 at 10:58 AM
Rooms and interior
- Bedrooms:3
- Total bathrooms:2
- Full bathrooms:1
- Rooms Total:5
- Flooring:Tile, Vinyl Plank
- Kitchen Description:Refrigerator
- Basement Description:Concrete, Concrete Floor, Unfinished, Walkout
- Living area:1,080 sq. ft.
Heating and cooling
- Cooling:Wall AC
- Heating:Hot Water, Wood
Structure and exterior
- Roof:Asphalt Shingle
- Year built:1996
- Building area:1,080 sq. ft.
- Lot area:0.28 Acres
- Levels:1 3/4 Story
Schools
- High school:HillsboroughDeering High Sch
- Middle school:HillsboroughDeering Middle
- Elementary school:Washington Elementary School
Utilities
- Sewer:Septic
Finances and disclosures
- Price:$349,900
- Price per sq. ft.:$208.52
- Tax amount:$3,027 (2024)
Features and amenities
- Appliances:Refrigerator, Washer
- Laundry features:Dryer, Washer
- Amenities:Circuit Breaker(s)
Parking
- Parking description:Crushed Stone Driveway, Gravel Driveway
- Garage spaces:1
 Copyright 2026 Prime MLS, Inc. All rights reserved. This information is deemed reliable, but not guaranteed. The data relating to real estate displayed on this Site comes in part from the IDX Program of Prime MLS. The information being provided is for consumers’ personal, noncommercial use and may not be used for any purpose other than to identify prospective properties consumers may be interested in purchasing. Data last updated August 23, 2026
New listings near 2194 Valley Road
- New
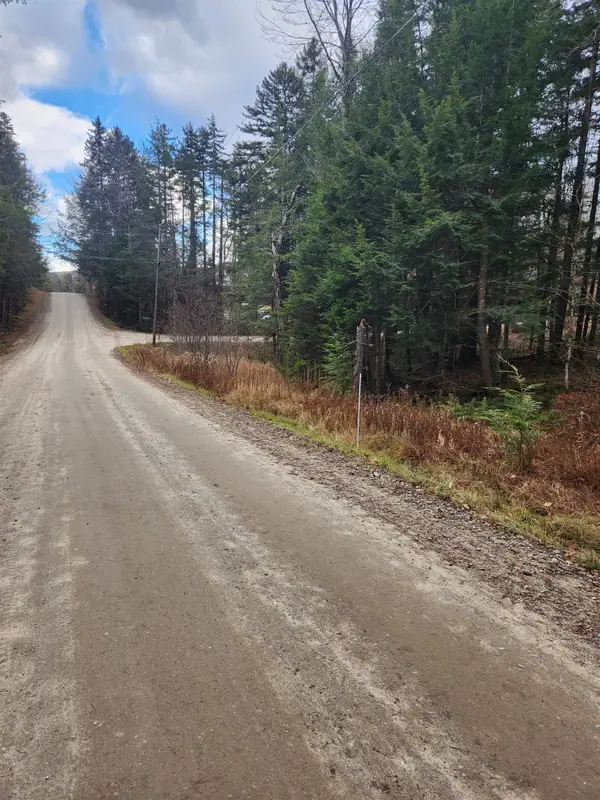 $35,000Active0.89 Acres
Adams Drive #14-261, Washington, NH 03280
MLS# 5105826Listed by: LAER REALTY PARTNERS/GOFFSTOWN  $599,000Active4 beds 3 baths2,460 sq. ft.
Valley Road, Washington, NH 03280
MLS# 5104037Listed by: EXP REALTY $1,199,000Active3 beds 3 baths2,242 sq. ft.
446 Lempster Mountain Road, Washington, NH 03280
MLS# 5103609Listed by: DOLAN REAL ESTATE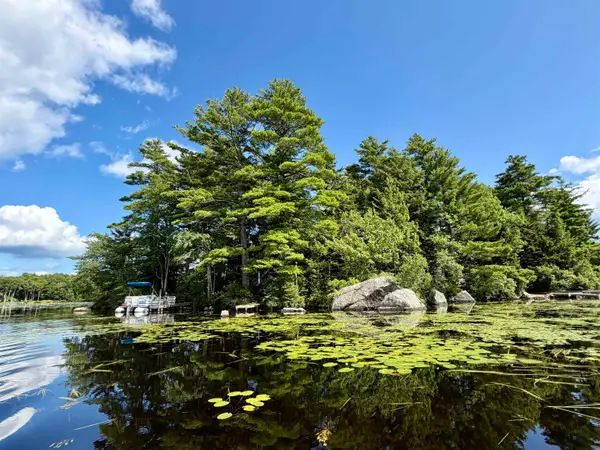 $179,900Active1 beds -- baths536 sq. ft.
3 Hermit Island, Washington, NH 03280
MLS# 5103081Listed by: SPOTLIGHT REALTY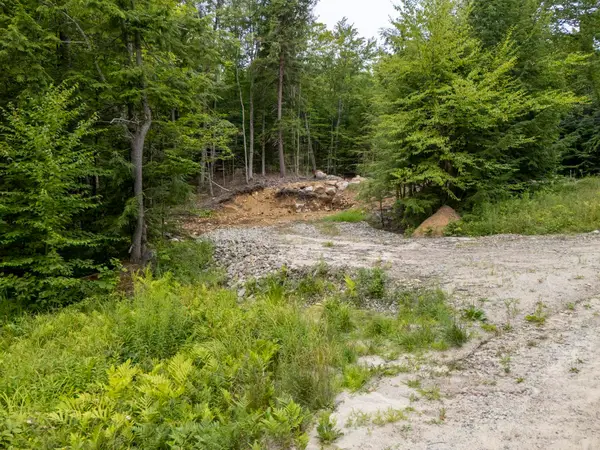 $125,000Active0.41 Acres
M24 L22&23 Valley Road, Washington, NH 03280
MLS# 5102850Listed by: STONE HAVEN REAL ESTATE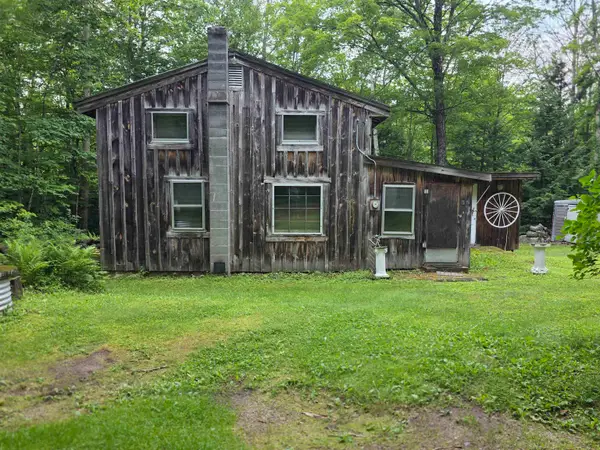 $125,000Active2 beds -- baths835 sq. ft.
35 Sweeney Road, Washington, NH 03280
MLS# 5101537Listed by: STONE HAVEN REAL ESTATE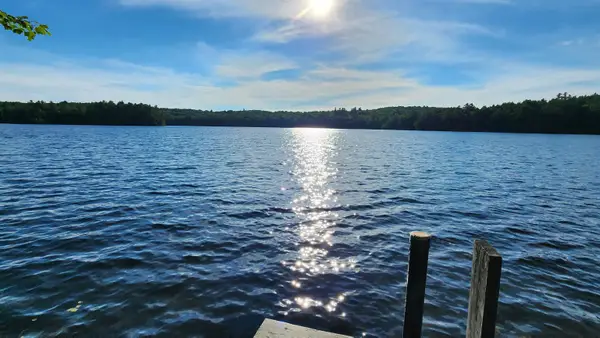 $785,000Active3 beds 2 baths1,820 sq. ft.
743 Washington Drive, Washington, NH 03280
MLS# 5101165Listed by: COLDWELL BANKER HOMES UNLIMITED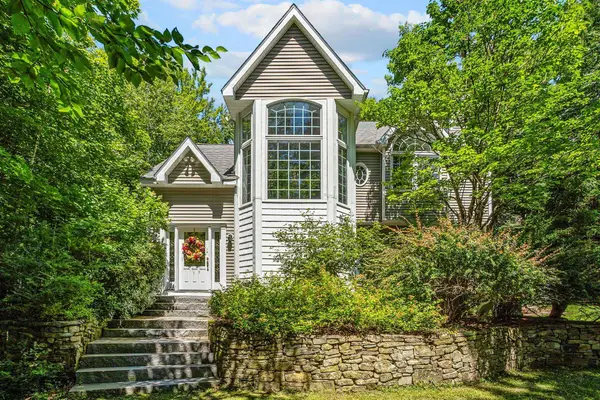 $550,000Pending3 beds 3 baths2,240 sq. ft.
110 McKinley Drive, Washington, NH 03280
MLS# 5100925Listed by: SOMERSET GROUP REAL ESTATE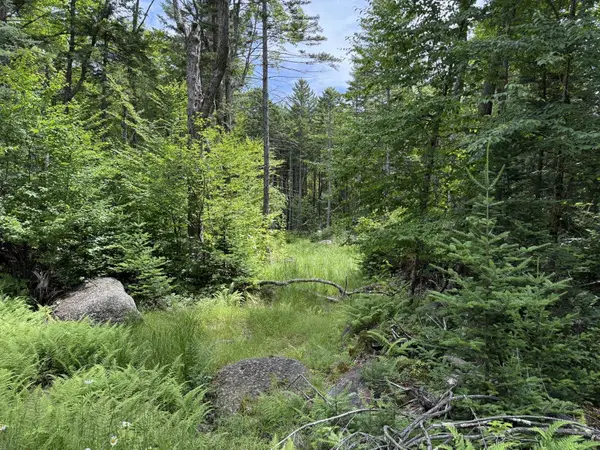 $13,000Active1.32 Acres
14-74 Grant Road, Washington, NH 03280
MLS# 5100907Listed by: COLDWELL BANKER REALTY BEDFORD NH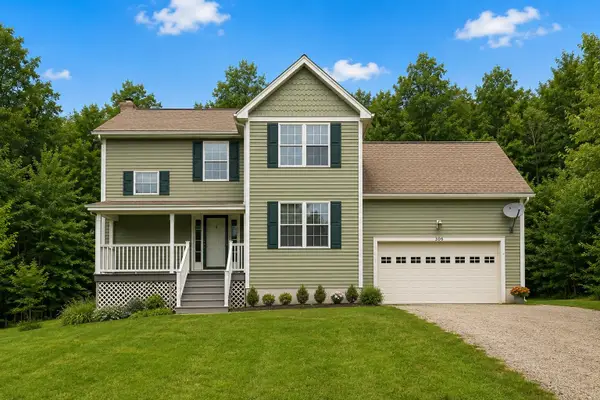 Listed by BHGRE$449,000Active3 beds 3 baths2,051 sq. ft.
306 Coolidge Drive, Washington, NH 03280
MLS# 5099917Listed by: BHG MASIELLO KEENE


Protect your home and budget from life's surprises with an Assurant Home Warranty, backed by a partner that supports you through every step of homeownership. Explore Plans.
© 2026 Better Homes and Gardens Real Estate LLC. An Anywhere Real Estate company. All rights reserved. Better Homes and Gardens® Real Estate is a registered trademark owned by Meredith Operations Corporation, licensed to Better Homes and Gardens Real Estate LLC and used with permission. Better Homes and Gardens Real Estate LLC fully supports the principles of the Fair Housing Act and the Equal Opportunity Act. Listing information is deemed reliable but is not guaranteed accurate.
Each office is independently owned and operated.
Any services or products provided by third parties are not provided by, affiliated with or related to Better Homes and Gardens Real Estate LLC, or its affiliated companies.