
446 Lempster Mountain Road, Washington, NH 03280
Local realty services provided by:Better Homes and Gardens Real Estate The Masiello Group
446 Lempster Mountain Road,Washington, NH 03280
$1,199,000
- 3 Beds
- 3 Baths
- 2,242 sq. ft.
- Single family
- Active
Listed by: jessica & anthony dolan, jessica dolanPhone: 603-359-9177
Office: dolan real estate603-763-6033
MLS#:5103609
Source:PrimeMLS
Price summary
- Price:$1,199,000
- Price per sq. ft.:$352.44
About this home
Built in 2023, this exceptional custom home offers the perfect blend of modern luxury, privacy, and breathtaking mountain and water views. Thoughtfully designed with an open-concept floor plan, the home is filled with massive windows that flood every room with natural light while showcasing the spectacular scenery. The stunning custom kitchen features a large center island, granite countertops, premium appliances, and abundant cabinetry, flowing seamlessly into the dining area and spacious living room with a fireplace ideal for both everyday living and entertaining. The first floor also includes a private office, a stylish ¾ bath, and a well-appointed mudroom. Upstairs, the luxurious primary suite is a true retreat with an oversized tiled shower and generous walk-in closet, while two additional bedrooms, a full bath, and a convenient laundry room complete the second level. The full basement includes a dedicated gym with ample space for storage or future expansion. Outside, enjoy beautifully landscaped grounds from the inviting screened porch or unwind on the oversized covered porch, where you'll take in panoramic mountain and water views in complete privacy. The attached heated three car garage provides plenty of room for vehicles, recreational equipment, and storage. Combining quality craftsmanship, elegant finishes, abundant natural light, and an exceptional private setting, this like-new home offers a rare opportunity to enjoy luxury living surrounded by nature....
Contact an agent
Home facts
- Year built:2023
- Listing ID #:5103609
- Added:46 day(s) ago
- Updated:September 22, 2026 at 10:32 AM
Rooms and interior
- Bedrooms:3
- Total bathrooms:3
- Full bathrooms:3
- Rooms Total:9
- Flooring:Tile, Vinyl Plank
- Basement Description:Full, Interior
- Living area:2,242 sq. ft.
Heating and cooling
- Cooling:Mini Split
- Heating:Hot Water
Structure and exterior
- Roof:Asphalt Shingle
- Year built:2023
- Building area:2,242 sq. ft.
- Lot area:12.2 Acres
- Levels:2 Story
Schools
- High school:HillsboroughDeering High Sch
- Middle school:HillsboroughDeering Middle
- Elementary school:Washington Elementary School
Utilities
- Sewer:Septic
Finances and disclosures
- Price:$1,199,000
- Price per sq. ft.:$352.44
- Tax amount:$8,891 (2024)
Features and amenities
- Amenities:Circuit Breaker(s)
Parking
- Parking description:Paved Driveway
- Garage spaces:3
 Copyright 2026 Prime MLS, Inc. All rights reserved. This information is deemed reliable, but not guaranteed. The data relating to real estate displayed on this Site comes in part from the IDX Program of Prime MLS. The information being provided is for consumers’ personal, noncommercial use and may not be used for any purpose other than to identify prospective properties consumers may be interested in purchasing. Data last updated September 22, 2026
New listings near 446 Lempster Mountain Road
- New
 $45,000Active0.82 Acres
14-257 Garfield Road #N-6 Sec2, Washington, NH 03280
MLS# 5110659Listed by: EXIT REWARD REALTY - New
 Listed by BHGRE$385,000Active3 beds 2 baths1,632 sq. ft.
31 Monroe Circle, Washington, NH 03280
MLS# 5110567Listed by: BHG MASIELLO KEENE - New
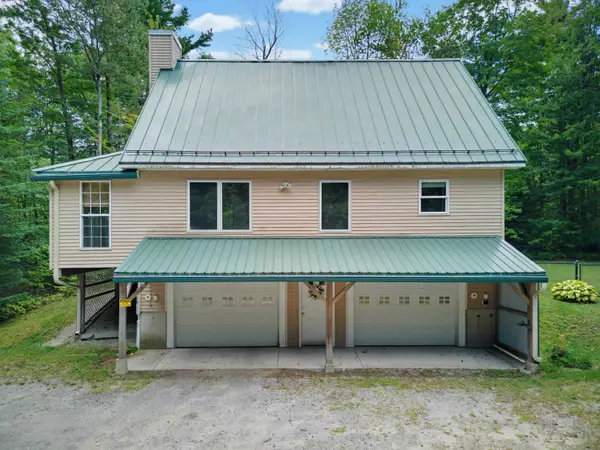 $395,000Active2 beds 3 baths1,570 sq. ft.
394 Faxon Hill Road, Washington, NH 03280
MLS# 5110458Listed by: KW COASTAL AND LAKES & MOUNTAINS REALTY 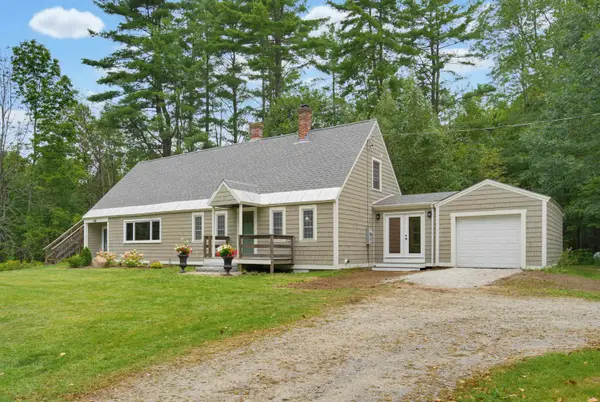 $449,900Active3 beds 3 baths2,245 sq. ft.
105 Bradford Springs Road, Washington, NH 03280
MLS# 5109036Listed by: BHHS VERANI CONCORD $39,000Active1.5 Acres
Sweeney Road, Washington, NH 03244
MLS# 5108935Listed by: MANNING WILLIAMS AGENCY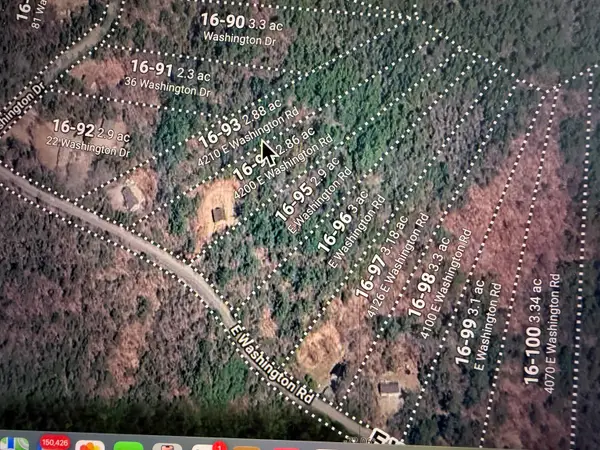 $75,000Active2.9 Acres
Lot 16-95 E. Washington Road, Washington, NH 03280
MLS# 5092352Listed by: MANNING WILLIAMS AGENCY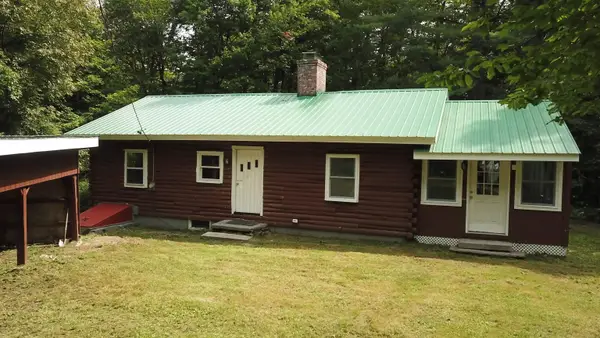 $299,000Active2 beds 1 baths1,359 sq. ft.
37 Symonds Lane, Washington, NH 03280
MLS# 5108699Listed by: RE/MAX HOME CONNECTION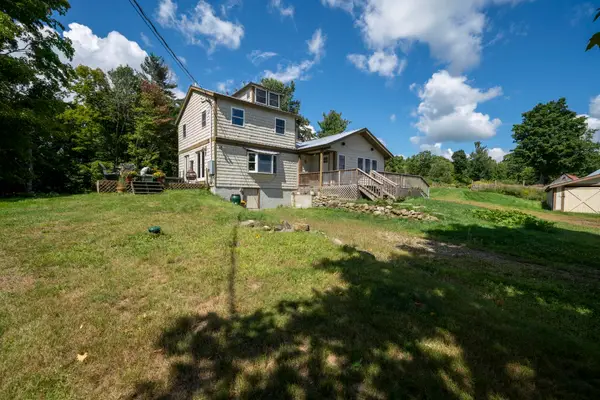 $599,000Active3 beds 2 baths1,914 sq. ft.
67 Lang Road, Washington, NH 03456
MLS# 5108529Listed by: STONE HAVEN REAL ESTATE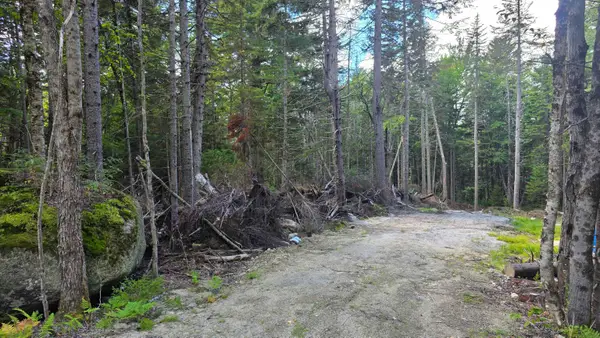 $74,900Active1.22 Acres
M10 L41 Taylor Circle, Washington, NH 03280
MLS# 5108471Listed by: STONE HAVEN REAL ESTATE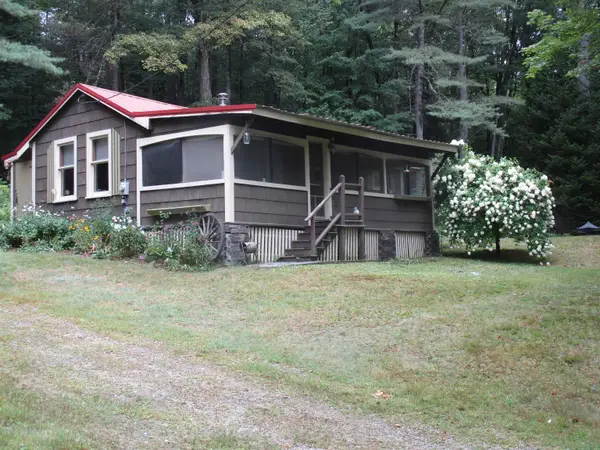 $250,000Pending1 beds 2 baths626 sq. ft.
78 Valley Road, Washington, NH 03280
MLS# 5108006Listed by: COLDWELL BANKER REALTY NASHUA


Protect your home and budget from life's surprises with an Assurant Home Warranty, backed by a partner that supports you through every step of homeownership. Explore Plans.
© 2026 Better Homes and Gardens Real Estate LLC. An Anywhere Real Estate company. All rights reserved. Better Homes and Gardens® Real Estate is a registered trademark owned by Meredith Operations Corporation, licensed to Better Homes and Gardens Real Estate LLC and used with permission. Better Homes and Gardens Real Estate LLC fully supports the principles of the Fair Housing Act and the Equal Opportunity Act. Listing information is deemed reliable but is not guaranteed accurate.
Each office is independently owned and operated.
Any services or products provided by third parties are not provided by, affiliated with or related to Better Homes and Gardens Real Estate LLC, or its affiliated companies.