
31 Monroe Circle, Washington, NH 03280
Local realty services provided by:Better Homes and Gardens Real Estate The Masiello Group
31 Monroe Circle,Washington, NH 03280
$385,000
- 3 Beds
- 2 Baths
- 1,632 sq. ft.
- Single family
- Coming Soon
Listed by:
 Isabella Luhrs(603) 352 - 5433Better Homes and Gardens Real Estate The Masiello Group
Office: bhg masiello keene603-352-5433
MLS#:5110567
Source:PrimeMLS
Price summary
- Price:$385,000
- Price per sq. ft.:$157.27
- Monthly HOA dues:$66
About this home
Welcome to year-round vacation living in Lake Ashuelot Estates! Tucked on a quiet cul-de-sac, 3 bedroom, 2 bath home is ready for you. Perfect fit for anyone searching for a lake community, a second home, or a true four-season recreation retreat. Step inside to a bright, updated interior featuring newer hardwood and laminate flooring throughout. The large eat-in kitchen with a cozy pellet stove flows into a spacious living room with hardwood floors. A charming knotty pine enclosed porch with French doors opens directly to the deck and backyard. Upstairs, you'll find three generously sized bedrooms, including a primary suite with a walk-in closet. The full bath features double sinks for easy morning routines, while a first-floor laundry and half bath add everyday convenience. Enjoy comfort in every season with a furnace, central air, and on-demand hot water system — all less than 5 years old — plus the home is generator-ready for extra peace of mind. Downstairs, a walkout basement with daylight windows offers fantastic potential — finish it for additional living space or simply enjoy the abundant storage. Plus the exterior French drain keeps the basement bone dry. Outside, the level yard has plenty of room for a fire pit and a brand-new 10x20 shed. Garage..? You have the space to add one, subject to all necessary approvals. As part of Lake Ashuelot Estates, you'll have private beach access on Ashuelot Pond, a boat launch, clubhouse, tennis and basketball courts, and direct access to snowmobile trails — all in a true four-season recreation community. Whether you're looking for a year-round residence, a weekend lake getaway, or an outdoor recreation hub for boating. It really is a community you can enjoy all four seasons....
Contact an agent
Home facts
- Year built:2004
- Subdivision & Development:Lake Ashuelot Estates
- Listing ID #:5110567
- Updated:September 19, 2026 at 10:28 AM
Rooms and interior
- Bedrooms:3
- Total bathrooms:2
- Full bathrooms:1
- Rooms Total:8
- Flooring:Laminate, Vinyl, Wood
- Kitchen Description:Dishwasher
- Basement Description:Concrete, Daylight, Insulated, Storage Space, Unfinished, Walkout
- Living area:1,632 sq. ft.
Heating and cooling
- Cooling:Central AC
- Heating:Forced Air
Structure and exterior
- Roof:Shingle
- Year built:2004
- Building area:1,632 sq. ft.
- Lot area:0.77 Acres
- Levels:2 Story
Schools
- High school:HillsboroughDeering High Sch
- Middle school:HillsboroughDeering Middle
- Elementary school:Washington Elementary School
Utilities
- Sewer:Leach Field, Private, Septic
Finances and disclosures
- Price:$385,000
- Price per sq. ft.:$157.27
- Tax amount:$4,353 (2025)
Features and amenities
- Amenities:Circuit Breaker(s), Generator Ready
Parking
- Parking description:Gravel Driveway
Copyright 2026 Prime MLS, Inc. All rights reserved. This information is deemed reliable, but not guaranteed. The data relating to real estate displayed on this Site comes in part from the IDX Program of Prime MLS. The information being provided is for consumers’ personal, noncommercial use and may not be used for any purpose other than to identify prospective properties consumers may be interested in purchasing. Data last updated September 19, 2026New listings near 31 Monroe Circle
- Coming Soon
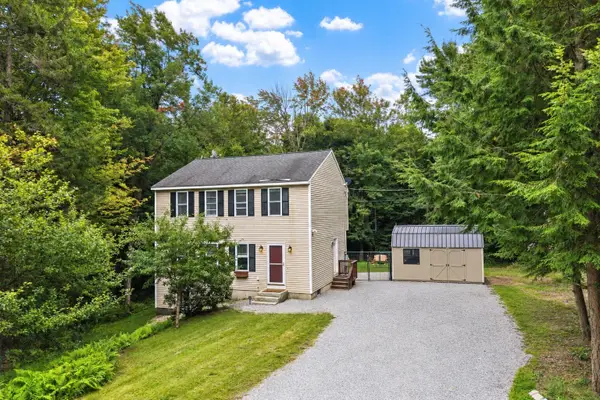 Listed by BHGRE$385,000Coming Soon3 beds 2 baths1,632 sq. ft.
31 Monroe Circle, Washington, NH 03280
MLS# 5110567Listed by: BHG MASIELLO KEENE - Open Sun, 12 to 1:30pmNew
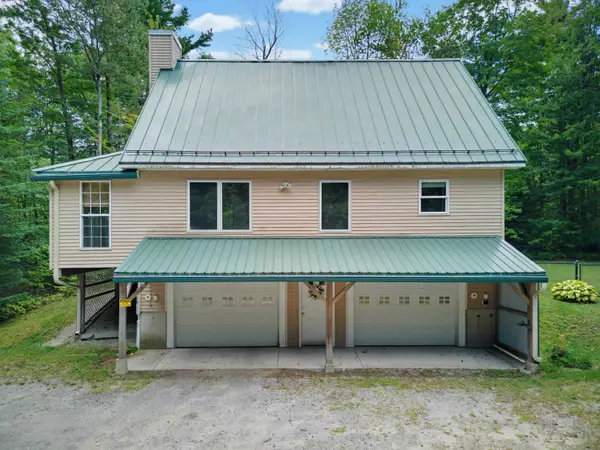 $395,000Active2 beds 3 baths1,570 sq. ft.
394 Faxon Hill Road, Washington, NH 03280
MLS# 5110458Listed by: KW COASTAL AND LAKES & MOUNTAINS REALTY - New
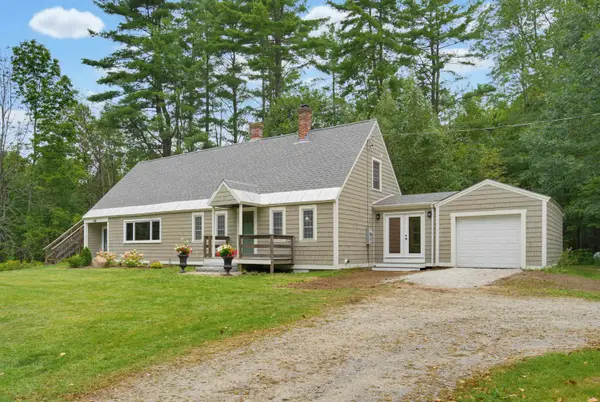 $449,900Active3 beds 3 baths2,245 sq. ft.
105 Bradford Springs Road, Washington, NH 03280
MLS# 5109036Listed by: BHHS VERANI CONCORD - New
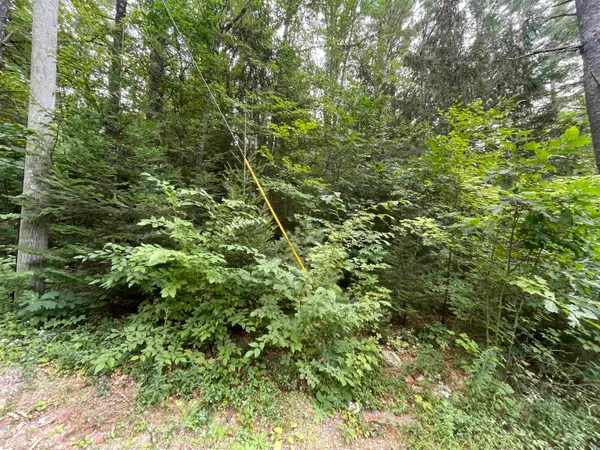 $39,000Active1.5 Acres
Sweeney Road, Washington, NH 03244
MLS# 5108935Listed by: MANNING WILLIAMS AGENCY 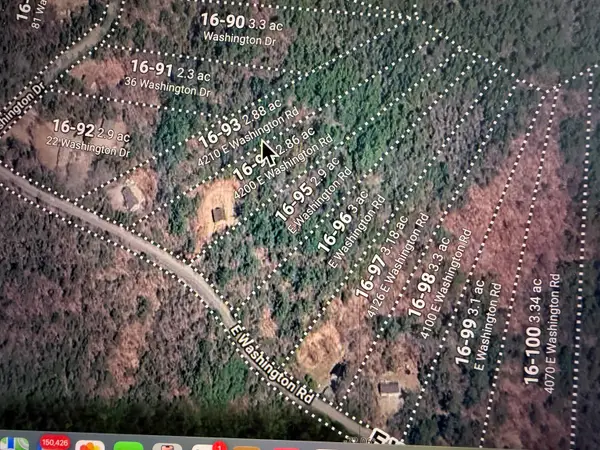 $75,000Active2.9 Acres
Lot 16-95 E. Washington Road, Washington, NH 03280
MLS# 5092352Listed by: MANNING WILLIAMS AGENCY- New
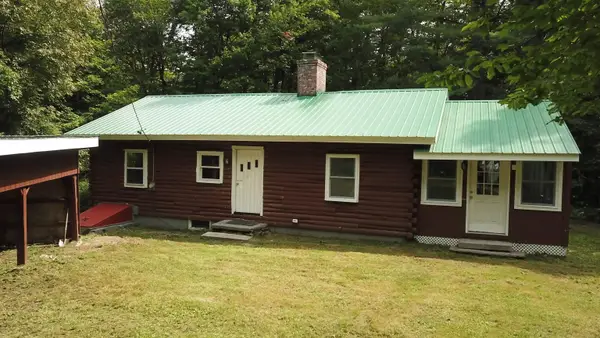 $320,000Active2 beds 1 baths1,359 sq. ft.
37 Symonds Lane, Washington, NH 03280
MLS# 5108699Listed by: RE/MAX HOME CONNECTION 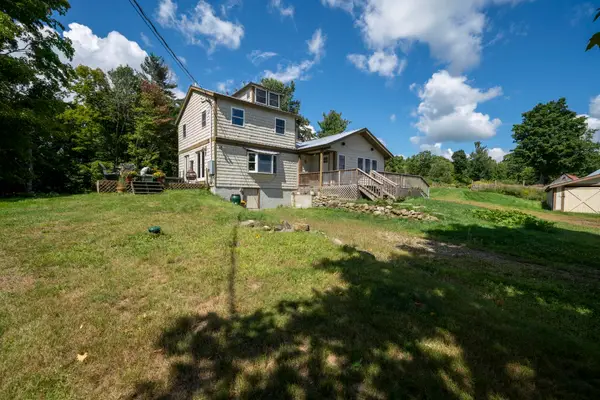 $635,000Active3 beds 2 baths1,914 sq. ft.
67 Lang Road, Washington, NH 03456
MLS# 5108529Listed by: STONE HAVEN REAL ESTATE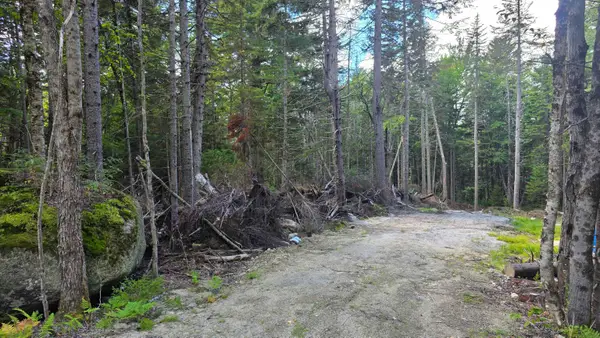 $74,900Active1.22 Acres
M10 L41 Taylor Circle, Washington, NH 03280
MLS# 5108471Listed by: STONE HAVEN REAL ESTATE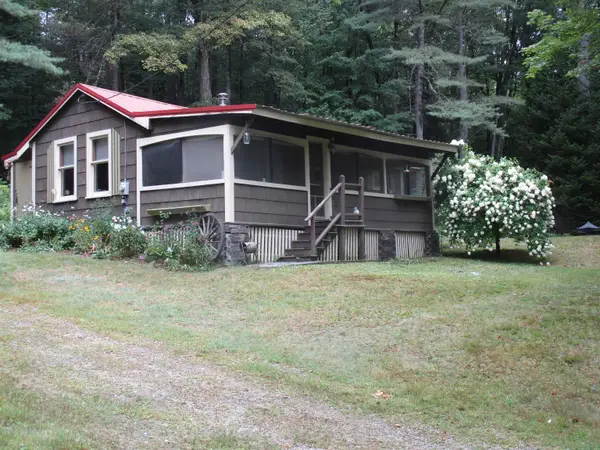 $250,000Pending1 beds 2 baths626 sq. ft.
78 Valley Road, Washington, NH 03280
MLS# 5108006Listed by: COLDWELL BANKER REALTY NASHUA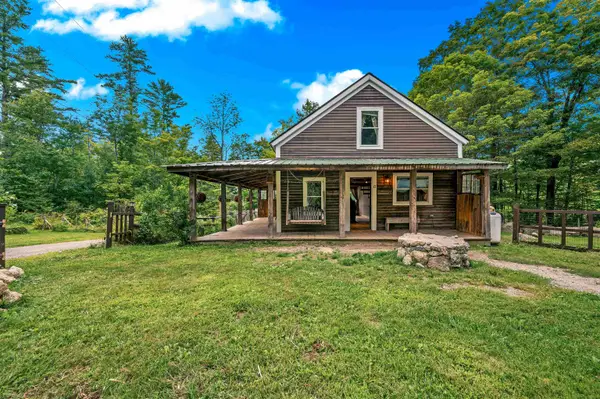 $339,900Pending2 beds 2 baths1,232 sq. ft.
17 Sweeney Road, Washington, NH 03280
MLS# 5107059Listed by: HAGSTROM RE


Protect your home and budget from life's surprises with an Assurant Home Warranty, backed by a partner that supports you through every step of homeownership. Explore Plans.
© 2026 Better Homes and Gardens Real Estate LLC. An Anywhere Real Estate company. All rights reserved. Better Homes and Gardens® Real Estate is a registered trademark owned by Meredith Operations Corporation, licensed to Better Homes and Gardens Real Estate LLC and used with permission. Better Homes and Gardens Real Estate LLC fully supports the principles of the Fair Housing Act and the Equal Opportunity Act. Listing information is deemed reliable but is not guaranteed accurate.
Each office is independently owned and operated.
Any services or products provided by third parties are not provided by, affiliated with or related to Better Homes and Gardens Real Estate LLC, or its affiliated companies.